
147 Muriel Crescent • London South, ON photo 1
147 Muriel Crescent • London South, ON photo 2
147 Muriel Crescent • London South, ON photo 3
147 Muriel Crescent • London South, ON photo 4
147 Muriel Crescent • London South, ON photo 5
147 Muriel Crescent • London South, ON photo 6
147 Muriel Crescent • London South, ON photo 7
147 Muriel Crescent • London South, ON photo 8
147 Muriel Crescent • London South, ON photo 9
147 Muriel Crescent • London South, ON photo 10
147 Muriel Crescent • London South, ON photo 11
147 Muriel Crescent • London South, ON photo 12
147 Muriel Crescent • London South, ON photo 13
147 Muriel Crescent • London South, ON photo 14
147 Muriel Crescent • London South, ON photo 15
147 Muriel Crescent • London South, ON photo 16
147 Muriel Crescent • London South, ON photo 17
147 Muriel Crescent • London South, ON photo 18
147 Muriel Crescent • London South, ON photo 19
147 Muriel Crescent • London South, ON photo 20
147 Muriel Crescent • London South, ON photo 21
147 Muriel Crescent • London South, ON photo 22
147 Muriel Crescent • London South, ON photo 23
147 Muriel Crescent • London South, ON photo 24
147 Muriel Crescent • London South, ON photo 25
147 Muriel Crescent • London South, ON photo 26
147 Muriel Crescent • London South, ON photo 27
147 Muriel Crescent • London South, ON photo 28
147 Muriel Crescent • London South, ON photo 29
147 Muriel Crescent • London South, ON photo 30
147 Muriel Crescent • London South, ON photo 31
147 Muriel Crescent • London South, ON photo 32
147 Muriel Crescent • London South, ON photo 33
147 Muriel Crescent • London South, ON photo 34
147 Muriel Crescent • London South, ON photo 35
147 Muriel Crescent • London South, ON photo 36
147 Muriel Crescent • London South, ON photo 37
147 Muriel Crescent • London South, ON photo 38
147 Muriel Crescent • London South, ON photo 39
147 Muriel Crescent • London South, ON photo 40
1 / 40
$619,999
147 Muriel Crescent • London South, ONNew
Courtesy of HOMELIFE MAPLE LEAF REALTY LTD.
3+1
Bedrooms
3
Bathrooms
700-1100
Square feet
5
Parking

About this home

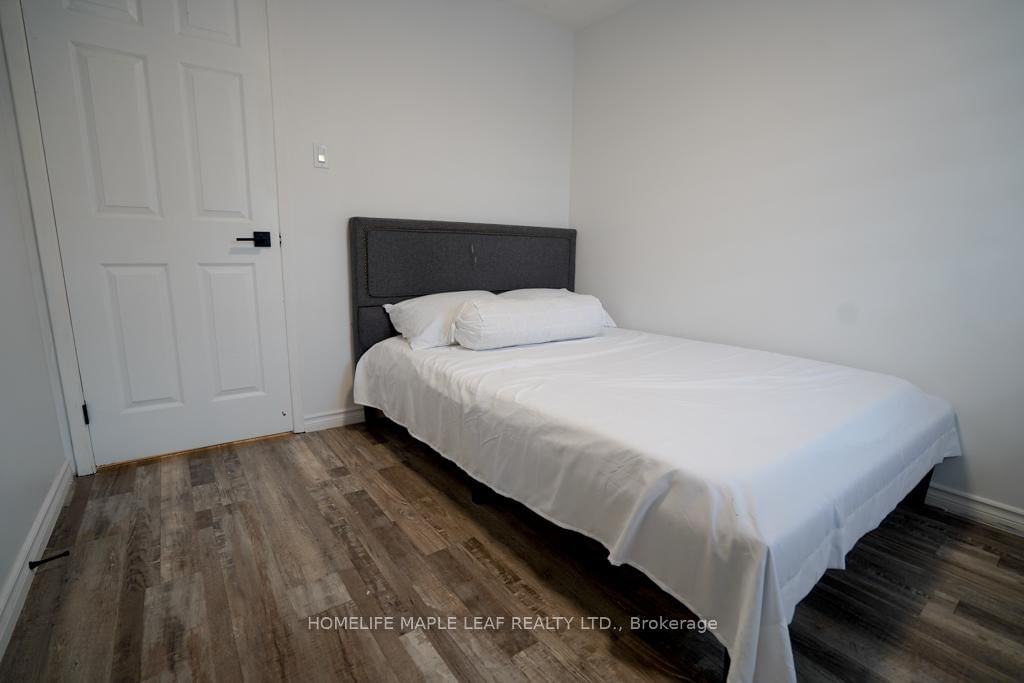
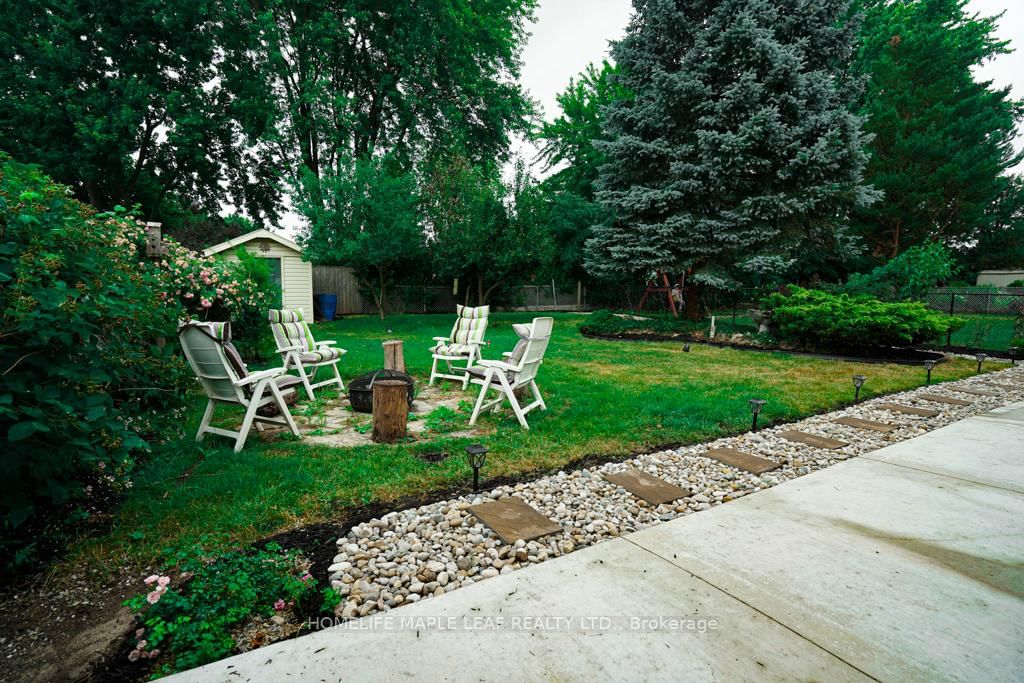
Welcome To This Lovely 4 Level Backsplit Featuring 3+1 Level Backsplit And 3 Bathrooms, An Attached Garage With A 4 Car Driveway! House Has Been Fully Updated With New Floors, Appliances, Fresh Paint And Much More! Beautifully Landscaped Front And Backyard With A Large Concrete Pad And Pergola- Great For Entertaining And Relaxing Throughout The Year! Located Perfectly In A Peaceful Street With Easy Access To 401, Malls, Schools, Community Centres and More! LED Lights Throughout The House, Central Air Conditioning, High Efficiency Furnace, Top Of The Line, Water Softener, Stainless Steel Samsung, Kitchen Appliances, Samsung Washer & Dryer, Central Vacuum.

Property details

Property type
Detached
Style
Backsplit 4
Total rooms
10
Lot size
45.11 × 139.57 ft
Property taxes
$3,789 (2025)
Occupancy
Immediate
Days on market
56
Status
Active
MLS®

Property history

Recently sold nearby

Listing data last updated: Aug 28, 2026, 2:21 p.m. EDT via TRREB IDX.

First listed: Jul 4, 2026, 2:57 p.m. EDT.