
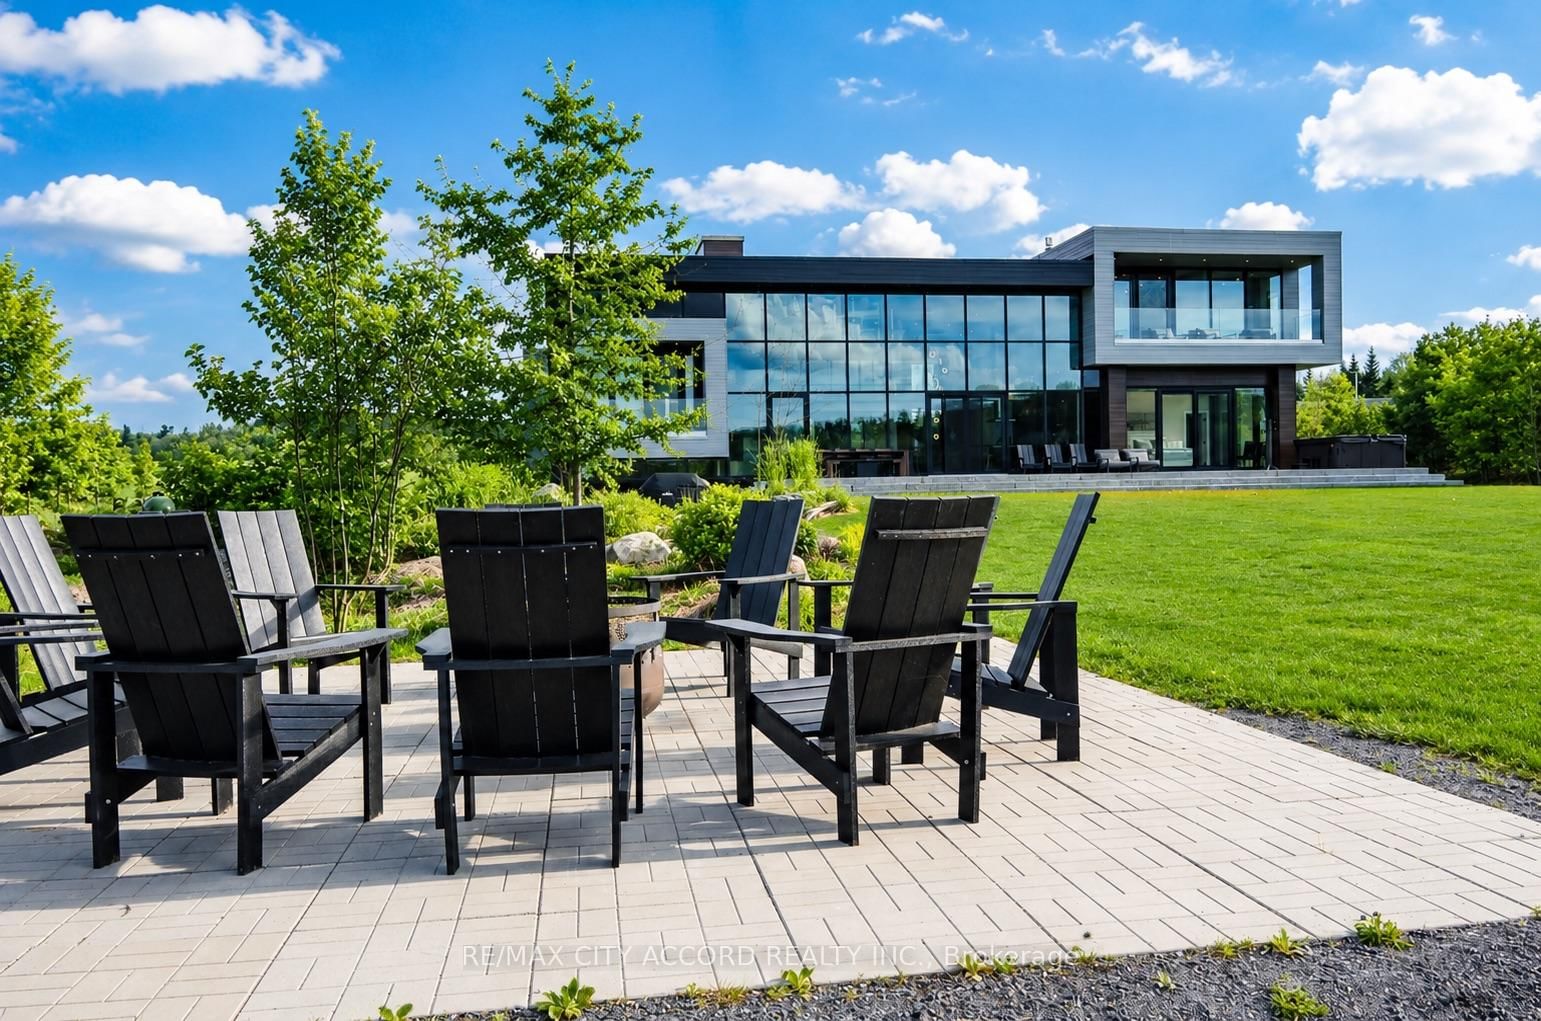
23 Europe Lane • Huntsville, ON photo 1
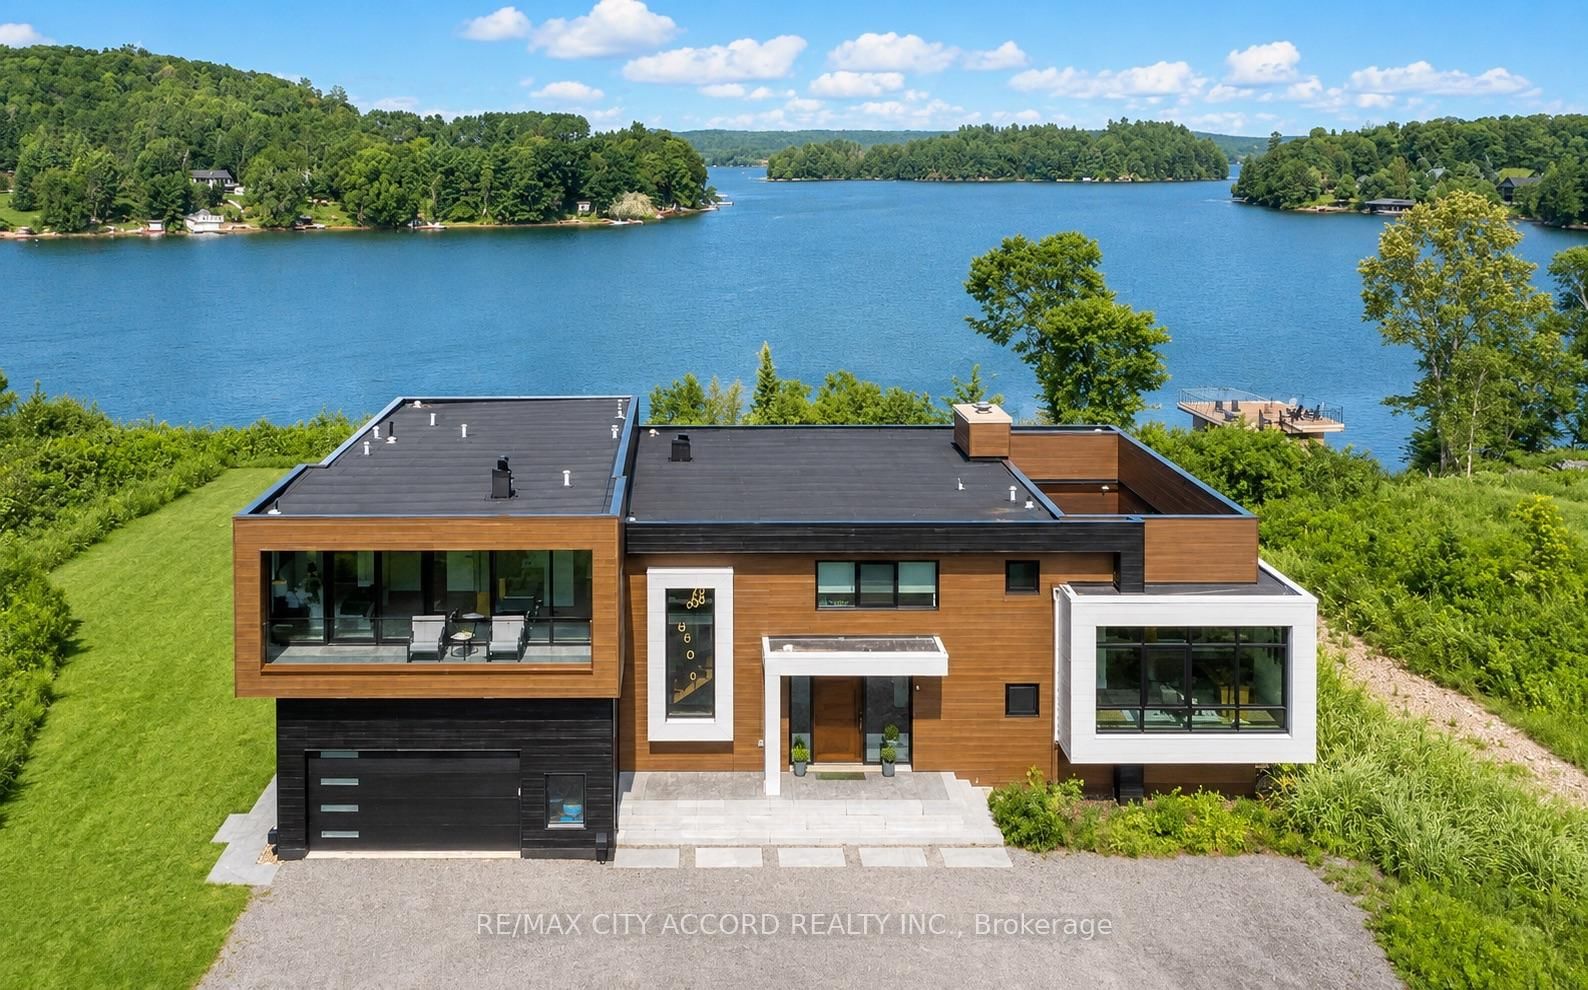
23 Europe Lane • Huntsville, ON photo 2
23 Europe Lane • Huntsville, ON photo 3
23 Europe Lane • Huntsville, ON photo 4
23 Europe Lane • Huntsville, ON photo 5
23 Europe Lane • Huntsville, ON photo 6
23 Europe Lane • Huntsville, ON photo 7
23 Europe Lane • Huntsville, ON photo 8
23 Europe Lane • Huntsville, ON photo 9
23 Europe Lane • Huntsville, ON photo 10
23 Europe Lane • Huntsville, ON photo 11
23 Europe Lane • Huntsville, ON photo 12
23 Europe Lane • Huntsville, ON photo 13
23 Europe Lane • Huntsville, ON photo 14
23 Europe Lane • Huntsville, ON photo 15
23 Europe Lane • Huntsville, ON photo 16
23 Europe Lane • Huntsville, ON photo 17
23 Europe Lane • Huntsville, ON photo 18
23 Europe Lane • Huntsville, ON photo 19
23 Europe Lane • Huntsville, ON photo 20
23 Europe Lane • Huntsville, ON photo 21
23 Europe Lane • Huntsville, ON photo 22
23 Europe Lane • Huntsville, ON photo 23
23 Europe Lane • Huntsville, ON photo 24
23 Europe Lane • Huntsville, ON photo 25
23 Europe Lane • Huntsville, ON photo 26
23 Europe Lane • Huntsville, ON photo 27
23 Europe Lane • Huntsville, ON photo 28
23 Europe Lane • Huntsville, ON photo 29
23 Europe Lane • Huntsville, ON photo 30
23 Europe Lane • Huntsville, ON photo 31
23 Europe Lane • Huntsville, ON photo 32
23 Europe Lane • Huntsville, ON photo 33
23 Europe Lane • Huntsville, ON photo 34
23 Europe Lane • Huntsville, ON photo 35
23 Europe Lane • Huntsville, ON photo 36
23 Europe Lane • Huntsville, ON photo 37
23 Europe Lane • Huntsville, ON photo 38
23 Europe Lane • Huntsville, ON photo 39
23 Europe Lane • Huntsville, ON photo 40
23 Europe Lane • Huntsville, ON photo 41
23 Europe Lane • Huntsville, ON photo 42
23 Europe Lane • Huntsville, ON photo 43
23 Europe Lane • Huntsville, ON photo 44
23 Europe Lane • Huntsville, ON photo 45
1 / 45
$4,500,000
23 Europe Lane • Huntsville, ONNew
Courtesy of RE/MAX CITY ACCORD REALTY INC.
5
Bedrooms
7
Bathrooms
5000 +
Square feet
10
Parking

About this home

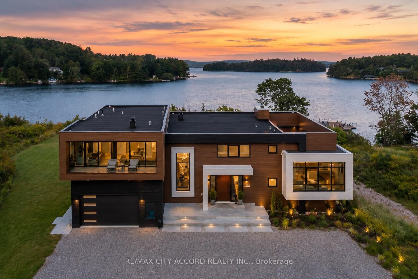
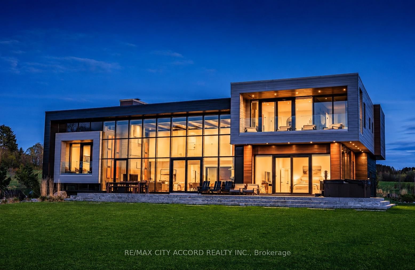
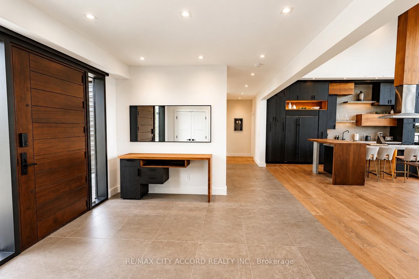
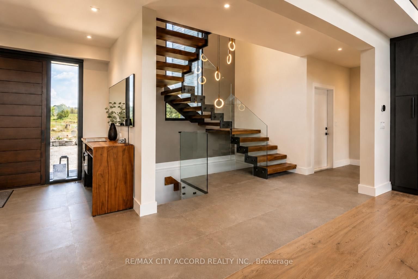
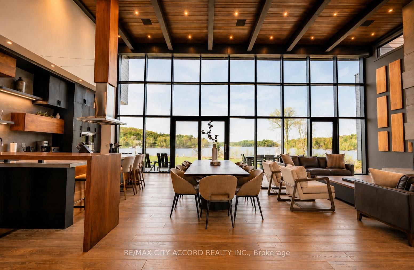
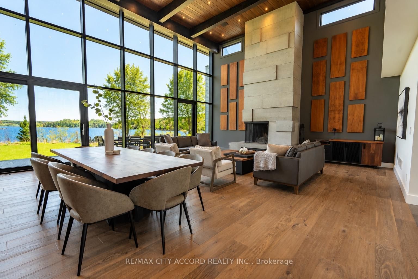
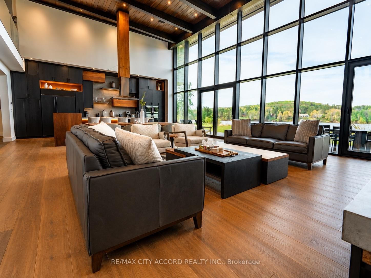
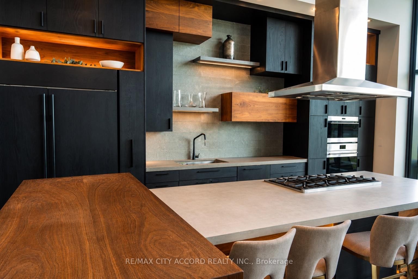
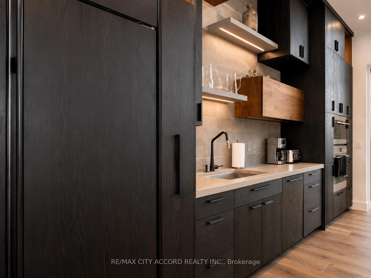
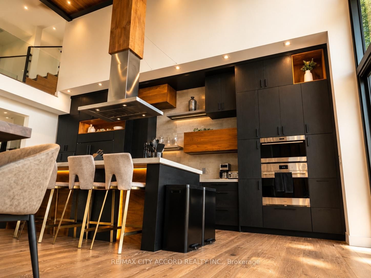
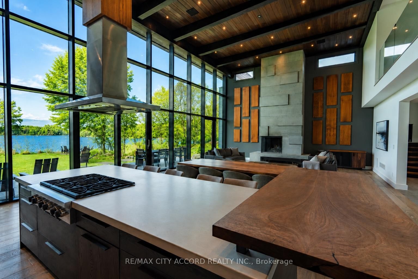
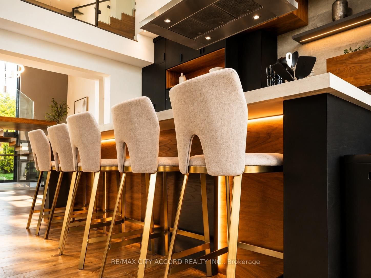
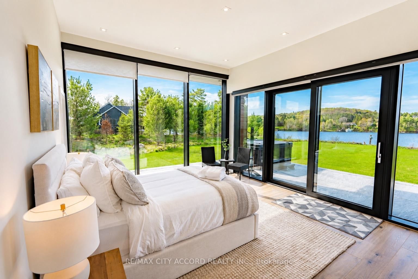
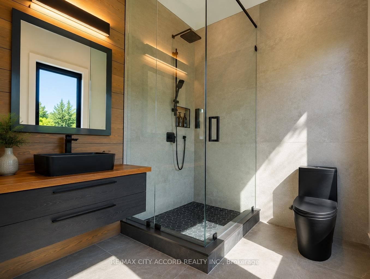
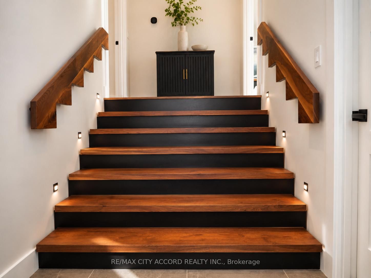
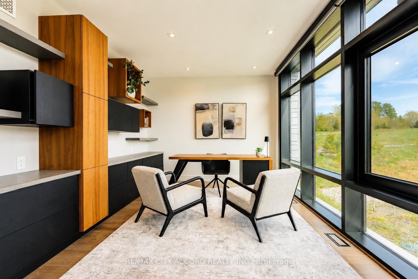
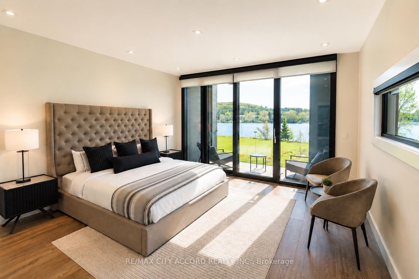
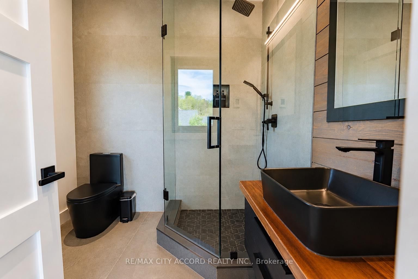
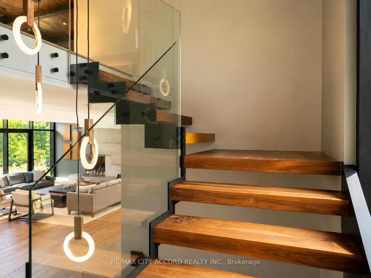
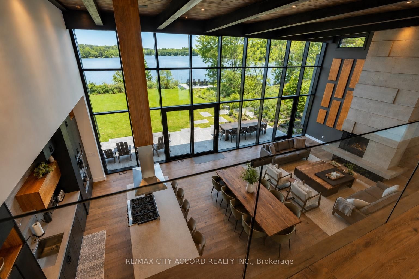
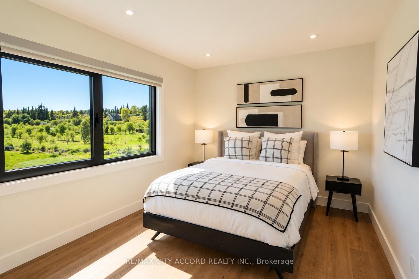
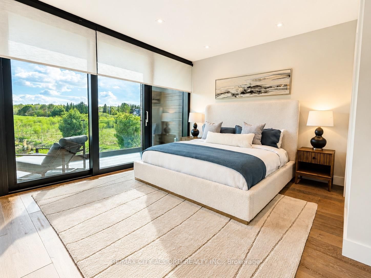
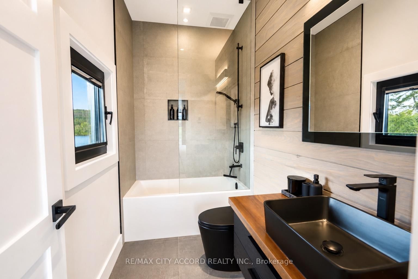
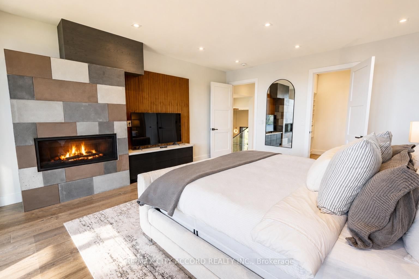
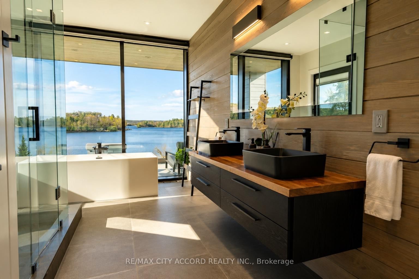
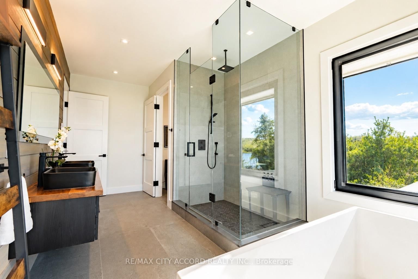
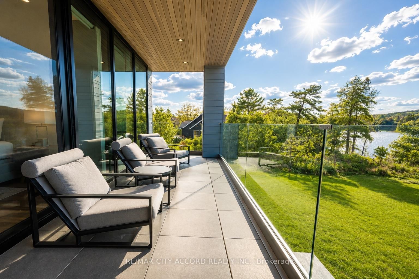
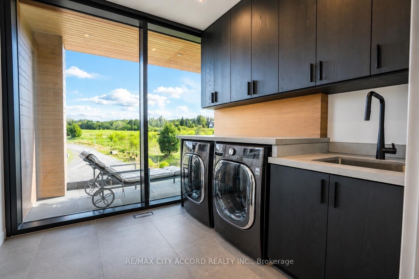
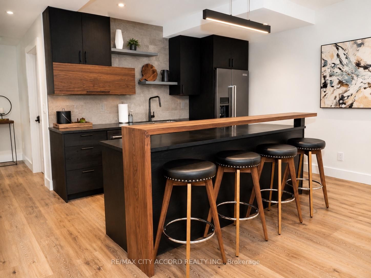
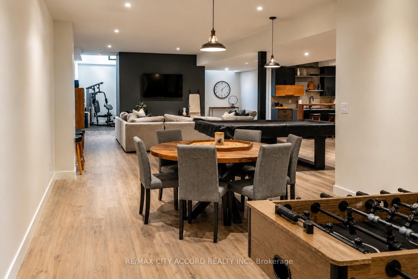
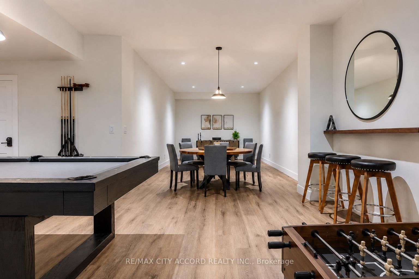
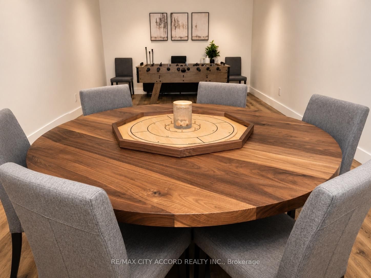
Experience refined lakeside living at this exceptional modern Muskoka retreat on the shores of Fairy Lake. Offering 5 bedrooms, 7 bathrooms, and over 5,800 sq. ft. of beautifully designed living space, this custom home blends modern craftsmanship, luxury finishes, and all-season comfort. Expansive floor-to-ceiling windows capture breathtaking lake views and natural light, while multiple outdoor living spaces - including a private dock, hot tub, fire pit, spacious balconies, and level lakefront - create the ultimate Muskoka lifestyle. Designed for both relaxation and entertaining, the home is offered fully furnished with designer décor, premium appliances, custom furniture, remote-controlled window coverings, integrated sound system, and smart-home features. The finished walk-out lower level adds exceptional lifestyle space with a second kitchen/bar, media lounge, pool table, games area, and home gym. Enjoy direct boating on the desirable Huntsville 4-chain lakes with access to downtown Huntsville for dining and shopping. Located minutes from golf, skiing, provincial parks, and local amenities. An approved permit for a two-slip boathouse with rooftop deck will be transferred to the new owner, adding outstanding future value to this remarkable turn-key waterfront offering.

Property details

Property type
Detached
Style
2-Storey
Approx. age (yrs)
0-5
Total rooms
10
Lot size
214.57 × 708 ft
Property taxes
$21,269 (2025)
Occupancy
FLEXIBLE
Days on market
59
Status
Active
MLS®

Property history

Recently sold nearby

Listing data last updated: Aug 31, 2026, 10:59 a.m. EDT via TRREB IDX.

First listed: Jul 3, 2026, 10:09 p.m. EDT.