





















About this home
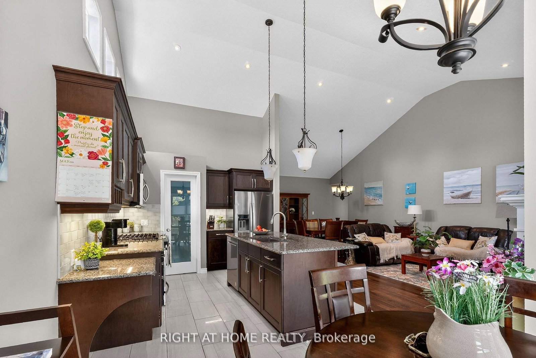
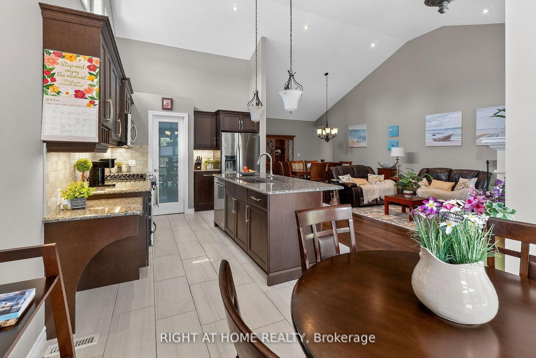
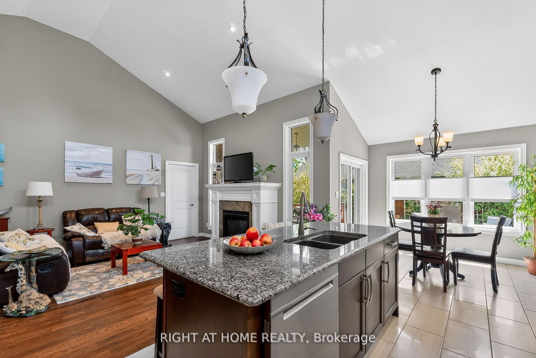
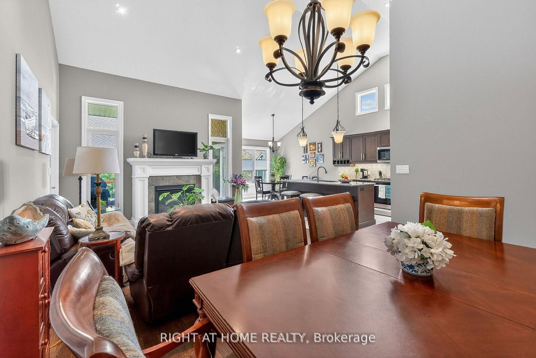
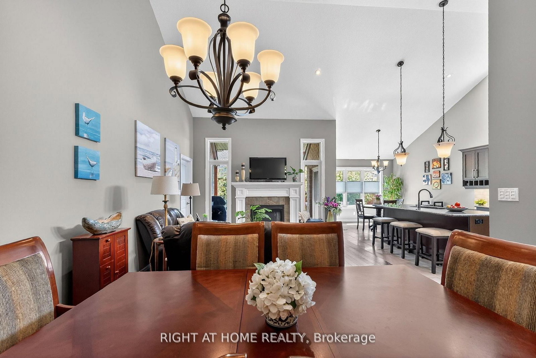
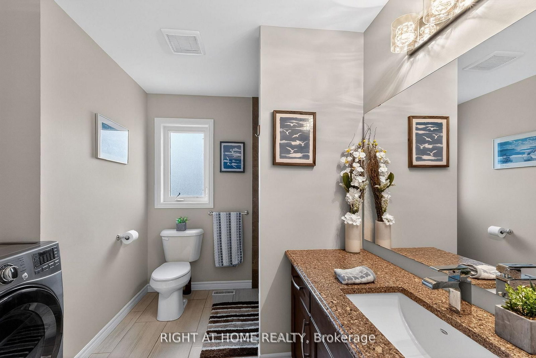
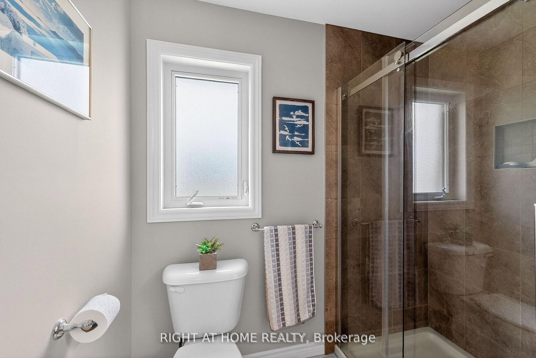
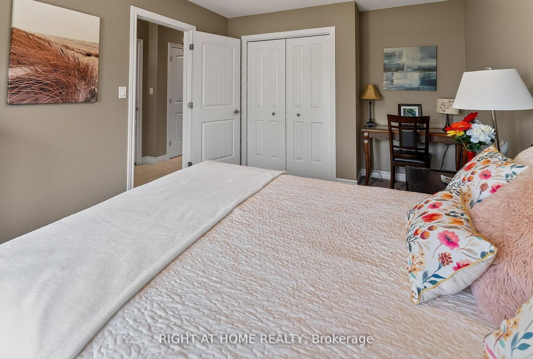
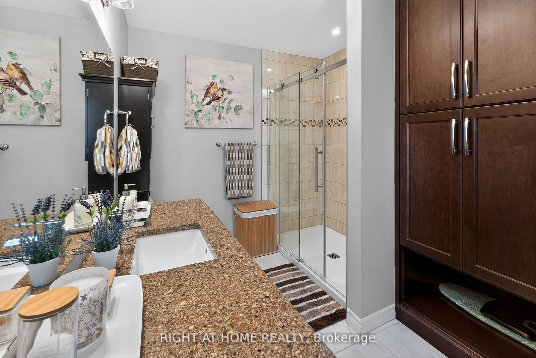
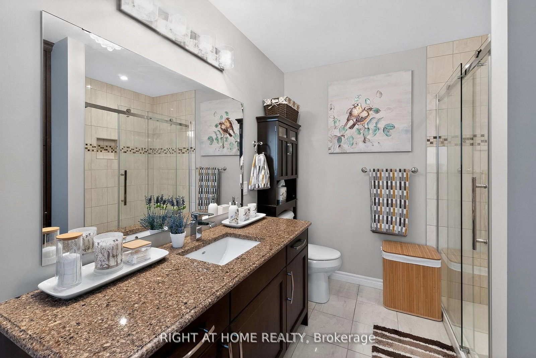
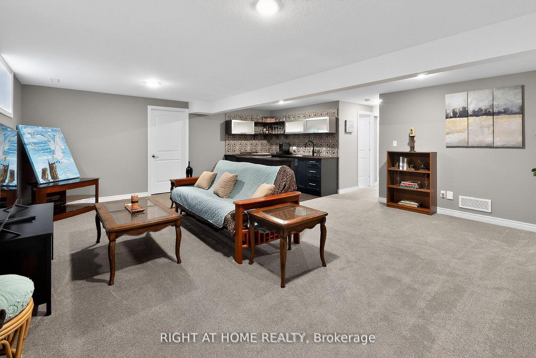
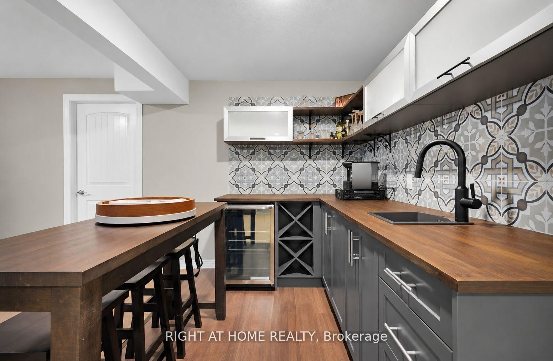
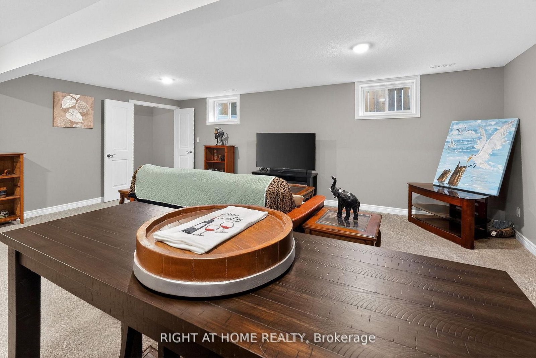
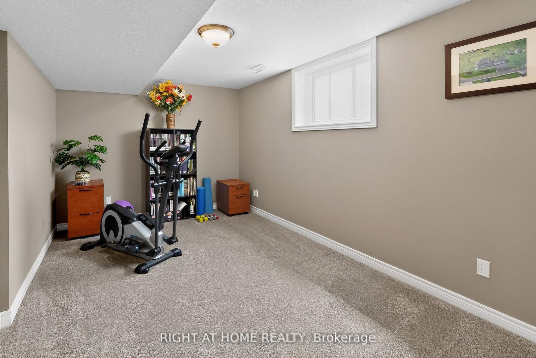
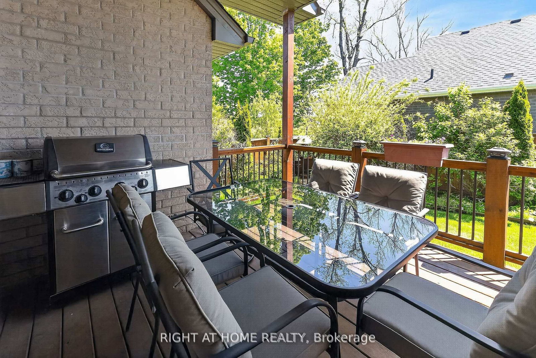
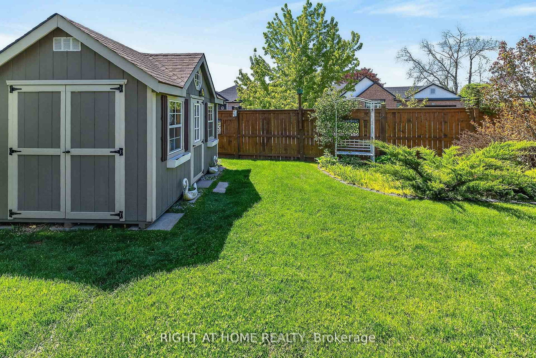
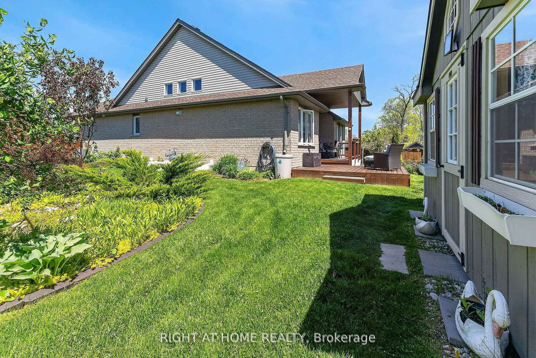
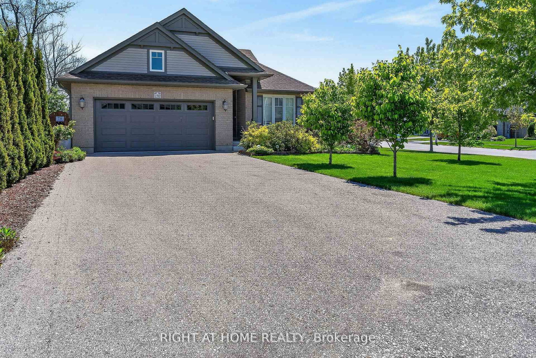
This stunning 4-bedroom, 3-bathroom bungalow is perfectly situated on a spacious, fully fenced corner lot in the highly sought-after Landings on the Hill community in beautiful Port Stanley. Just minutes from the area's award-winning beaches, charming cafés, and exceptional dining, this home offers the ideal blend of luxury, comfort, and coastal living. The open-concept main floor is designed for both everyday living and entertaining, featuring 2415 sq feet of total finished space, and gorgeous hardwood flooring throughout the living and dining areas. The impressive living room showcases soaring 14-foot vaulted ceilings and a beautiful gas fireplace, creating a warm and inviting atmosphere. The chef-inspired kitchen is sure to impress with stone countertops, a stylish backsplash, large island, pantry, and gas stove. In addition to the formal dining area, there is also space for a breakfast table, making the kitchen the true heart of the home and the perfect layout for entertaining guests and large family gatherings. The main floor includes two bedrooms, including a spacious primary suite complete with a walk-in closet and spa-like ensuite featuring a large glass shower. A second full bathroom and convenient main-floor laundry add to the home's functionality. The fully finished lower level offers the perfect retreat for entertaining, movie nights, game days, or a teenager's getaway. The expansive family room features a stunning wet bar with bar fridge, while two additional bedrooms and a full 4-piece bathroom provide plenty of room for family and guests. Step outside to your private backyard oasis featuring a large covered patio with a gas BBQ hookup, beautiful landscaped gardens, raised garden beds, and a huge storage shed for all your outdoor equipment. Completing the property is a double-car garage and parking for up to six additional vehicles. Book your showing today before this stunning home close to the shores of Lake Erie is gone.
Property details
- Property type
- Detached
- Style
- Bungalow
- Approx. age (yrs)
- 6-15
- Total rooms
- 7
- Lot size
- 67.78 × 120 ft
- Property taxes
- $5,236 (2025)
- Occupancy
- 90 Days preferred
- Days on market
- 24
- Status
- Active
- MLS®
Property history
Location
Open in Google MapsRecently sold nearby
Listing data last updated: Jul 26, 2026, 6:41 a.m. EDT via TRREB IDX.
First listed: Jul 3, 2026, 4:12 p.m. EDT.