
63 Fonthill Road • #14 • Hamilton, ON photo 1
63 Fonthill Road • #14 • Hamilton, ON photo 2
63 Fonthill Road • #14 • Hamilton, ON photo 3
63 Fonthill Road • #14 • Hamilton, ON photo 4
63 Fonthill Road • #14 • Hamilton, ON photo 5
63 Fonthill Road • #14 • Hamilton, ON photo 6
63 Fonthill Road • #14 • Hamilton, ON photo 7
63 Fonthill Road • #14 • Hamilton, ON photo 8
63 Fonthill Road • #14 • Hamilton, ON photo 9
63 Fonthill Road • #14 • Hamilton, ON photo 10
63 Fonthill Road • #14 • Hamilton, ON photo 11
63 Fonthill Road • #14 • Hamilton, ON photo 12
63 Fonthill Road • #14 • Hamilton, ON photo 13
63 Fonthill Road • #14 • Hamilton, ON photo 14
63 Fonthill Road • #14 • Hamilton, ON photo 15
63 Fonthill Road • #14 • Hamilton, ON photo 16
63 Fonthill Road • #14 • Hamilton, ON photo 17
63 Fonthill Road • #14 • Hamilton, ON photo 18
63 Fonthill Road • #14 • Hamilton, ON photo 19
63 Fonthill Road • #14 • Hamilton, ON photo 20
63 Fonthill Road • #14 • Hamilton, ON photo 21
63 Fonthill Road • #14 • Hamilton, ON photo 22
63 Fonthill Road • #14 • Hamilton, ON photo 23
63 Fonthill Road • #14 • Hamilton, ON photo 24
63 Fonthill Road • #14 • Hamilton, ON photo 25
63 Fonthill Road • #14 • Hamilton, ON photo 26
63 Fonthill Road • #14 • Hamilton, ON photo 27
63 Fonthill Road • #14 • Hamilton, ON photo 28
63 Fonthill Road • #14 • Hamilton, ON photo 29
63 Fonthill Road • #14 • Hamilton, ON photo 30
63 Fonthill Road • #14 • Hamilton, ON photo 31
63 Fonthill Road • #14 • Hamilton, ON photo 32
63 Fonthill Road • #14 • Hamilton, ON photo 33
63 Fonthill Road • #14 • Hamilton, ON photo 34
63 Fonthill Road • #14 • Hamilton, ON photo 35
1 / 35
$429,900
63 Fonthill Road • #14 • Hamilton, ONPrice Change▼ 4.45%
Courtesy of RE/MAX ESCARPMENT GOLFI REALTY INC.
3+1
Bedrooms
2
Bathrooms
1000-1199
Square feet
2
Parking

About this home

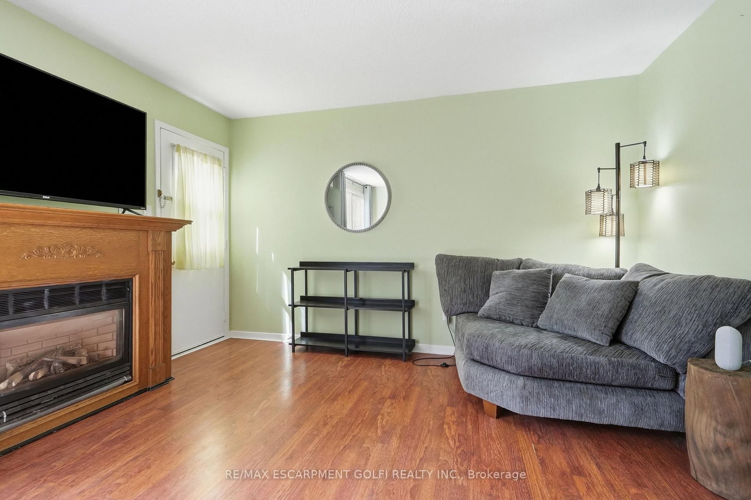
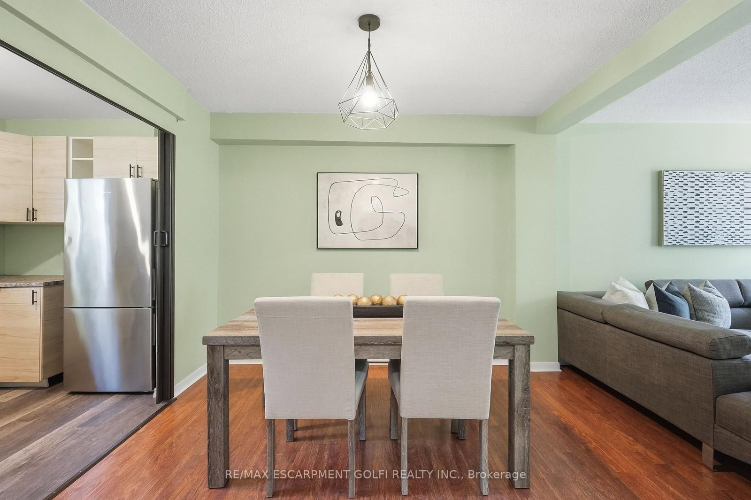
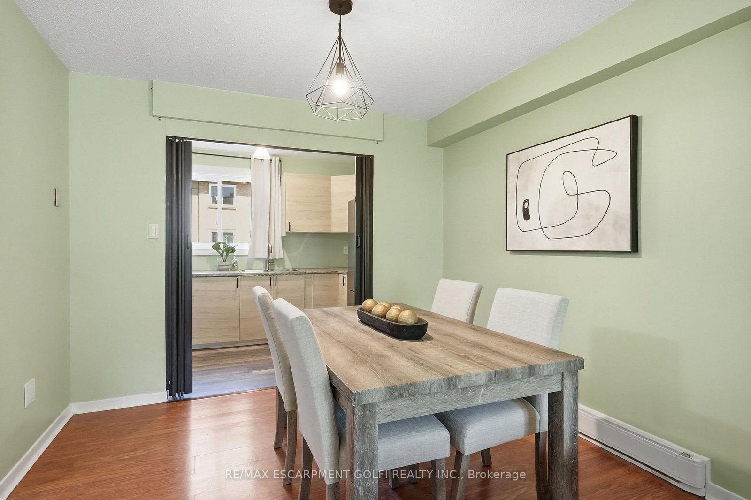
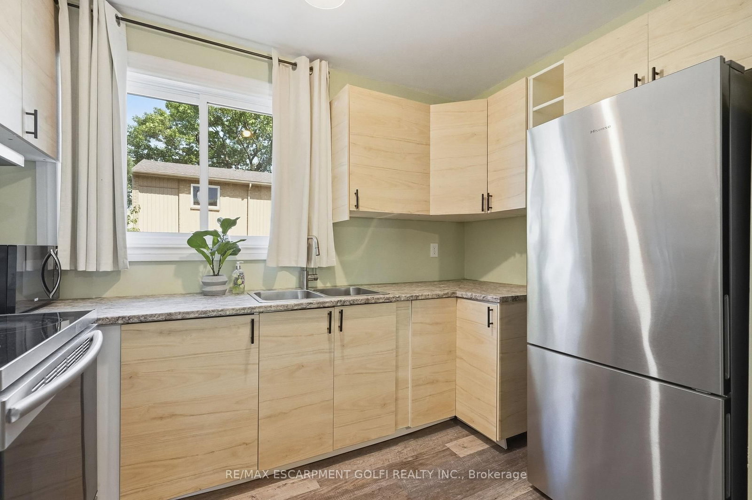
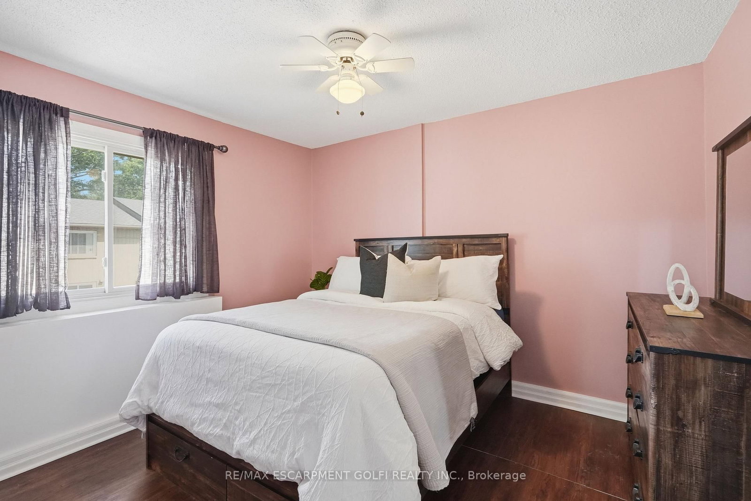
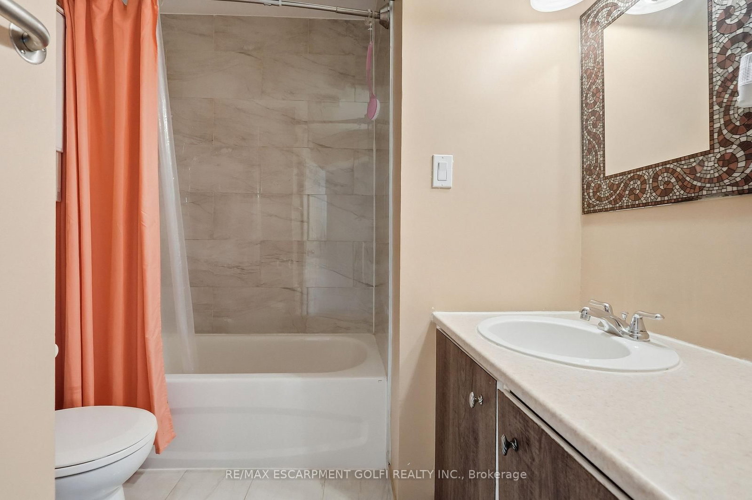
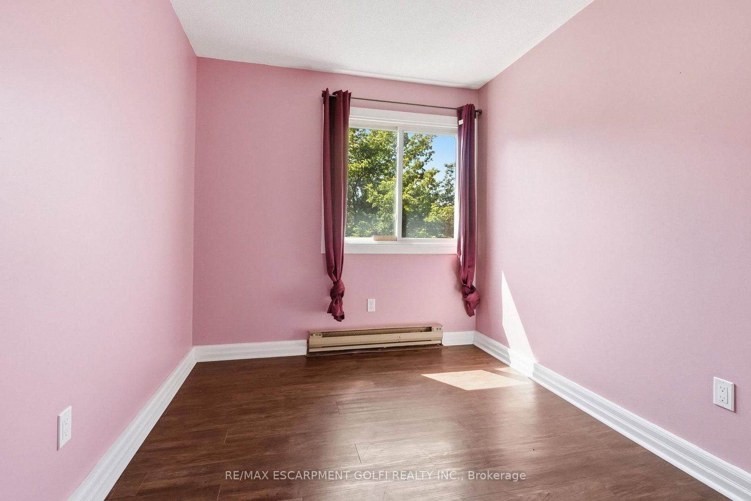
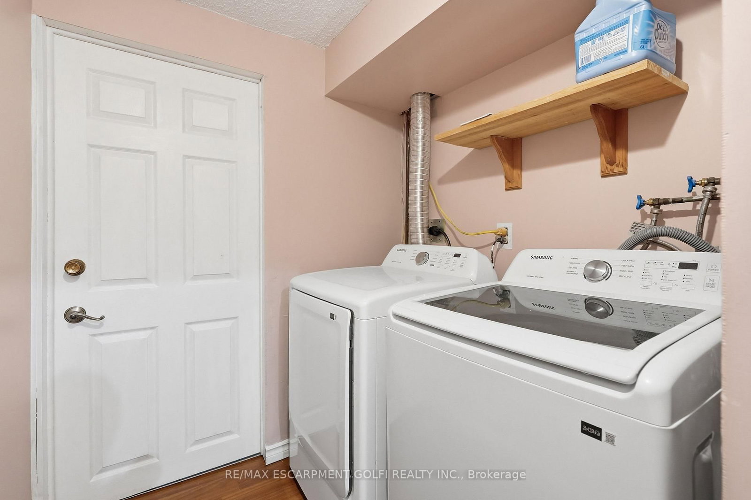
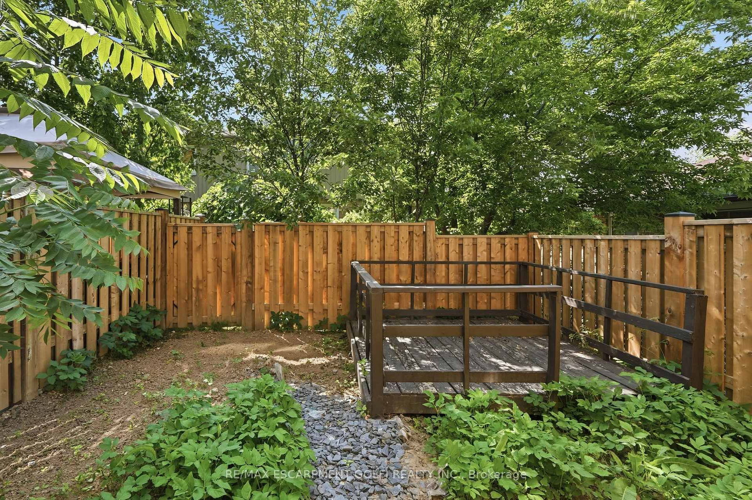
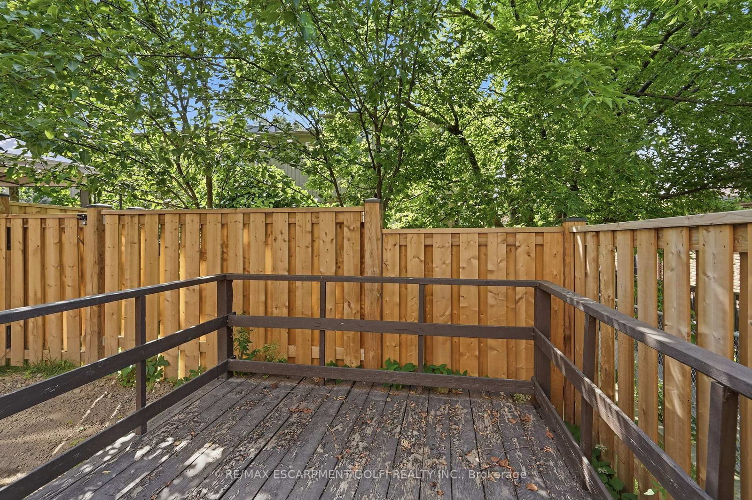
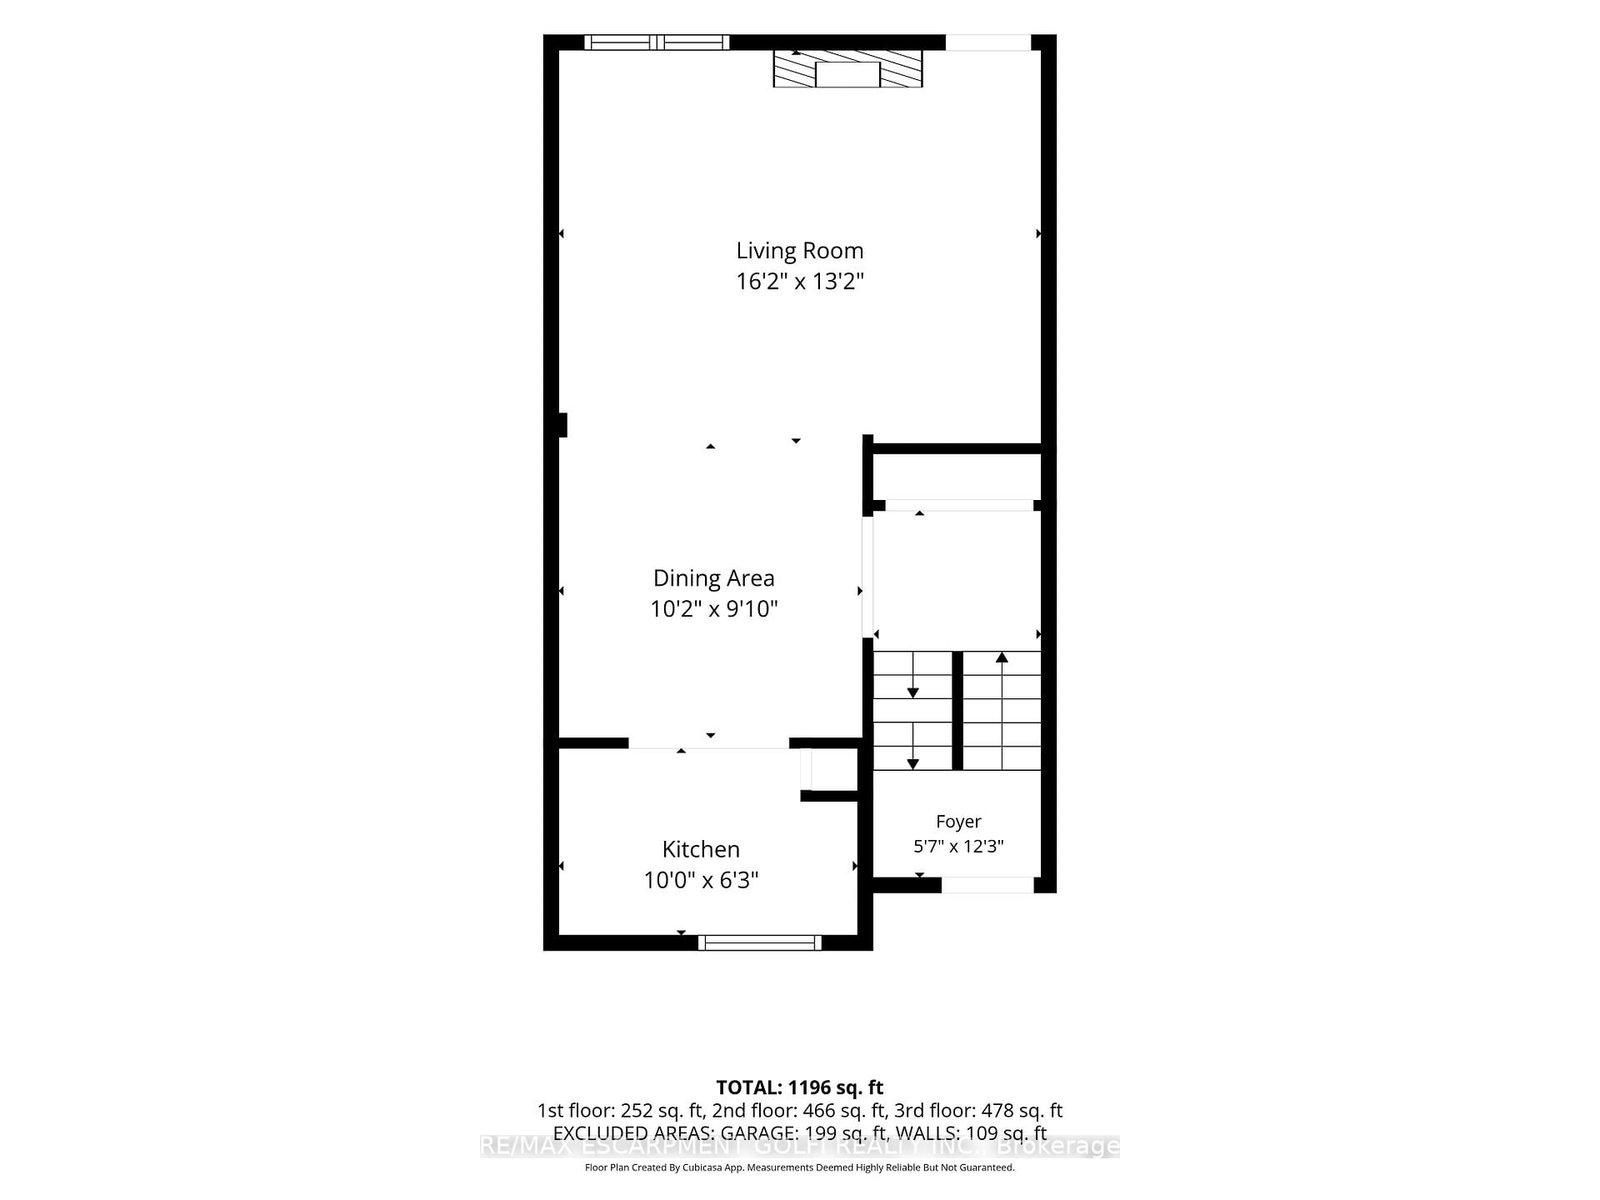
Move-in ready 3+1-bed, 1.5-bath end-unit townhouse in sought-after West Mountain neighbourhood bordering Ancaster. Tucked away at end of a quiet cul-de-sac complex, this home offers privacy, space & unbeatable location for families & first-time buyers alike. Well-designed main level features living room w/ gas fireplace & walkout to the fully fenced yard w/decks, dining area & updated kitchen. Upstairs offers 3 beds & updated 4pc bath. Lower level provides exceptional versatility w/ room ideal as 4th bed, rec room, office or home gym, along w/ 2pc bath, updated laundry & inside entry from garage. Recent updates: easy-care floors, updated kitchen & bath, central vac, washer/ dryer (2024), fridge (2022), garage door, fence, deck, lighting & more. Set on a good-sized lot w/ private yard, this home is conveniently located close to excellent schools, parks, shopping, transit, restaurants & entertainment. Enjoy being just minutes from Meadowlands Shopping Centre w/ quick highway access.

Property details

Property type
Condo Townhouse
Style
2-Storey
Approx. age (yrs)
31-50
Total rooms
6
Maintenance fee
$538.99/mo
Exposure
East
Property taxes
$2,912.02 (2026)
Occupancy
-
Days on market
55
Status
Active
MLS®

Property history

Recently sold nearby

Listing data last updated: Aug 25, 2026, 3:53 p.m. EDT via TRREB IDX.

First listed: Jul 3, 2026, 3:52 p.m. EDT.