
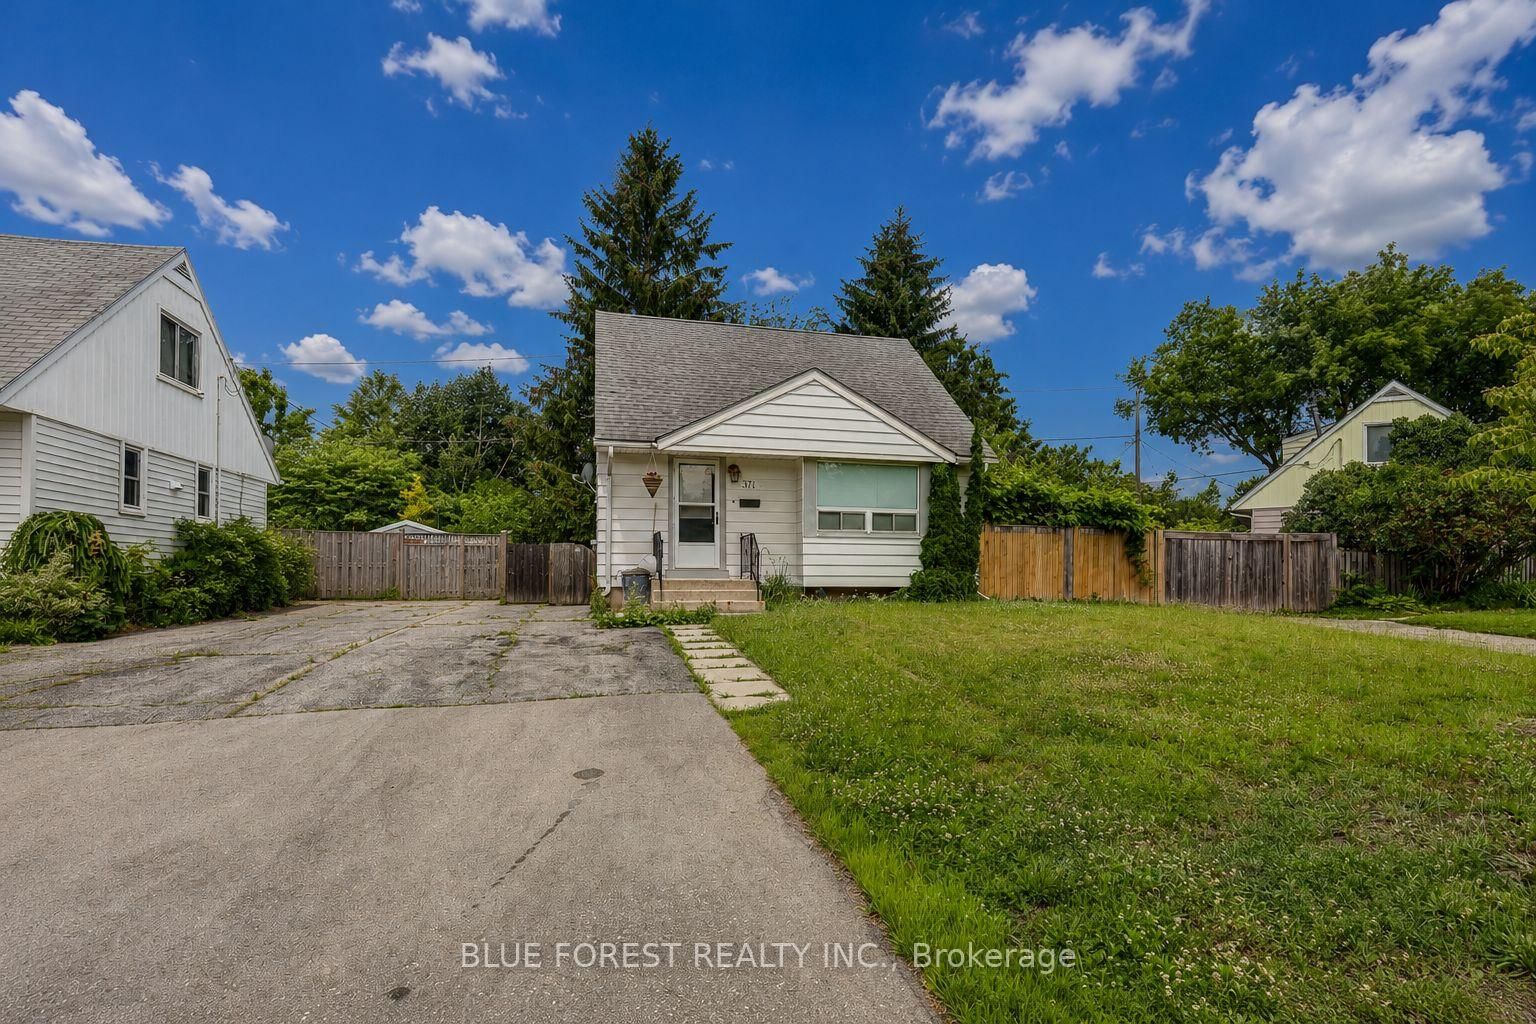
371 FLANDERS Row • London East, ON photo 1
371 FLANDERS Row • London East, ON photo 2
371 FLANDERS Row • London East, ON photo 3
371 FLANDERS Row • London East, ON photo 4
371 FLANDERS Row • London East, ON photo 5
371 FLANDERS Row • London East, ON photo 6
371 FLANDERS Row • London East, ON photo 7
371 FLANDERS Row • London East, ON photo 8
371 FLANDERS Row • London East, ON photo 9
371 FLANDERS Row • London East, ON photo 10
371 FLANDERS Row • London East, ON photo 11
371 FLANDERS Row • London East, ON photo 12
371 FLANDERS Row • London East, ON photo 13
371 FLANDERS Row • London East, ON photo 14
371 FLANDERS Row • London East, ON photo 15
371 FLANDERS Row • London East, ON photo 16
371 FLANDERS Row • London East, ON photo 17
371 FLANDERS Row • London East, ON photo 18
371 FLANDERS Row • London East, ON photo 19
371 FLANDERS Row • London East, ON photo 20
371 FLANDERS Row • London East, ON photo 21
371 FLANDERS Row • London East, ON photo 22
371 FLANDERS Row • London East, ON photo 23
371 FLANDERS Row • London East, ON photo 24
371 FLANDERS Row • London East, ON photo 25
371 FLANDERS Row • London East, ON photo 26
371 FLANDERS Row • London East, ON photo 27
371 FLANDERS Row • London East, ON photo 28
371 FLANDERS Row • London East, ON photo 29
371 FLANDERS Row • London East, ON photo 30
371 FLANDERS Row • London East, ON photo 31
371 FLANDERS Row • London East, ON photo 32
371 FLANDERS Row • London East, ON photo 33
371 FLANDERS Row • London East, ON photo 34
371 FLANDERS Row • London East, ON photo 35
371 FLANDERS Row • London East, ON photo 36
371 FLANDERS Row • London East, ON photo 37
1 / 37
$339,900
371 FLANDERS Row • London East, ONSold Conditional▼ 9.34%
Courtesy of BLUE FOREST REALTY INC.
3
Bedrooms
1
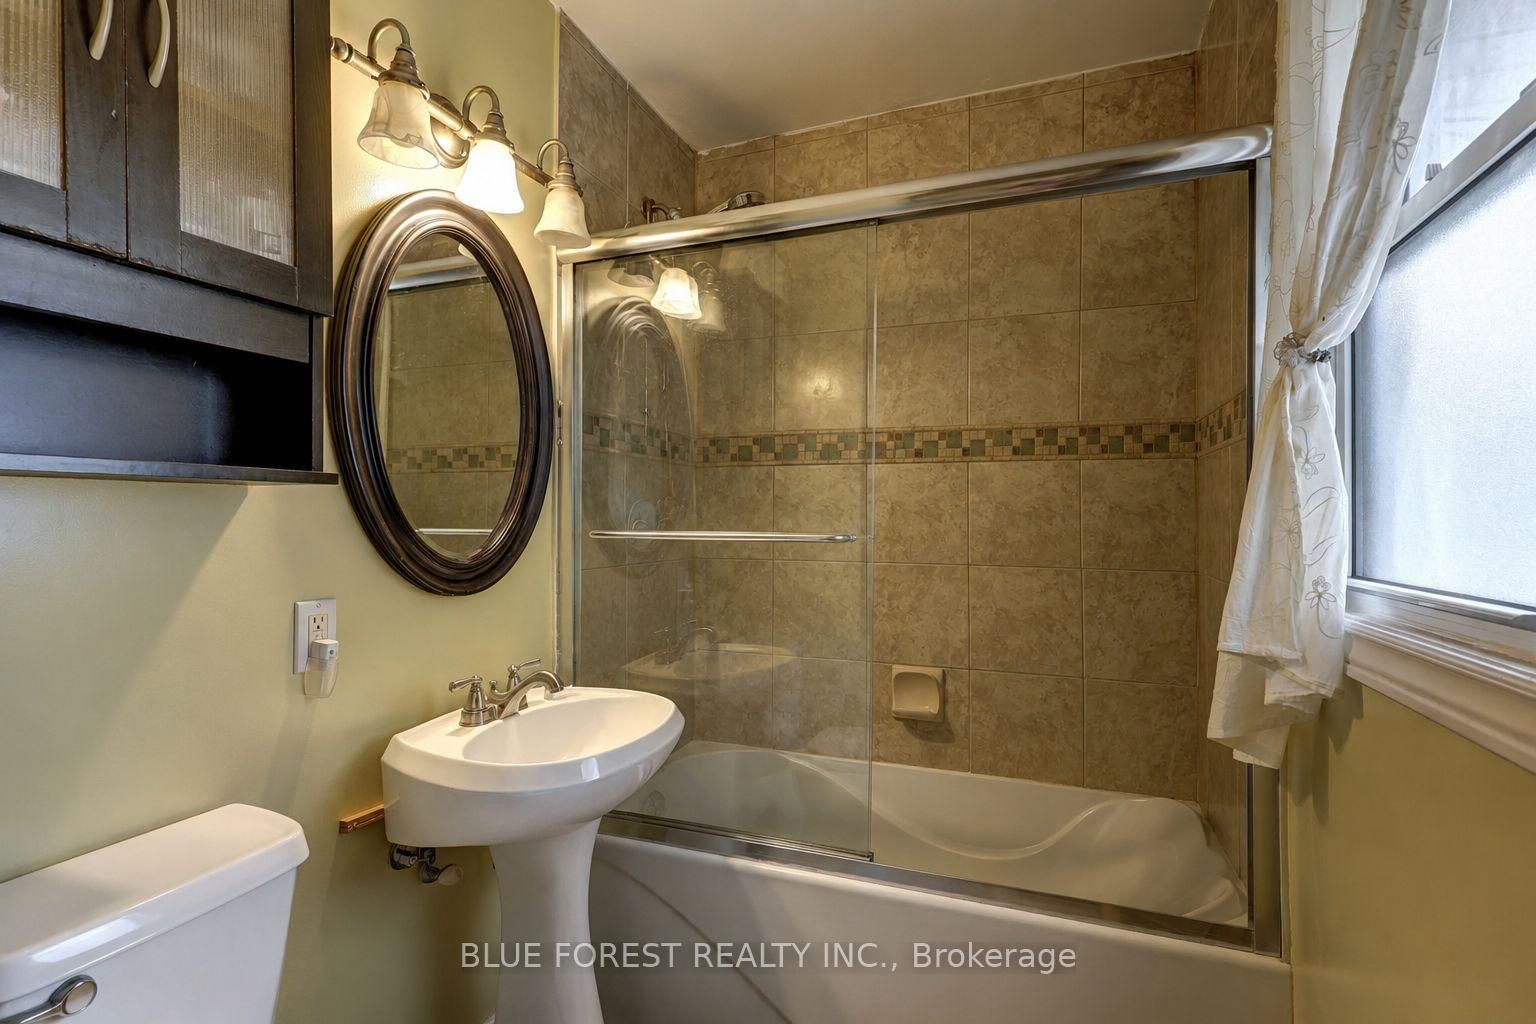
Bathroom
700-1100
Square feet
3
Parking

About this home

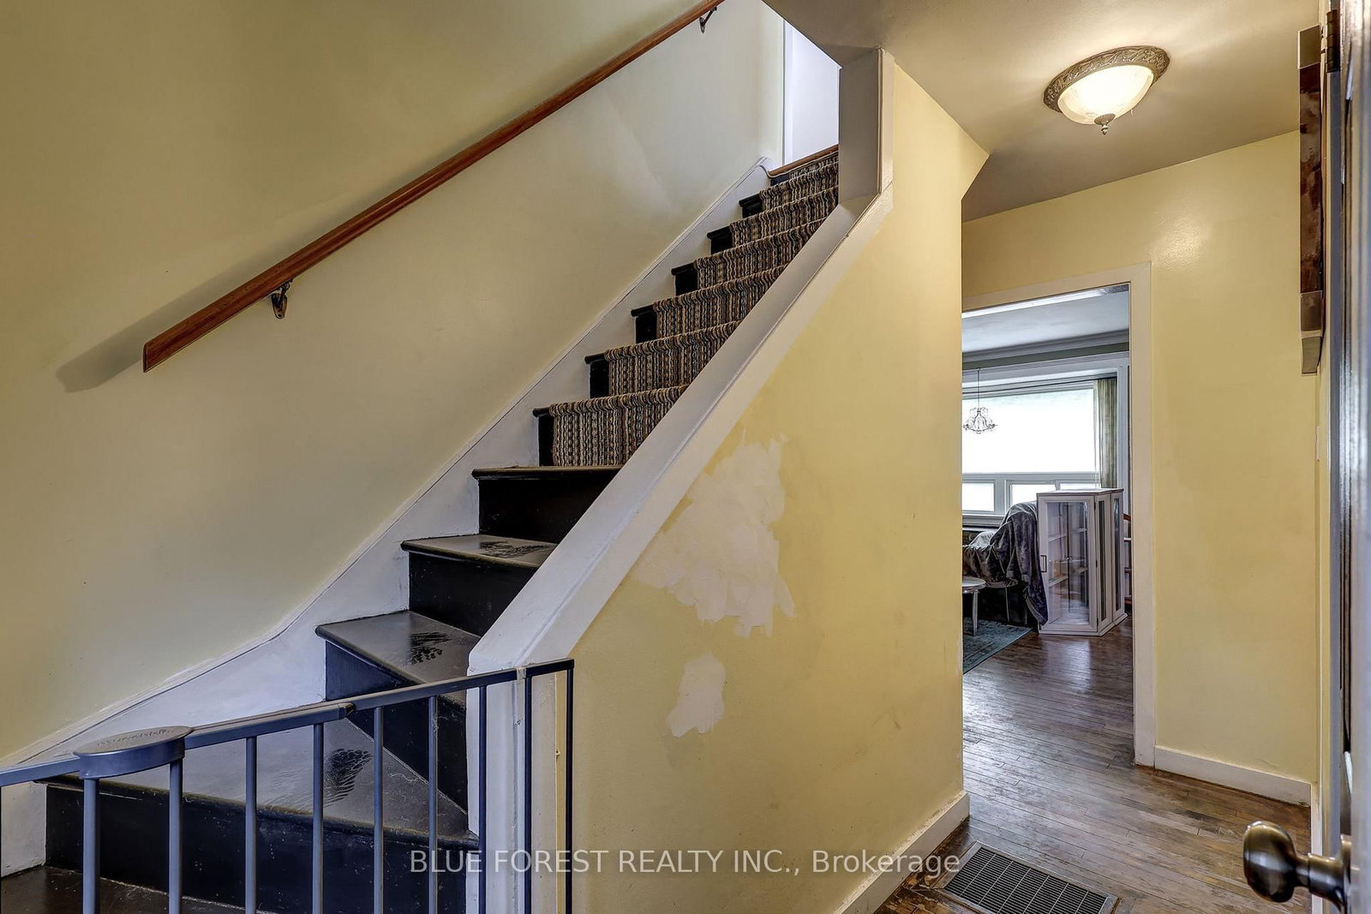
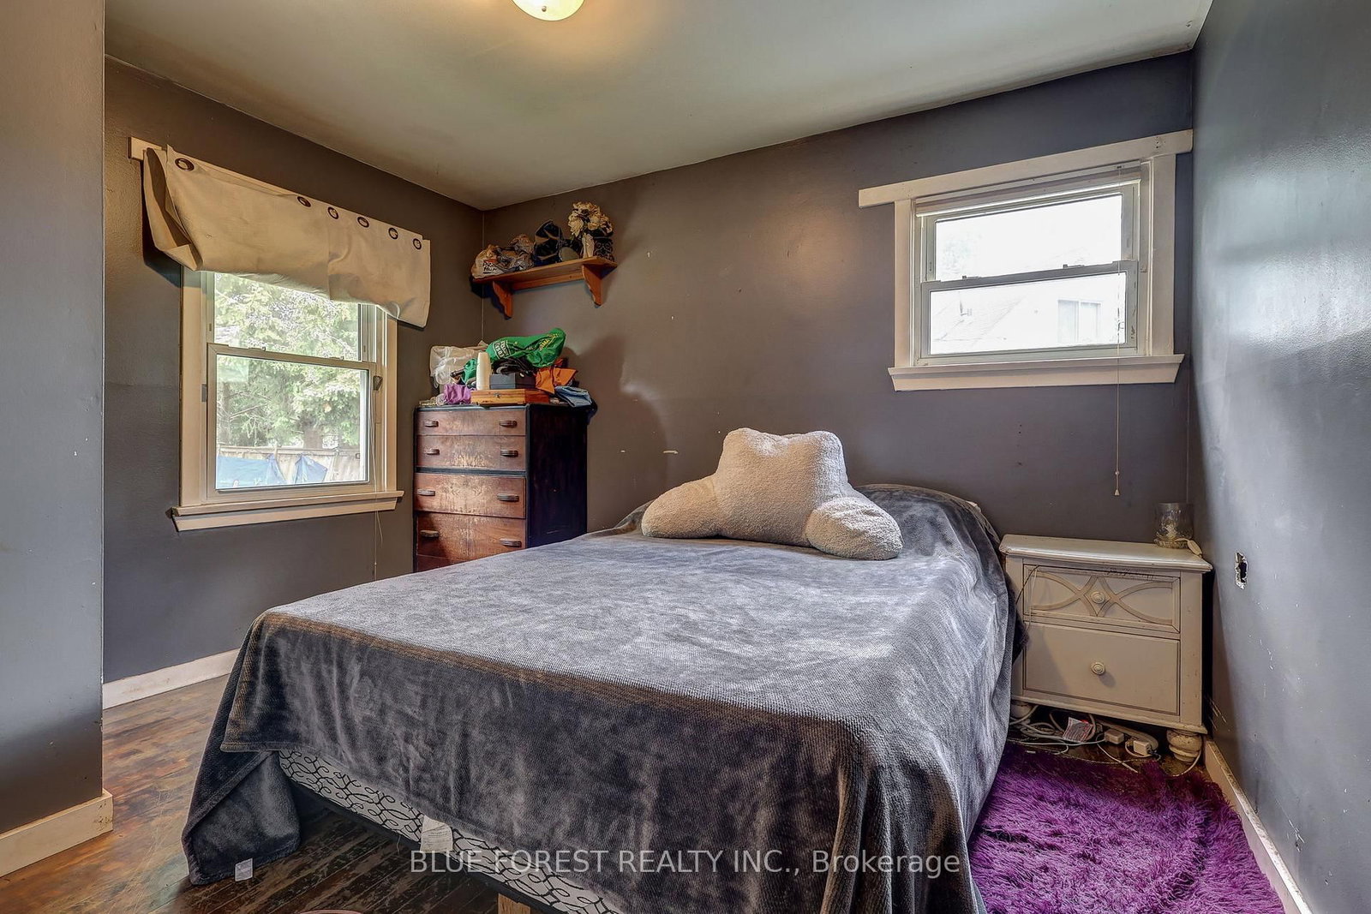
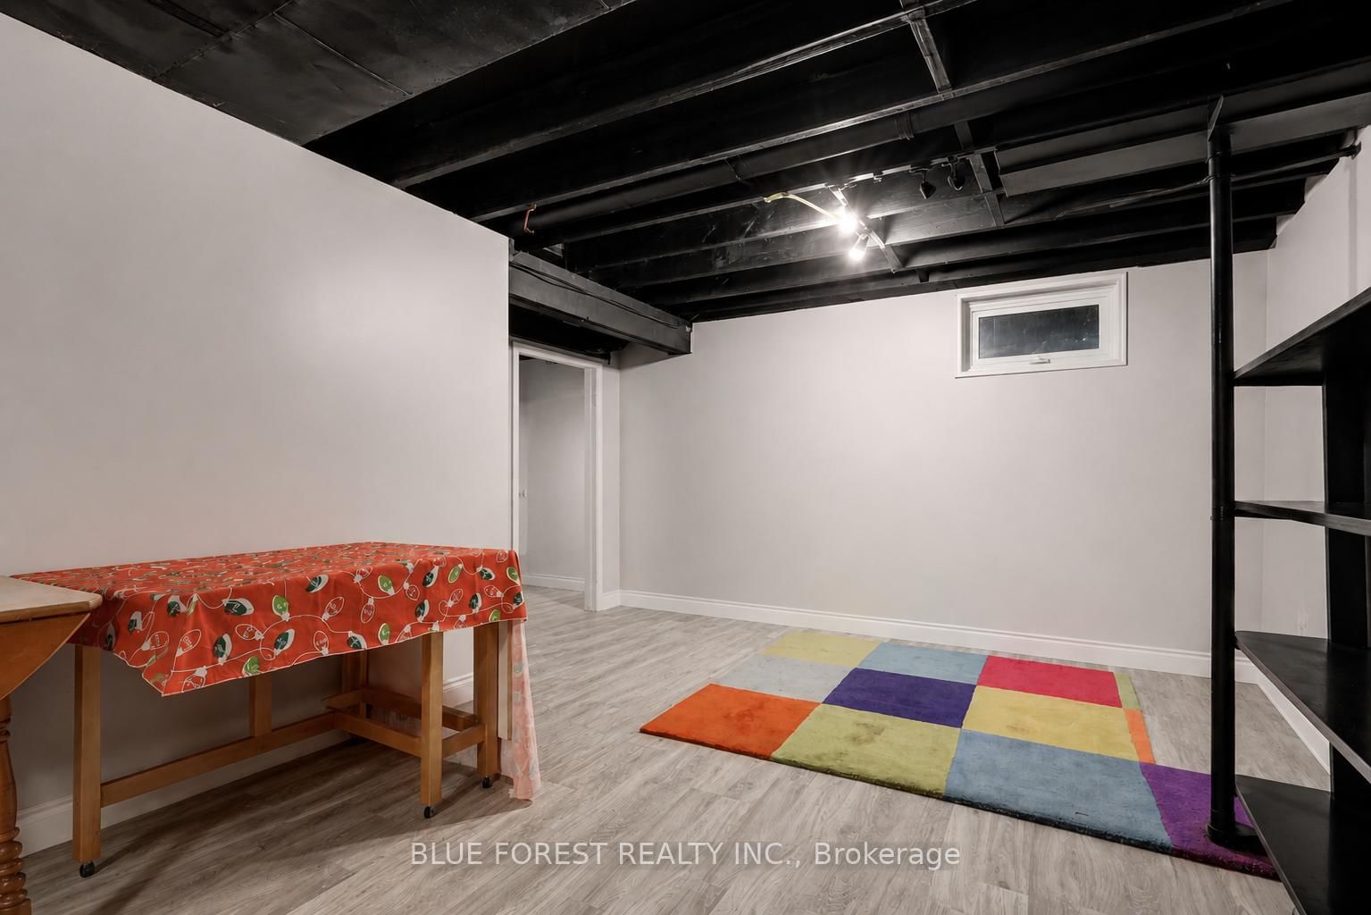
Charming 1.5 storey home tucked away on a quiet crescent and set on a large, treed lot with a fully fenced backyard, offering plenty of privacy and outdoor space to enjoy. The main floor features a convenient bedroom along with a living room that flows nicely into the kitchen and dinette, creating an easy, open feel for everyday living. Upstairs you'll find two additional bedrooms, while the lower level offers an L shaped family room with painted rafters and an unfinished ceiling, currently used for storage but full of potential to be finished into additional living space. Recent updates: Furnace (2024) Air conditioner (2021), giving buyers peace of mind on two of the home's major mechanical systems. A great opportunity in a well established East London neighbourhood, close to schools, parks and everyday amenities.

Property details

Property type
Detached
Style
1 1/2 Storey
Total rooms
6
Lot size
50 × 100 ft
Property taxes
$3,039.72 (2026)
Occupancy
Flex
Days on market
54
Status
Active Under Contract
MLS®

Property history

Recently sold nearby

Listing data last updated: Aug 24, 2026, 1:52 p.m. EDT via TRREB IDX.

First listed: Jul 3, 2026, 1:17 p.m. EDT.