
24 Buchanan Avenue • Prince Edward County, ON photo 1
24 Buchanan Avenue • Prince Edward County, ON photo 2
24 Buchanan Avenue • Prince Edward County, ON photo 3
24 Buchanan Avenue • Prince Edward County, ON photo 4
24 Buchanan Avenue • Prince Edward County, ON photo 5
24 Buchanan Avenue • Prince Edward County, ON photo 6
24 Buchanan Avenue • Prince Edward County, ON photo 7
24 Buchanan Avenue • Prince Edward County, ON photo 8
24 Buchanan Avenue • Prince Edward County, ON photo 9
24 Buchanan Avenue • Prince Edward County, ON photo 10
24 Buchanan Avenue • Prince Edward County, ON photo 11
24 Buchanan Avenue • Prince Edward County, ON photo 12
24 Buchanan Avenue • Prince Edward County, ON photo 13
24 Buchanan Avenue • Prince Edward County, ON photo 14
24 Buchanan Avenue • Prince Edward County, ON photo 15
24 Buchanan Avenue • Prince Edward County, ON photo 16
24 Buchanan Avenue • Prince Edward County, ON photo 17
24 Buchanan Avenue • Prince Edward County, ON photo 18
24 Buchanan Avenue • Prince Edward County, ON photo 19
24 Buchanan Avenue • Prince Edward County, ON photo 20
24 Buchanan Avenue • Prince Edward County, ON photo 21
24 Buchanan Avenue • Prince Edward County, ON photo 22
24 Buchanan Avenue • Prince Edward County, ON photo 23
24 Buchanan Avenue • Prince Edward County, ON photo 24
24 Buchanan Avenue • Prince Edward County, ON photo 25
24 Buchanan Avenue • Prince Edward County, ON photo 26
24 Buchanan Avenue • Prince Edward County, ON photo 27
24 Buchanan Avenue • Prince Edward County, ON photo 28
24 Buchanan Avenue • Prince Edward County, ON photo 29
24 Buchanan Avenue • Prince Edward County, ON photo 30
24 Buchanan Avenue • Prince Edward County, ON photo 31
1 / 31
$560,000
24 Buchanan Avenue • Prince Edward County, ONPrice Change▼ 0.88%
Courtesy of Royal Lepage Proalliance Realty
2+1
Bedrooms
3
Bathrooms
1100-1500
Square feet
3
Parking

About this home

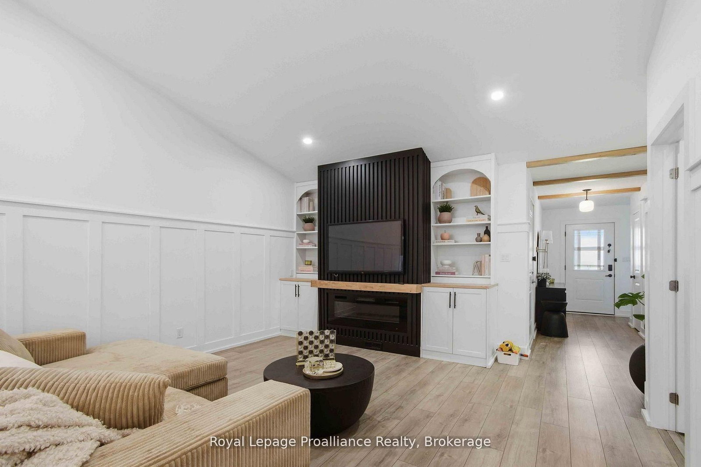
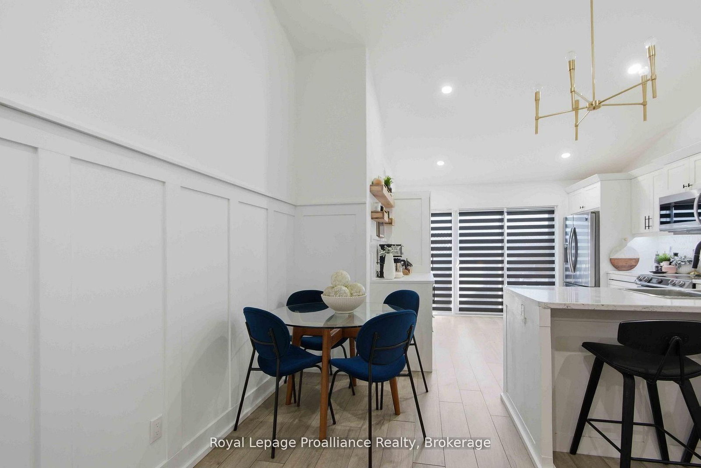
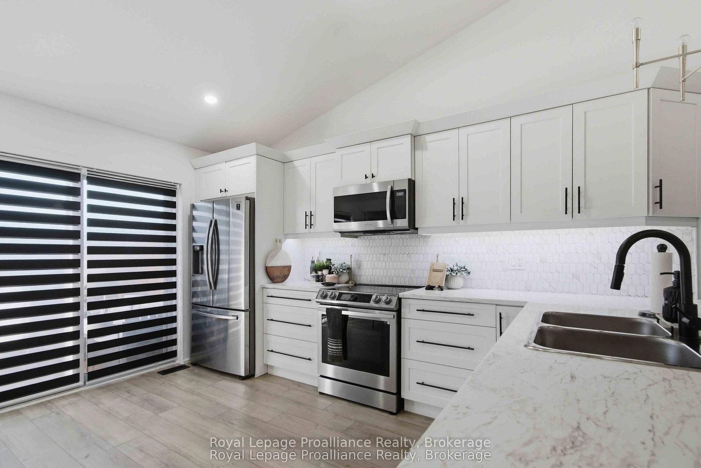
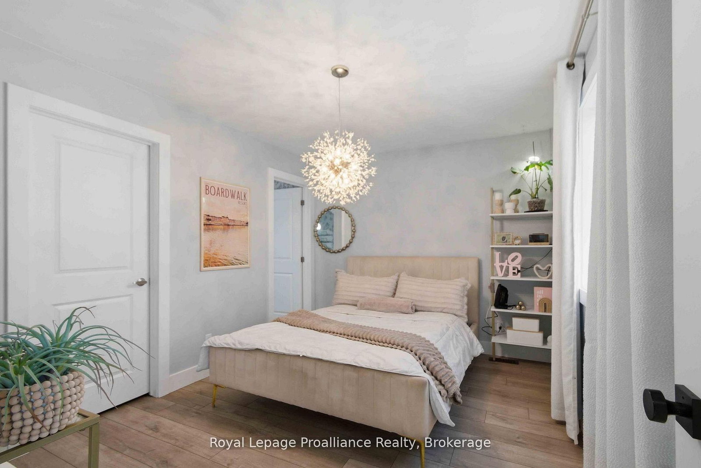
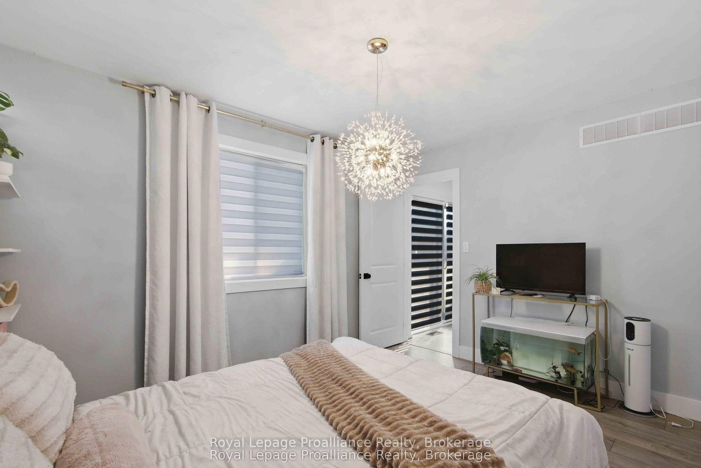
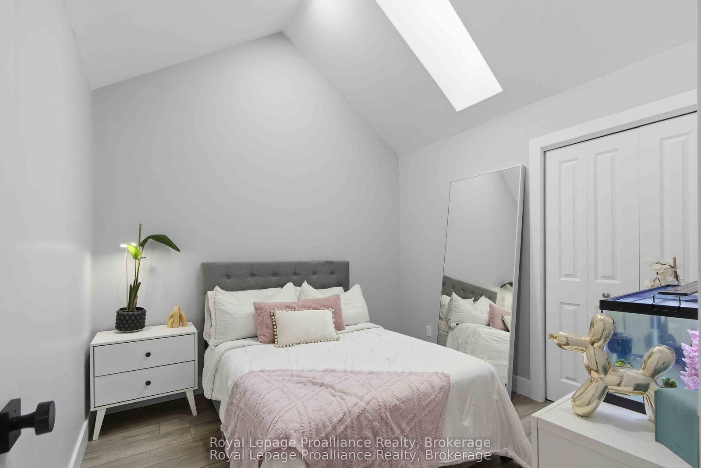
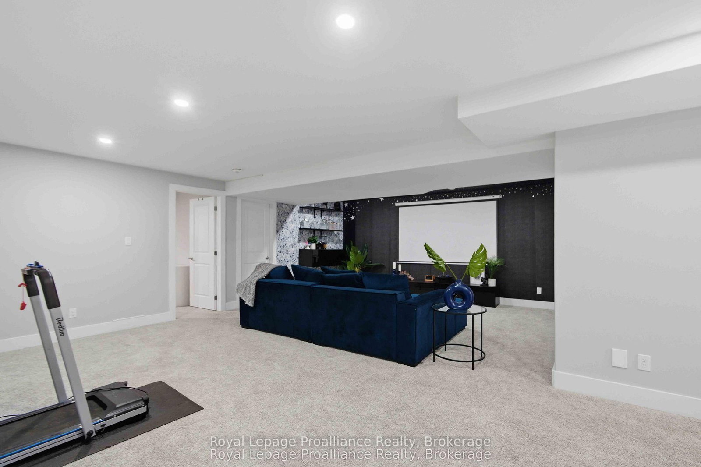
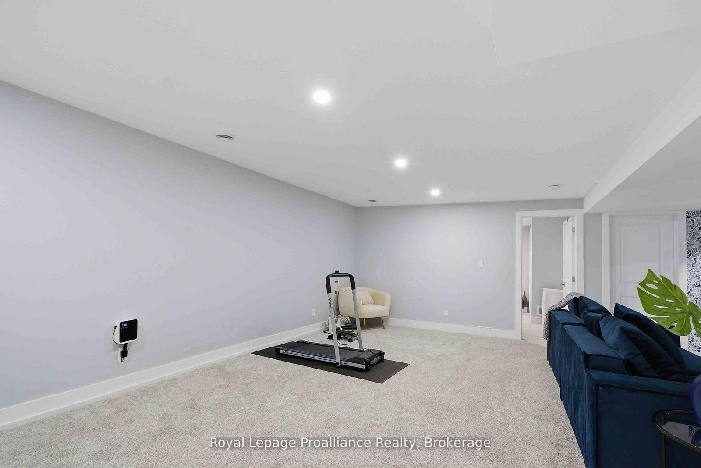
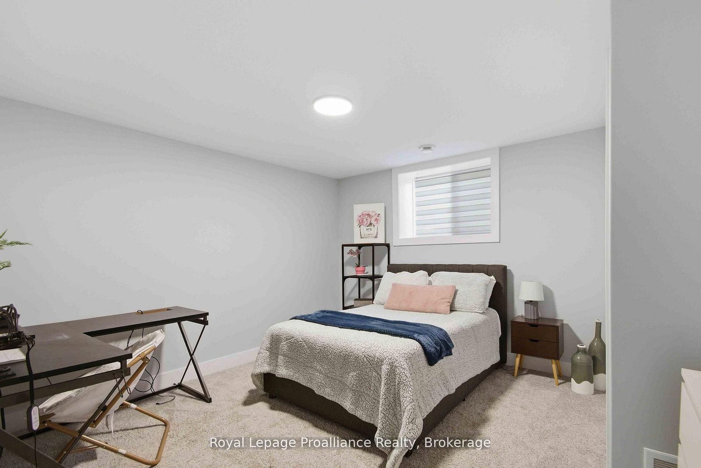
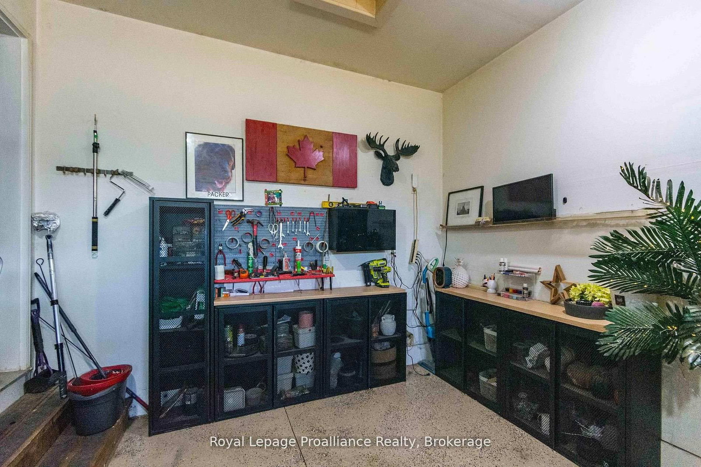
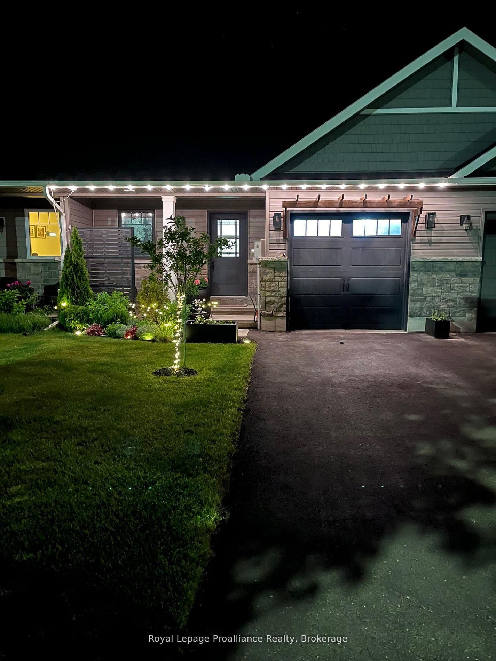
Location, location, location! This fully finished inside unit townhome is centrally located to all amenities and is walking distance to downtown Picton and the Millennium Trail. Featuring luxury vinyl plank on the main floor, vaulted ceiling in the great room, two bedrooms up, including the primary with walk in closet and ensuite with tile and glass shower. Main floor laundry, upgraded trim package throughout. The lower level features a rec room, third bedroom and third bathroom, plus ample storage. Paved driveway, single car garage with epoxy floor, deck for entertaining, plus natural gas furnace, central air and HRV for health living. Enjoy Summer in the county!

Property details

Property type
Att/Row/Townhouse
Style
Bungalow
Approx. age (yrs)
0-5
Total rooms
5
Lot size
26.28 × 101.53 ft
Property taxes
$3,620.42 (2026)
Occupancy
TBD
Days on market
55
Status
Active
MLS®

Property history

Recently sold nearby

Listing data last updated: Aug 26, 2026, 4:02 p.m. EDT via TRREB IDX.

First listed: Jul 3, 2026, 12:55 p.m. EDT.