
710 Maple Road • Bissett Creek, ON photo 1
710 Maple Road • Bissett Creek, ON photo 2
710 Maple Road • Bissett Creek, ON photo 3
710 Maple Road • Bissett Creek, ON photo 4
710 Maple Road • Bissett Creek, ON photo 5
710 Maple Road • Bissett Creek, ON photo 6
710 Maple Road • Bissett Creek, ON photo 7
710 Maple Road • Bissett Creek, ON photo 8
710 Maple Road • Bissett Creek, ON photo 9
710 Maple Road • Bissett Creek, ON photo 10
710 Maple Road • Bissett Creek, ON photo 11
710 Maple Road • Bissett Creek, ON photo 12
710 Maple Road • Bissett Creek, ON photo 13
710 Maple Road • Bissett Creek, ON photo 14
710 Maple Road • Bissett Creek, ON photo 15
710 Maple Road • Bissett Creek, ON photo 16
710 Maple Road • Bissett Creek, ON photo 17
710 Maple Road • Bissett Creek, ON photo 18
710 Maple Road • Bissett Creek, ON photo 19
710 Maple Road • Bissett Creek, ON photo 20
710 Maple Road • Bissett Creek, ON photo 21
710 Maple Road • Bissett Creek, ON photo 22
710 Maple Road • Bissett Creek, ON photo 23
710 Maple Road • Bissett Creek, ON photo 24
710 Maple Road • Bissett Creek, ON photo 25
710 Maple Road • Bissett Creek, ON photo 26
710 Maple Road • Bissett Creek, ON photo 27
710 Maple Road • Bissett Creek, ON photo 28
710 Maple Road • Bissett Creek, ON photo 29
710 Maple Road • Bissett Creek, ON photo 30
710 Maple Road • Bissett Creek, ON photo 31
710 Maple Road • Bissett Creek, ON photo 32
710 Maple Road • Bissett Creek, ON photo 33
710 Maple Road • Bissett Creek, ON photo 34
710 Maple Road • Bissett Creek, ON photo 35
710 Maple Road • Bissett Creek, ON photo 36
710 Maple Road • Bissett Creek, ON photo 37
710 Maple Road • Bissett Creek, ON photo 38
710 Maple Road • Bissett Creek, ON photo 39
710 Maple Road • Bissett Creek, ON photo 40
710 Maple Road • Bissett Creek, ON photo 41
710 Maple Road • Bissett Creek, ON photo 42
1 / 42
$939,900
710 Maple Road • Bissett Creek, ONPrice Change▼ 3.60%
Courtesy of SUTTON GROUP-MASTERS REALTY INC., BROKERAGE
3+2
Bedrooms
3
Bathrooms
1500-2000
Square feet
8
Parking

About this home

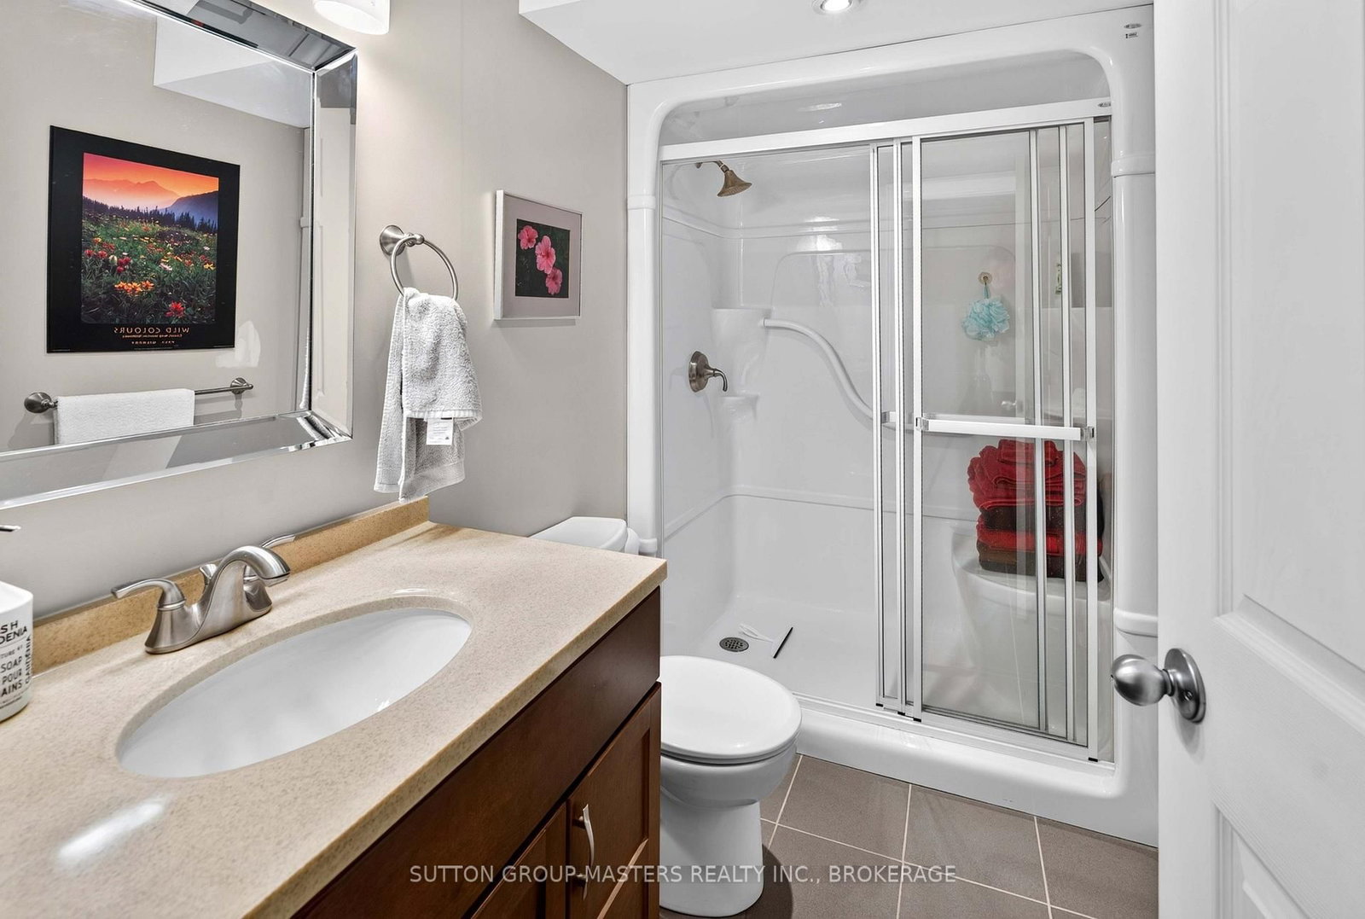
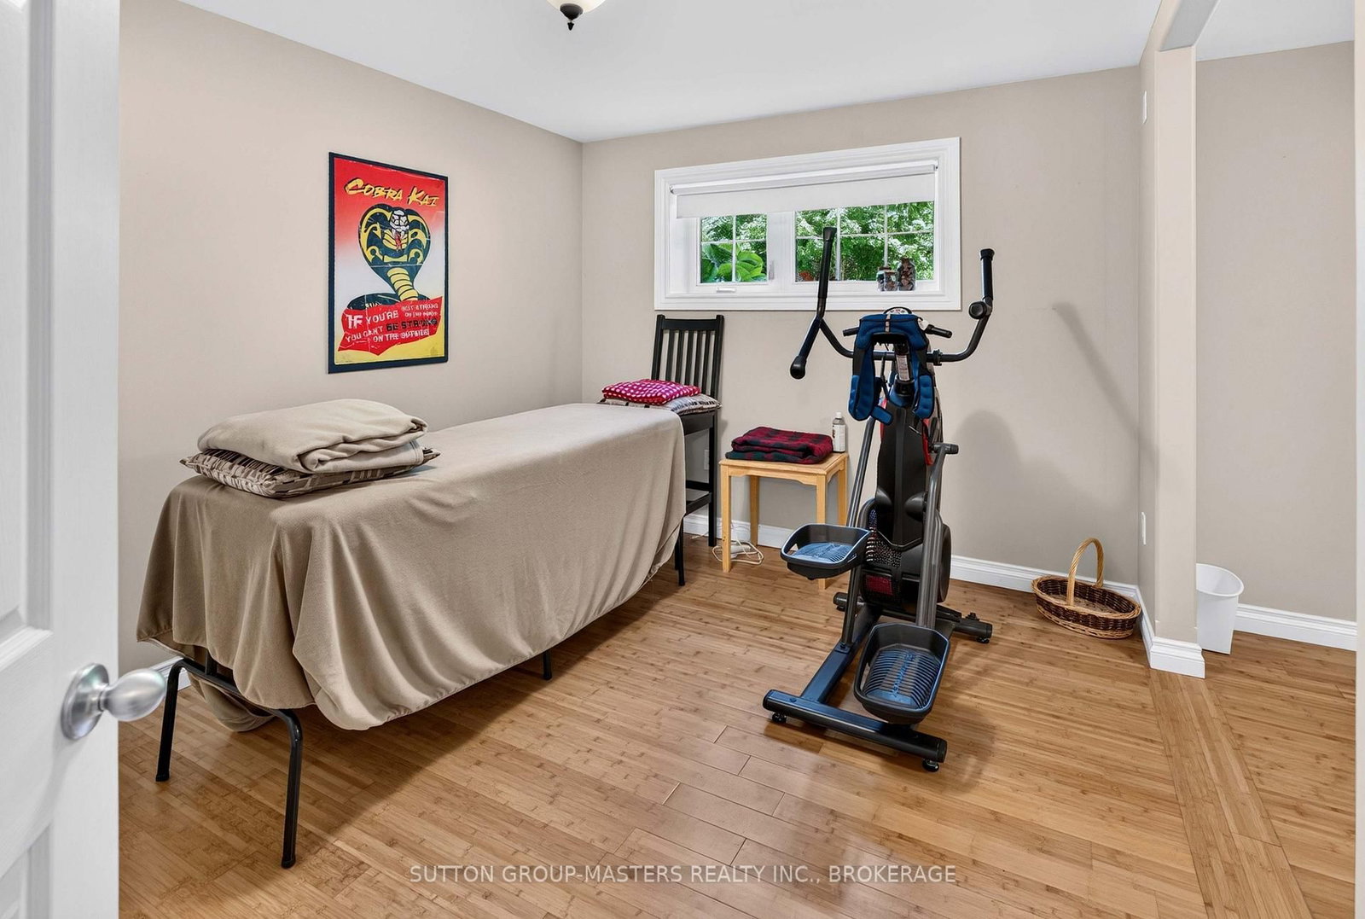
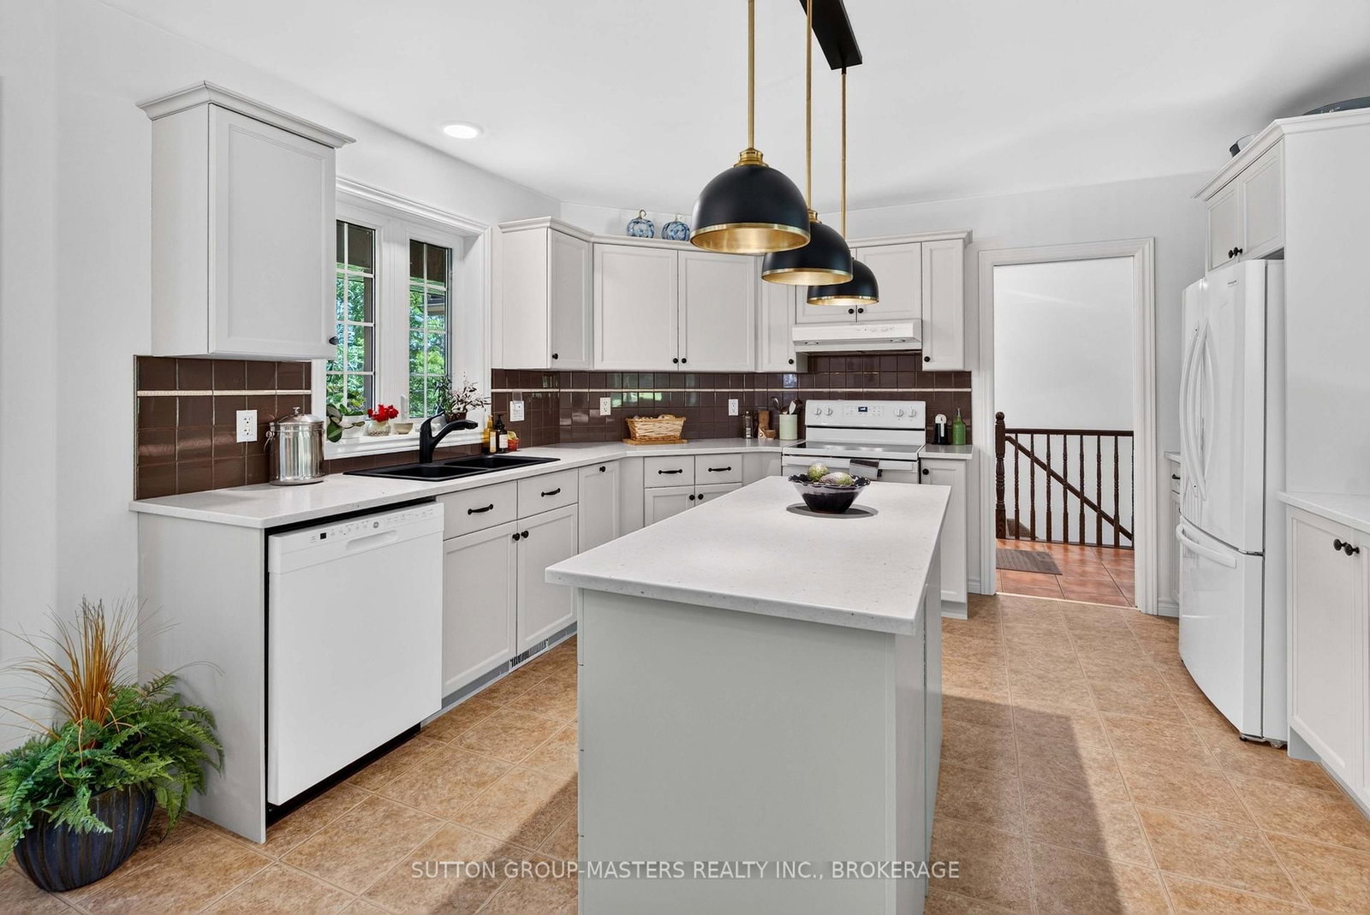
When quality matters, this exceptional ranch bungalow deserves your attention. This beautifully crafted home offers outstanding energy efficiency with its ICF foundation and thoughtfully designed custom features throughout. The centrally located kitchen is the heart of the home, seamlessly connecting to the walk-in pantry, laundry room, attached garage, living room, and dining area-perfect for both everyday living and entertaining. The fully finished lower level offers a spacious recreation room, a full 3rd bathroom, and an additional bedroom and office, providing ample space for family or guests. With an updated forced-air propane furnace, central air, wood burning fireplace and quality construction, this home is built for comfort and peace of mind. Additionally, you will enjoy a large detached double car garage and a lovely, paved driveway. Situated on a picturesque, treed 1.5-acre lot, you'll enjoy a peaceful country setting just west of Odessa and north of Highway 401

Property details

Property type
Detached
Style
Bungalow
Total rooms
11
Lot size
196.33 × 314.27 ft
Property taxes
$5,914.71 (2025)
Occupancy
Flexible
Days on market
21
Status
Active
MLS®

Property history

Recently sold nearby

Listing data last updated: Jul 23, 2026, 9:17 a.m. EDT via TRREB IDX.

First listed: Jul 3, 2026, 12:44 p.m. EDT.