
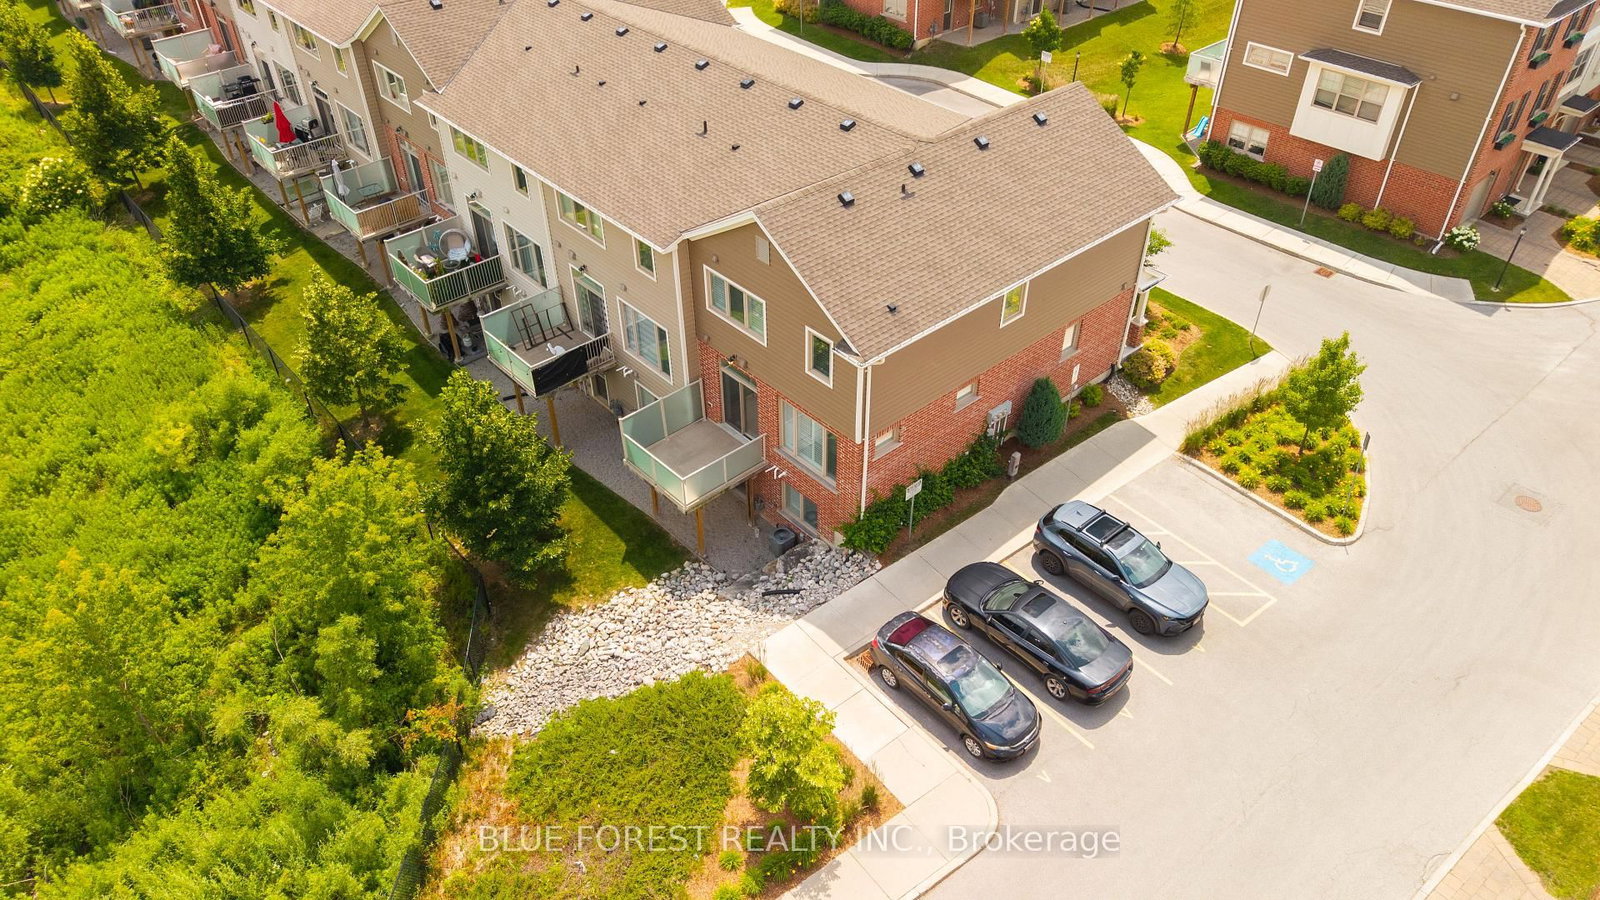
3025 Singleton Avenue • #126 • London South, ON photo 1
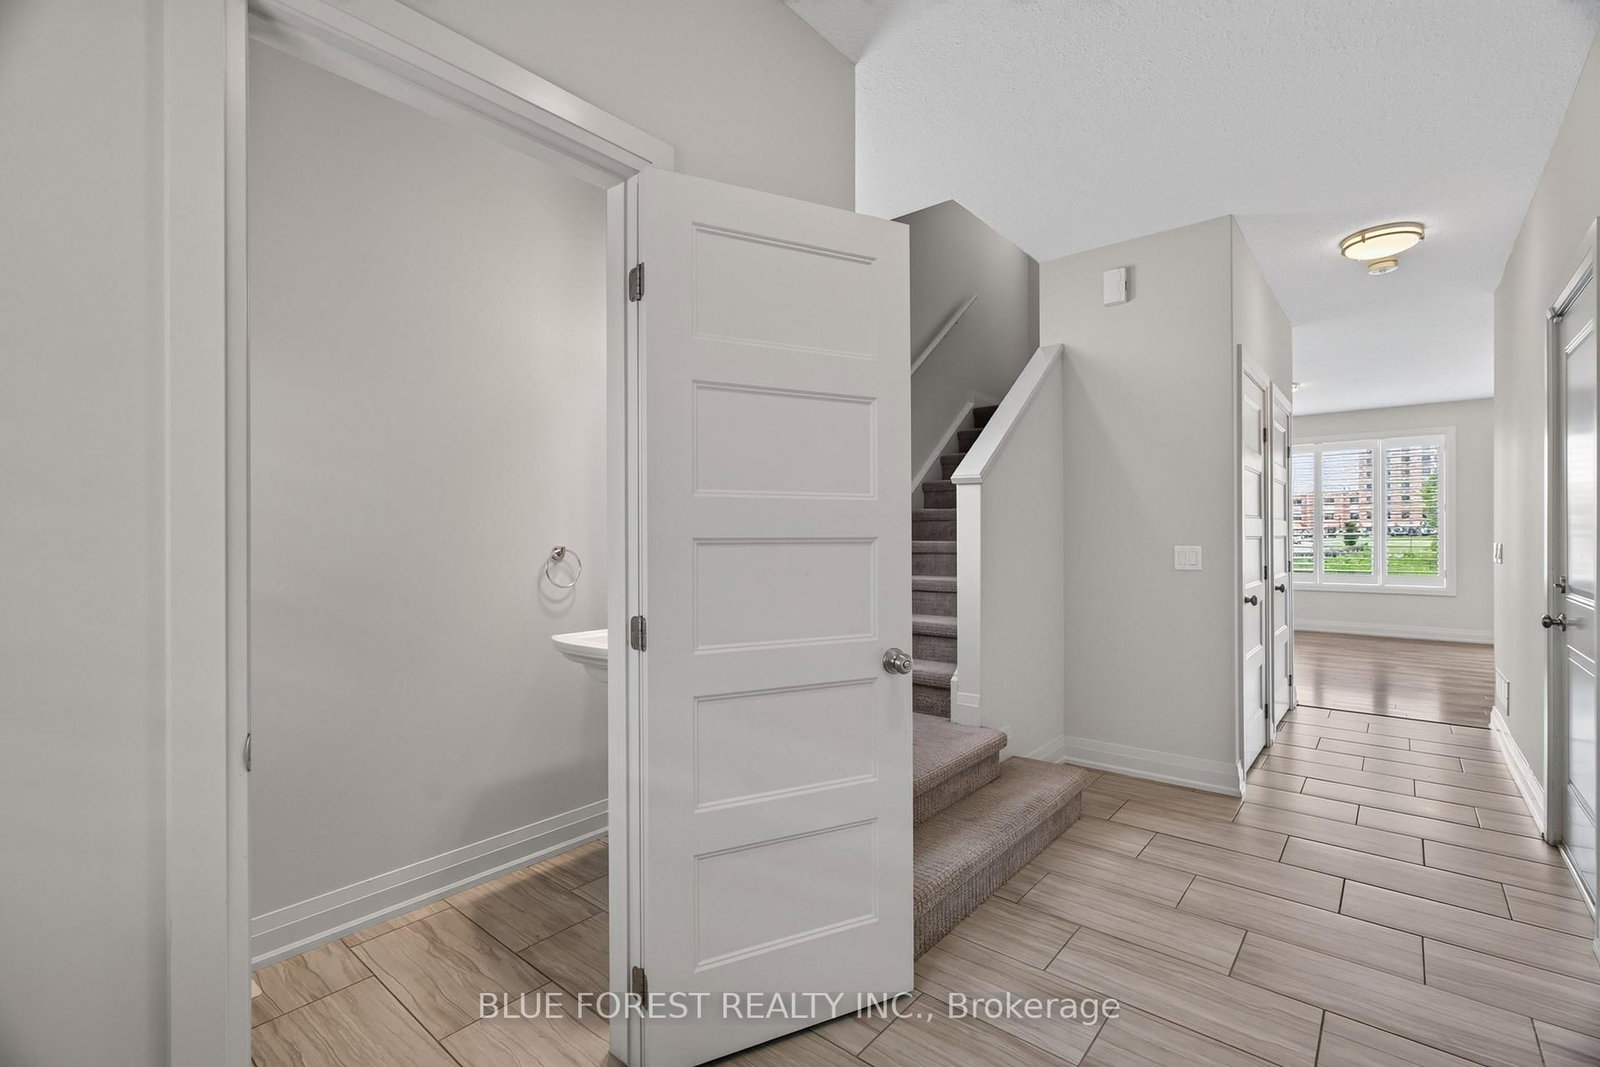
3025 Singleton Avenue • #126 • London South, ON photo 2
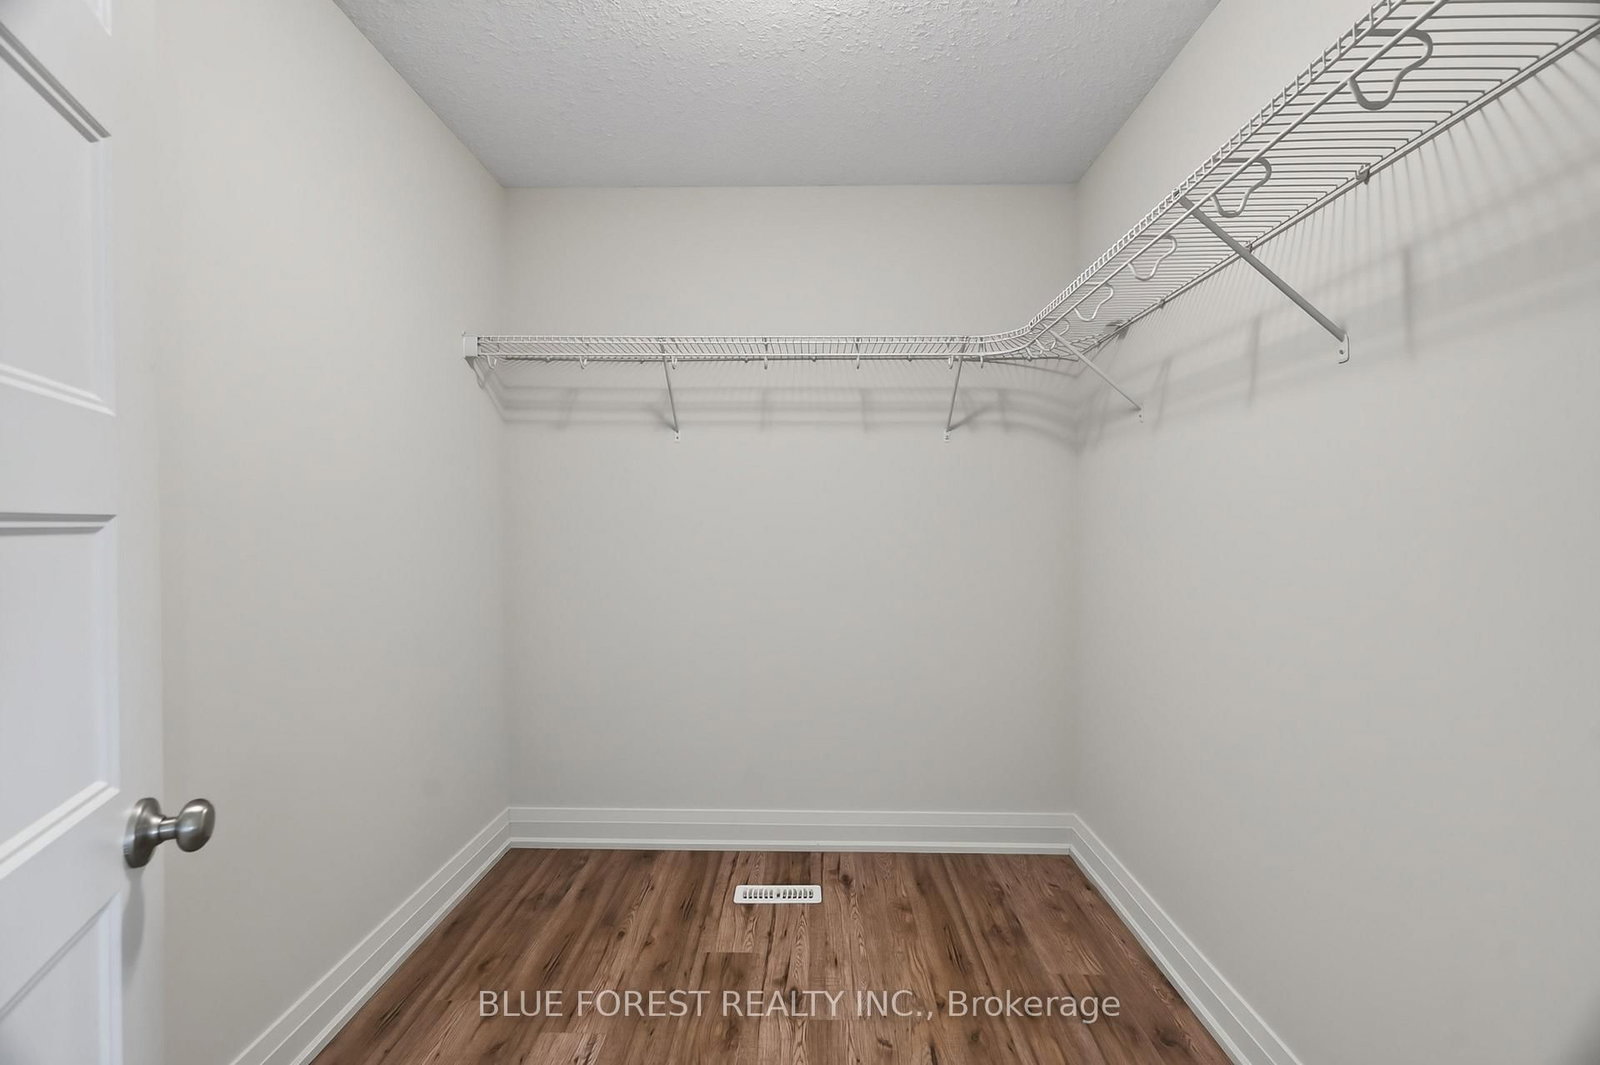
3025 Singleton Avenue • #126 • London South, ON photo 3
3025 Singleton Avenue • #126 • London South, ON photo 4
3025 Singleton Avenue • #126 • London South, ON photo 5
3025 Singleton Avenue • #126 • London South, ON photo 6
3025 Singleton Avenue • #126 • London South, ON photo 7
3025 Singleton Avenue • #126 • London South, ON photo 8
3025 Singleton Avenue • #126 • London South, ON photo 9
3025 Singleton Avenue • #126 • London South, ON photo 10
3025 Singleton Avenue • #126 • London South, ON photo 11
3025 Singleton Avenue • #126 • London South, ON photo 12
3025 Singleton Avenue • #126 • London South, ON photo 13
3025 Singleton Avenue • #126 • London South, ON photo 14
3025 Singleton Avenue • #126 • London South, ON photo 15
3025 Singleton Avenue • #126 • London South, ON photo 16
3025 Singleton Avenue • #126 • London South, ON photo 17
3025 Singleton Avenue • #126 • London South, ON photo 18
3025 Singleton Avenue • #126 • London South, ON photo 19
3025 Singleton Avenue • #126 • London South, ON photo 20
3025 Singleton Avenue • #126 • London South, ON photo 21
3025 Singleton Avenue • #126 • London South, ON photo 22
3025 Singleton Avenue • #126 • London South, ON photo 23
3025 Singleton Avenue • #126 • London South, ON photo 24
3025 Singleton Avenue • #126 • London South, ON photo 25
3025 Singleton Avenue • #126 • London South, ON photo 26
3025 Singleton Avenue • #126 • London South, ON photo 27
3025 Singleton Avenue • #126 • London South, ON photo 28
3025 Singleton Avenue • #126 • London South, ON photo 29
3025 Singleton Avenue • #126 • London South, ON photo 30
3025 Singleton Avenue • #126 • London South, ON photo 31
3025 Singleton Avenue • #126 • London South, ON photo 32
3025 Singleton Avenue • #126 • London South, ON photo 33
3025 Singleton Avenue • #126 • London South, ON photo 34
3025 Singleton Avenue • #126 • London South, ON photo 35
3025 Singleton Avenue • #126 • London South, ON photo 36
3025 Singleton Avenue • #126 • London South, ON photo 37
3025 Singleton Avenue • #126 • London South, ON photo 38
3025 Singleton Avenue • #126 • London South, ON photo 39
1 / 39
$549,900
3025 Singleton Avenue • #126 • London South, ONNew
Courtesy of BLUE FOREST REALTY INC.
3
Bedrooms
3
Bathrooms
1400-1599
Square feet
2
Parking

About this home

Located in one of London's most walkable communities, this beautifully maintained 2-storey end-unit offers modern living with the added bonus of a finished walkout basement. Step inside to a bright foyer with ceramic flooring, setting the tone for this thoughtfully designed Johnstone Homes build.The main level features an open-concept layout with a stylish gourmet kitchen complete with quartz countertops, stainless steel appliances, and an oversized breakfast bar overlooking the dining and living areas. Patio doors lead to an enclosed outdoor space backing onto the peaceful walking trails of Pincombe Park-an ideal setting for morning coffee, summer BBQs, or simply unwinding outdoors.Upstairs, you'll find three spacious bedrooms, including a primary retreat with a walk-in closet and a private 3-piece ensuite with glass shower. A second full bathroom and conveniently located laundry room complete the upper level. Custom California shutters add a touch of elegance throughout the home.The finished walkout lower level provides exceptional flexibility, offering the perfect space for a family room, home office, playroom, or potential fourth bedroom.Enjoy a lifestyle of convenience just minutes from the Bostwick Community Centre and YMCA, featuring an indoor pool, library, and fitness facilities, as well as nearby parks, trails, and Southwest Optimist sports fields. Shopping, restaurants, and everyday amenities along Wonderland Road are close at hand, while quick access to Highways 401 and 402 and public transit makes commuting simple.Combining comfort, functionality, and an unbeatable location, this home is an excellent opportunity for first-time buyers, professionals, families, and investors alike. Book your private showing today!

Property details

Property type
Condo Townhouse
Style
2-Storey
Approx. age (yrs)
6-10
Total rooms
8
Maintenance fee
$439.40/mo
Exposure
West
Property taxes
$4,543 (2025)
Days on market
53
Status
Active
MLS®

Property history

Recently sold nearby

Listing data last updated: Aug 24, 2026, 10:39 a.m. EDT via TRREB IDX.

First listed: Jul 3, 2026, 12:39 p.m. EDT.