
738 Stiles Crescent • Ottawa, ON photo 1
738 Stiles Crescent • Ottawa, ON photo 2
738 Stiles Crescent • Ottawa, ON photo 3
738 Stiles Crescent • Ottawa, ON photo 4
738 Stiles Crescent • Ottawa, ON photo 5
738 Stiles Crescent • Ottawa, ON photo 6
738 Stiles Crescent • Ottawa, ON photo 7
738 Stiles Crescent • Ottawa, ON photo 8
738 Stiles Crescent • Ottawa, ON photo 9
738 Stiles Crescent • Ottawa, ON photo 10
738 Stiles Crescent • Ottawa, ON photo 11
738 Stiles Crescent • Ottawa, ON photo 12
738 Stiles Crescent • Ottawa, ON photo 13
738 Stiles Crescent • Ottawa, ON photo 14
738 Stiles Crescent • Ottawa, ON photo 15
738 Stiles Crescent • Ottawa, ON photo 16
738 Stiles Crescent • Ottawa, ON photo 17
738 Stiles Crescent • Ottawa, ON photo 18
738 Stiles Crescent • Ottawa, ON photo 19
738 Stiles Crescent • Ottawa, ON photo 20
738 Stiles Crescent • Ottawa, ON photo 21
738 Stiles Crescent • Ottawa, ON photo 22
738 Stiles Crescent • Ottawa, ON photo 23
738 Stiles Crescent • Ottawa, ON photo 24
738 Stiles Crescent • Ottawa, ON photo 25
738 Stiles Crescent • Ottawa, ON photo 26
738 Stiles Crescent • Ottawa, ON photo 27
738 Stiles Crescent • Ottawa, ON photo 28
738 Stiles Crescent • Ottawa, ON photo 29
738 Stiles Crescent • Ottawa, ON photo 30
738 Stiles Crescent • Ottawa, ON photo 31
738 Stiles Crescent • Ottawa, ON photo 32
738 Stiles Crescent • Ottawa, ON photo 33
738 Stiles Crescent • Ottawa, ON photo 34
738 Stiles Crescent • Ottawa, ON photo 35
738 Stiles Crescent • Ottawa, ON photo 36
738 Stiles Crescent • Ottawa, ON photo 37
738 Stiles Crescent • Ottawa, ON photo 38
738 Stiles Crescent • Ottawa, ON photo 39
738 Stiles Crescent • Ottawa, ON photo 40
738 Stiles Crescent • Ottawa, ON photo 41
738 Stiles Crescent • Ottawa, ON photo 42
738 Stiles Crescent • Ottawa, ON photo 43
738 Stiles Crescent • Ottawa, ON photo 44
738 Stiles Crescent • Ottawa, ON photo 45
738 Stiles Crescent • Ottawa, ON photo 46
1 / 46
$665,000
738 Stiles Crescent • Ottawa, ONSold Conditional
Courtesy of RE/MAX HALLMARK REALTY GROUP
3
Bedrooms
2
Bathrooms
1100-1500
Square feet
5
Parking

About this home

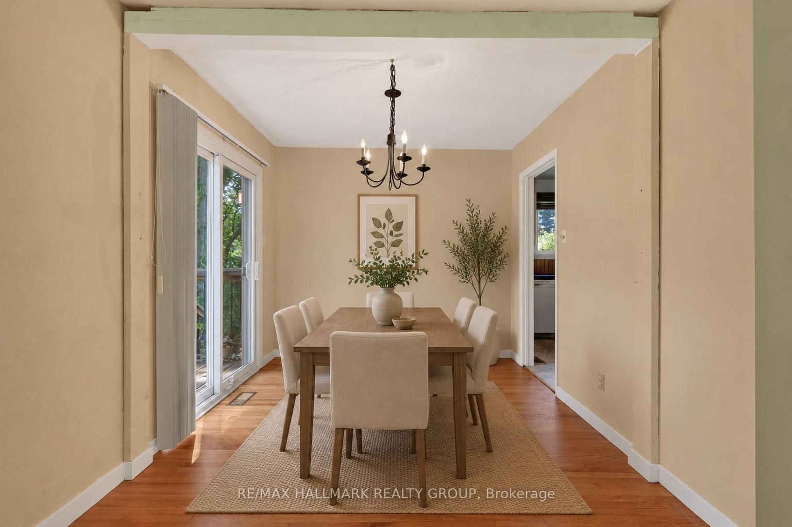
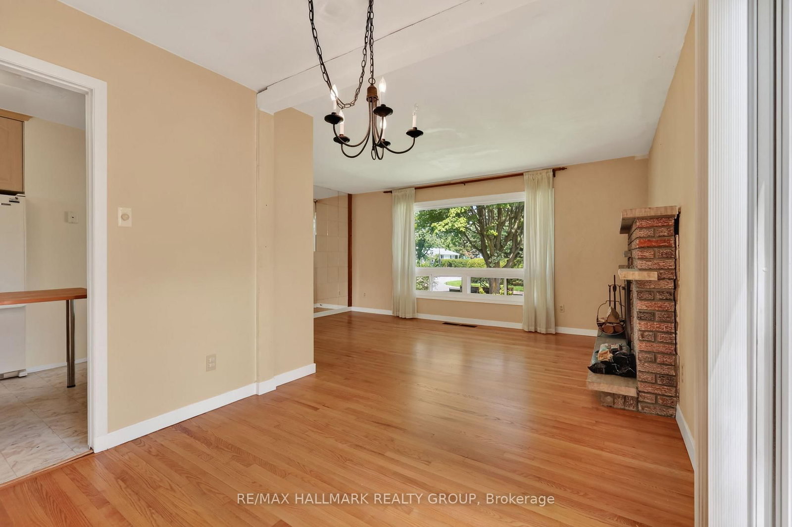
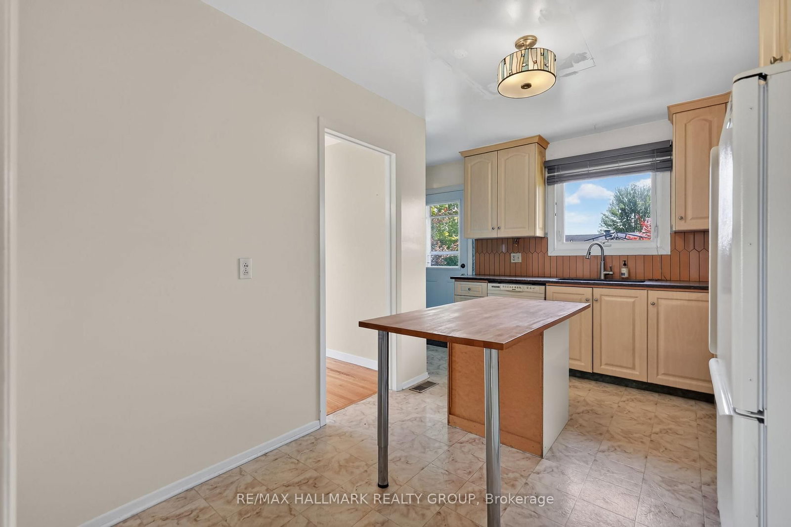
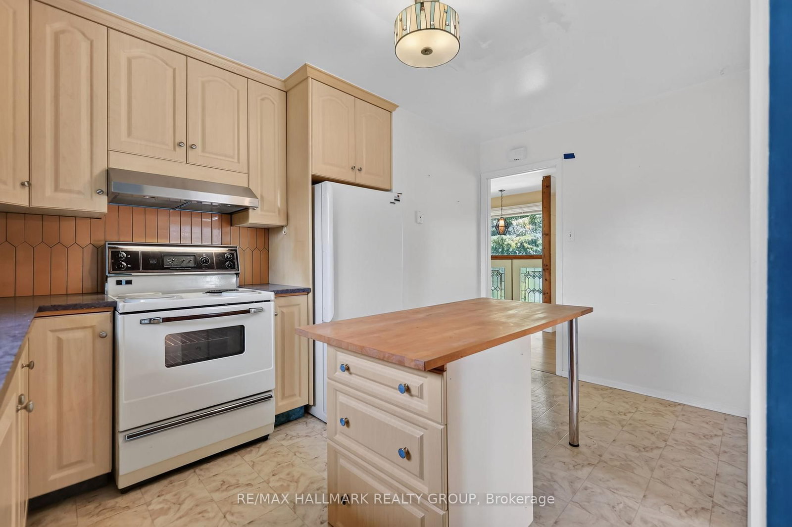
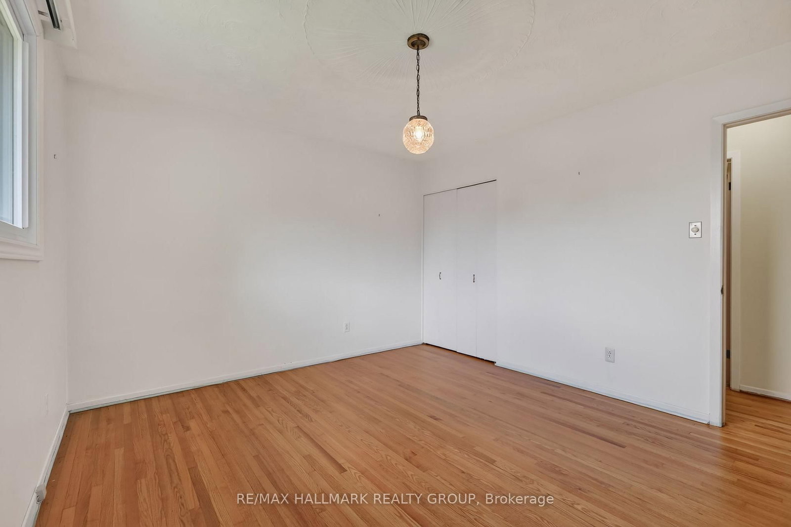
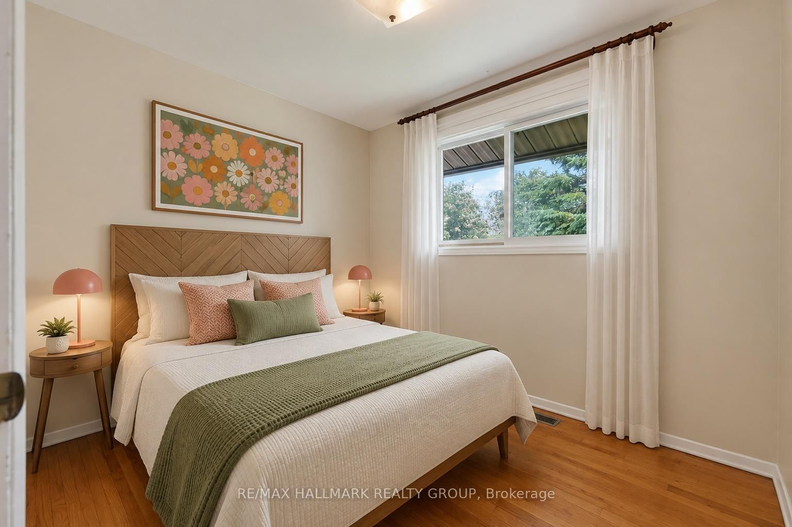
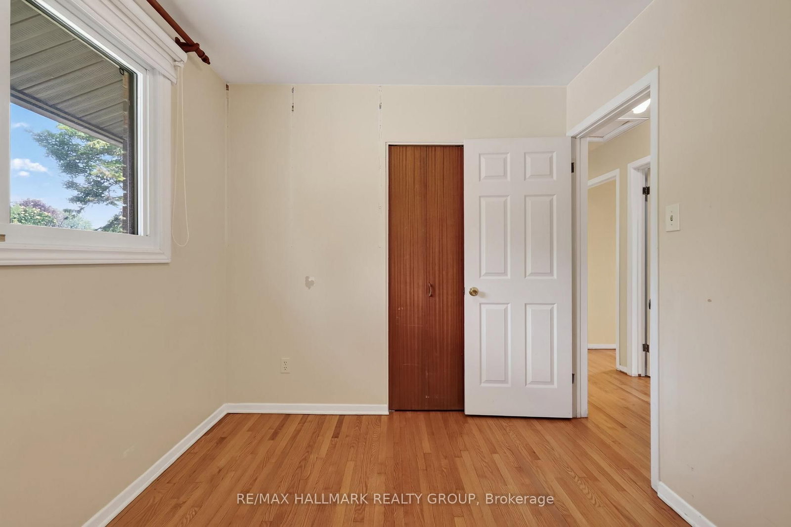
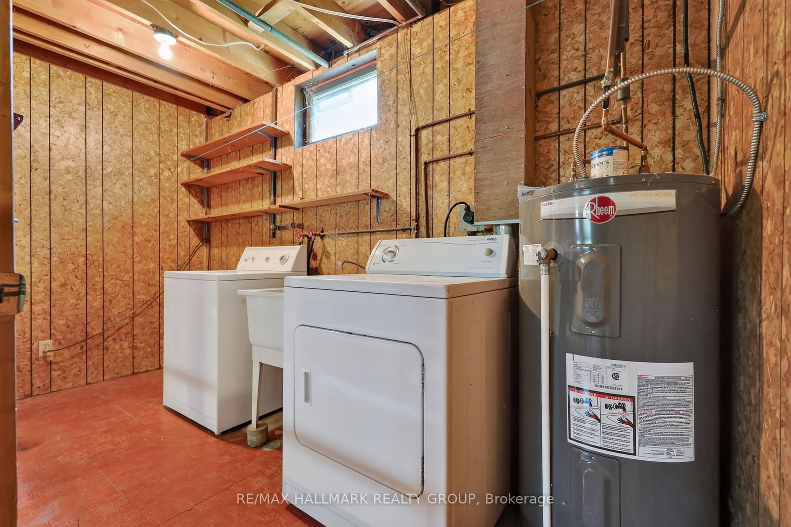
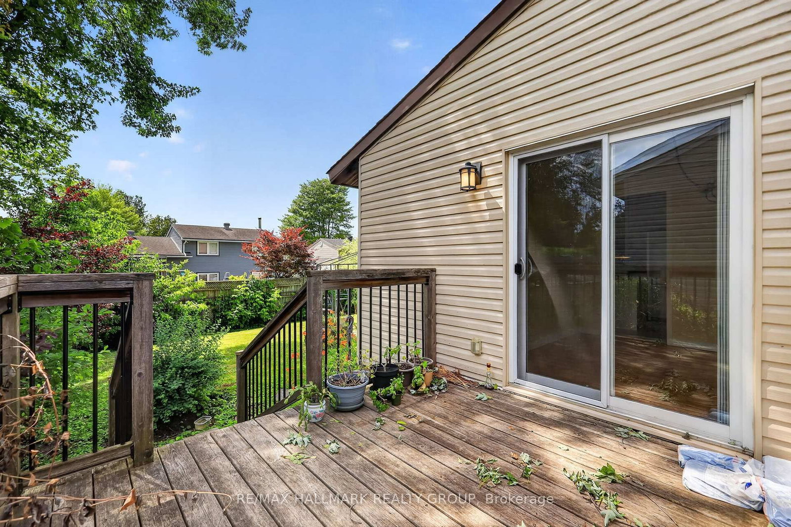
Welcome to this well-maintained 3-bedroom, 2-bathroom hi-ranch bungalow located in the fabulous community of Beacon Hill North. Offering a functional layout and plenty of potential, this home is ready for its next chapter. The bright main level features an inviting L-shaped living and dining room with refinished hardwood floors, creating an ideal space for everyday living and entertaining. The spacious kitchen offers quartz countertops, a centre island, and an abundance of cabinetry for storage and meal preparation. Patio doors from the dining room provide direct access to the backyard and deck, while a convenient mudroom offers an additional rear entrance. The private bedroom wing includes a primary bedroom situated at the back of the home, along with two additional good sized bedrooms and a 4-piece family bathroom. The partially finished lower level expands your living space with a large L-shaped recreation room, a den area, an updated 3-piece bathroom, laundry room, and ample storage. Additional unfinished flex space provides an excellent opportunity for future development to suit your needs. Ideally located close to parks, schools, shopping, public transit, recreational facilities, and everyday amenities, this home offers an exceptional opportunity. Move in and enjoy as-is or add your personal touch to make it your own. 24 hours irrevocable.

Property details

Property type
Detached
Style
Bungalow-Raised
Total rooms
6
Lot size
60 × 100 ft
Property taxes
$5,228 (2026)
Occupancy
TBA
Days on market
19
Status
Active Under Contract
MLS®

Property history

Recently sold nearby

Listing data last updated: Jul 20, 2026, 12:46 p.m. EDT via TRREB IDX.

First listed: Jul 3, 2026, 11:51 a.m. EDT.