
138 Millson Crescent • St. Marys, ON photo 1
138 Millson Crescent • St. Marys, ON photo 2
138 Millson Crescent • St. Marys, ON photo 3
138 Millson Crescent • St. Marys, ON photo 4
138 Millson Crescent • St. Marys, ON photo 5
138 Millson Crescent • St. Marys, ON photo 6
138 Millson Crescent • St. Marys, ON photo 7
138 Millson Crescent • St. Marys, ON photo 8
138 Millson Crescent • St. Marys, ON photo 9
138 Millson Crescent • St. Marys, ON photo 10
138 Millson Crescent • St. Marys, ON photo 11
138 Millson Crescent • St. Marys, ON photo 12
138 Millson Crescent • St. Marys, ON photo 13
138 Millson Crescent • St. Marys, ON photo 14
138 Millson Crescent • St. Marys, ON photo 15
138 Millson Crescent • St. Marys, ON photo 16
138 Millson Crescent • St. Marys, ON photo 17
138 Millson Crescent • St. Marys, ON photo 18
138 Millson Crescent • St. Marys, ON photo 19
138 Millson Crescent • St. Marys, ON photo 20
138 Millson Crescent • St. Marys, ON photo 21
138 Millson Crescent • St. Marys, ON photo 22
138 Millson Crescent • St. Marys, ON photo 23
138 Millson Crescent • St. Marys, ON photo 24
138 Millson Crescent • St. Marys, ON photo 25
138 Millson Crescent • St. Marys, ON photo 26
138 Millson Crescent • St. Marys, ON photo 27
138 Millson Crescent • St. Marys, ON photo 28
138 Millson Crescent • St. Marys, ON photo 29
138 Millson Crescent • St. Marys, ON photo 30
138 Millson Crescent • St. Marys, ON photo 31
138 Millson Crescent • St. Marys, ON photo 32
138 Millson Crescent • St. Marys, ON photo 33
138 Millson Crescent • St. Marys, ON photo 34
138 Millson Crescent • St. Marys, ON photo 35
138 Millson Crescent • St. Marys, ON photo 36
138 Millson Crescent • St. Marys, ON photo 37
138 Millson Crescent • St. Marys, ON photo 38
138 Millson Crescent • St. Marys, ON photo 39
138 Millson Crescent • St. Marys, ON photo 40
138 Millson Crescent • St. Marys, ON photo 41
138 Millson Crescent • St. Marys, ON photo 42
138 Millson Crescent • St. Marys, ON photo 43
138 Millson Crescent • St. Marys, ON photo 44
138 Millson Crescent • St. Marys, ON photo 45
138 Millson Crescent • St. Marys, ON photo 46
138 Millson Crescent • St. Marys, ON photo 47
138 Millson Crescent • St. Marys, ON photo 48
1 / 48
$797,900
138 Millson Crescent • St. Marys, ONSold Conditional
Courtesy of RE/MAX A-B Realty Ltd
3
Bedrooms
3
Bathrooms
1100-1500
Square feet
6
Parking

About this home

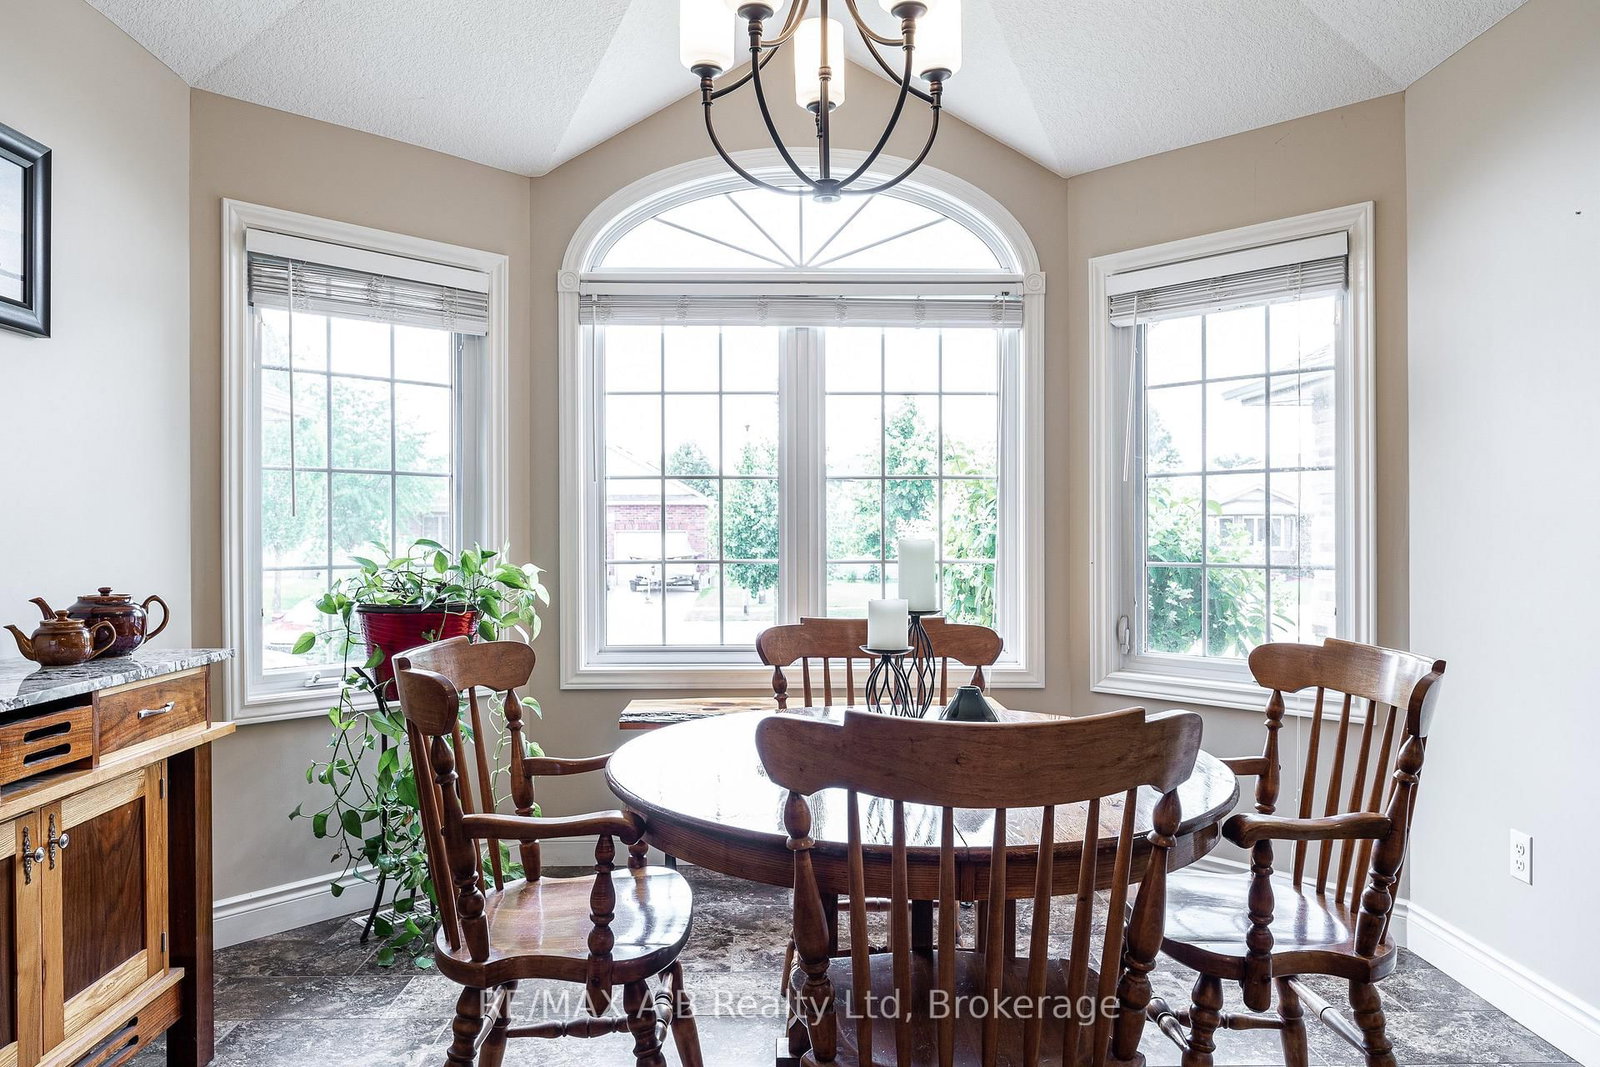
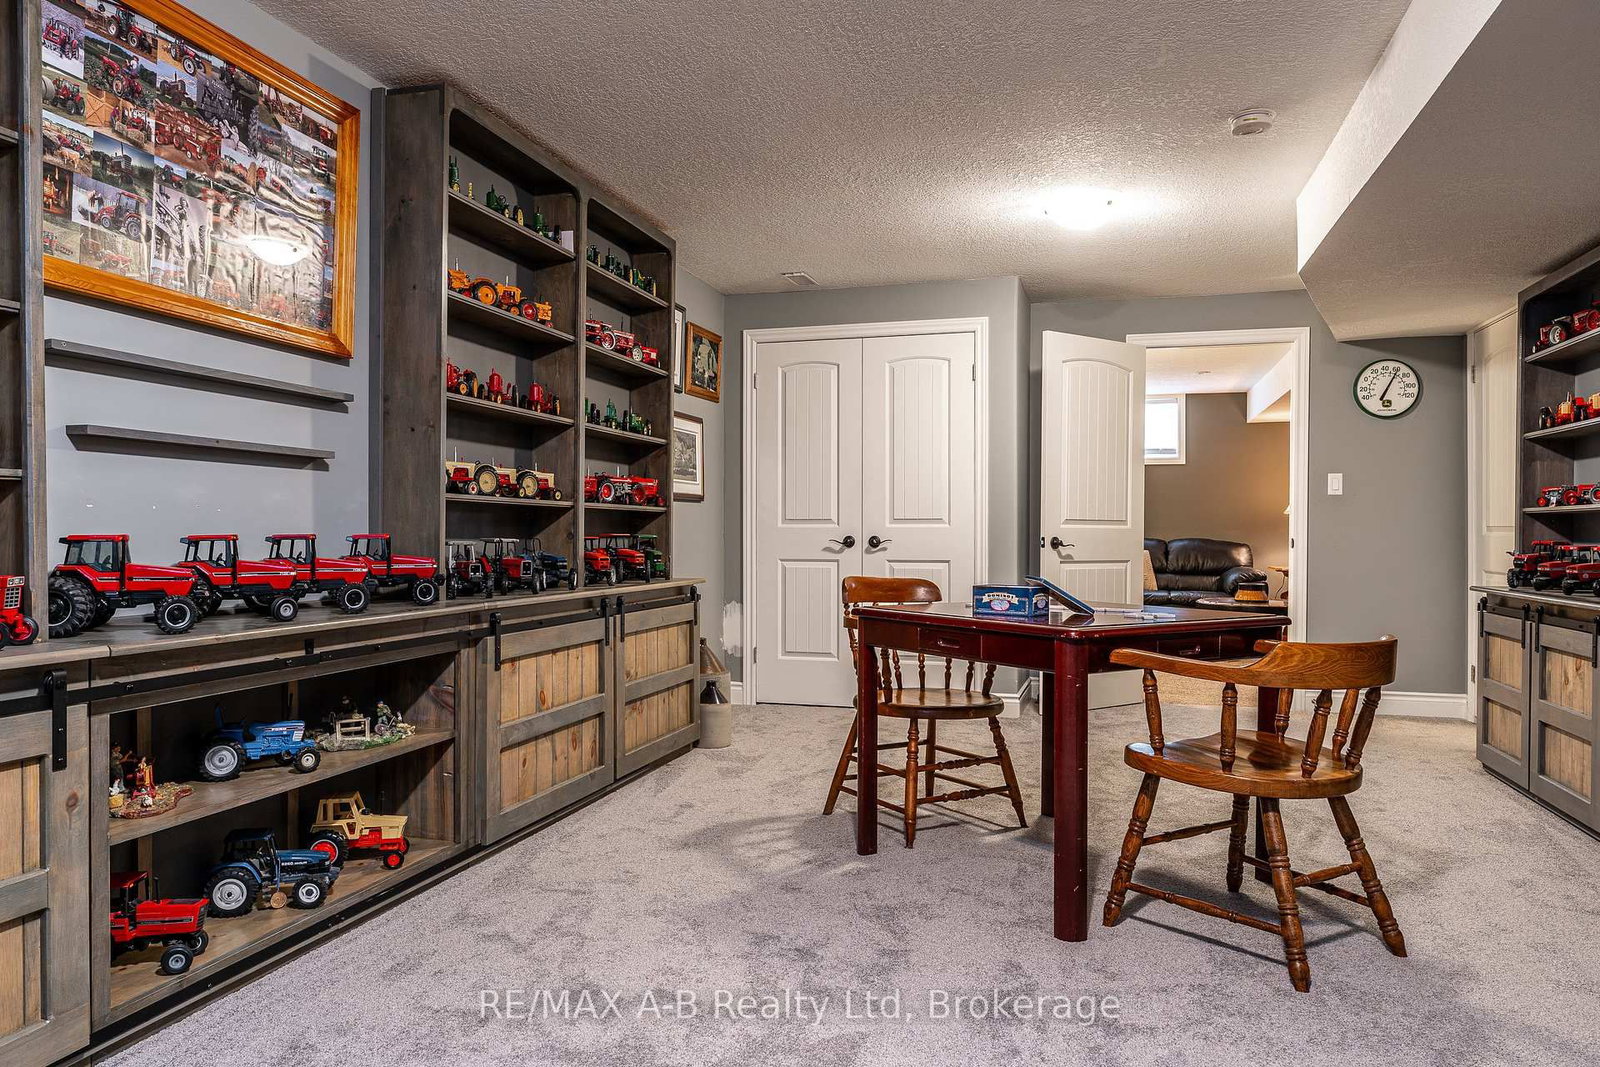
Positioned on a quiet crescent in a desirable neighbourhood, this well-maintained 3-bedroom, 3-bathroom bungalow offers a functional layout with comfortable living spaces and plenty of room to entertain. Hardwood flooring highlights the main floor, where the open-concept kitchen, dining, and living area flows seamlessly to an impressive covered deck overlooking the private backyard and oversized garden shed. The good sized primary bedroom features an impressive 4-piece ensuite, while two additional bedrooms and another full bathroom provide plenty of space for family or guests. The finished basement expands the living space with a spacious rec room complete with a projector screen and custom-built bar, perfect for movie nights or entertaining for the big game. A separate hobby room offers flexibility as a home office, gym, craft room, or playroom, while a third full bathroom adds extra convenience. Outside, the large concrete driveway provides parking for up to four vehicles. With its thoughtful layout, well-kept condition, and inviting indoor and outdoor living spaces, this home is ready for its next owners to move in and enjoy. Click on the virtual tour link, view the floor plans, photos and YouTube link and then call your REALTOR to schedule your private viewing of this great property!

Property details

Property type
Detached
Style
Bungalow
Approx. age (yrs)
6-15
Total rooms
8
Lot size
54.13 × 142.39 ft
Property taxes
$5,307 (2025)
Occupancy
90 days from firm
Days on market
17
Status
Active Under Contract
MLS®

Property history

Recently sold nearby

Listing data last updated: Jul 18, 2026, 9:30 p.m. EDT via TRREB IDX.

First listed: Jul 3, 2026, 10:45 a.m. EDT.