
130 Earlwood Drive • Peterborough, ON photo 1
130 Earlwood Drive • Peterborough, ON photo 2
130 Earlwood Drive • Peterborough, ON photo 3
130 Earlwood Drive • Peterborough, ON photo 4
130 Earlwood Drive • Peterborough, ON photo 5
130 Earlwood Drive • Peterborough, ON photo 6
130 Earlwood Drive • Peterborough, ON photo 7
130 Earlwood Drive • Peterborough, ON photo 8
130 Earlwood Drive • Peterborough, ON photo 9
130 Earlwood Drive • Peterborough, ON photo 10
130 Earlwood Drive • Peterborough, ON photo 11
130 Earlwood Drive • Peterborough, ON photo 12
130 Earlwood Drive • Peterborough, ON photo 13
130 Earlwood Drive • Peterborough, ON photo 14
130 Earlwood Drive • Peterborough, ON photo 15
130 Earlwood Drive • Peterborough, ON photo 16
130 Earlwood Drive • Peterborough, ON photo 17
130 Earlwood Drive • Peterborough, ON photo 18
130 Earlwood Drive • Peterborough, ON photo 19
130 Earlwood Drive • Peterborough, ON photo 20
130 Earlwood Drive • Peterborough, ON photo 21
130 Earlwood Drive • Peterborough, ON photo 22
130 Earlwood Drive • Peterborough, ON photo 23
130 Earlwood Drive • Peterborough, ON photo 24
130 Earlwood Drive • Peterborough, ON photo 25
130 Earlwood Drive • Peterborough, ON photo 26
130 Earlwood Drive • Peterborough, ON photo 27
130 Earlwood Drive • Peterborough, ON photo 28
130 Earlwood Drive • Peterborough, ON photo 29
130 Earlwood Drive • Peterborough, ON photo 30
130 Earlwood Drive • Peterborough, ON photo 31
1 / 31
$795,000
130 Earlwood Drive • Peterborough, ONNew
Courtesy of Century 21 United Realty Inc.
3
Bedrooms
2
Bathrooms
1500-2000
Square feet
5
Parking

About this home

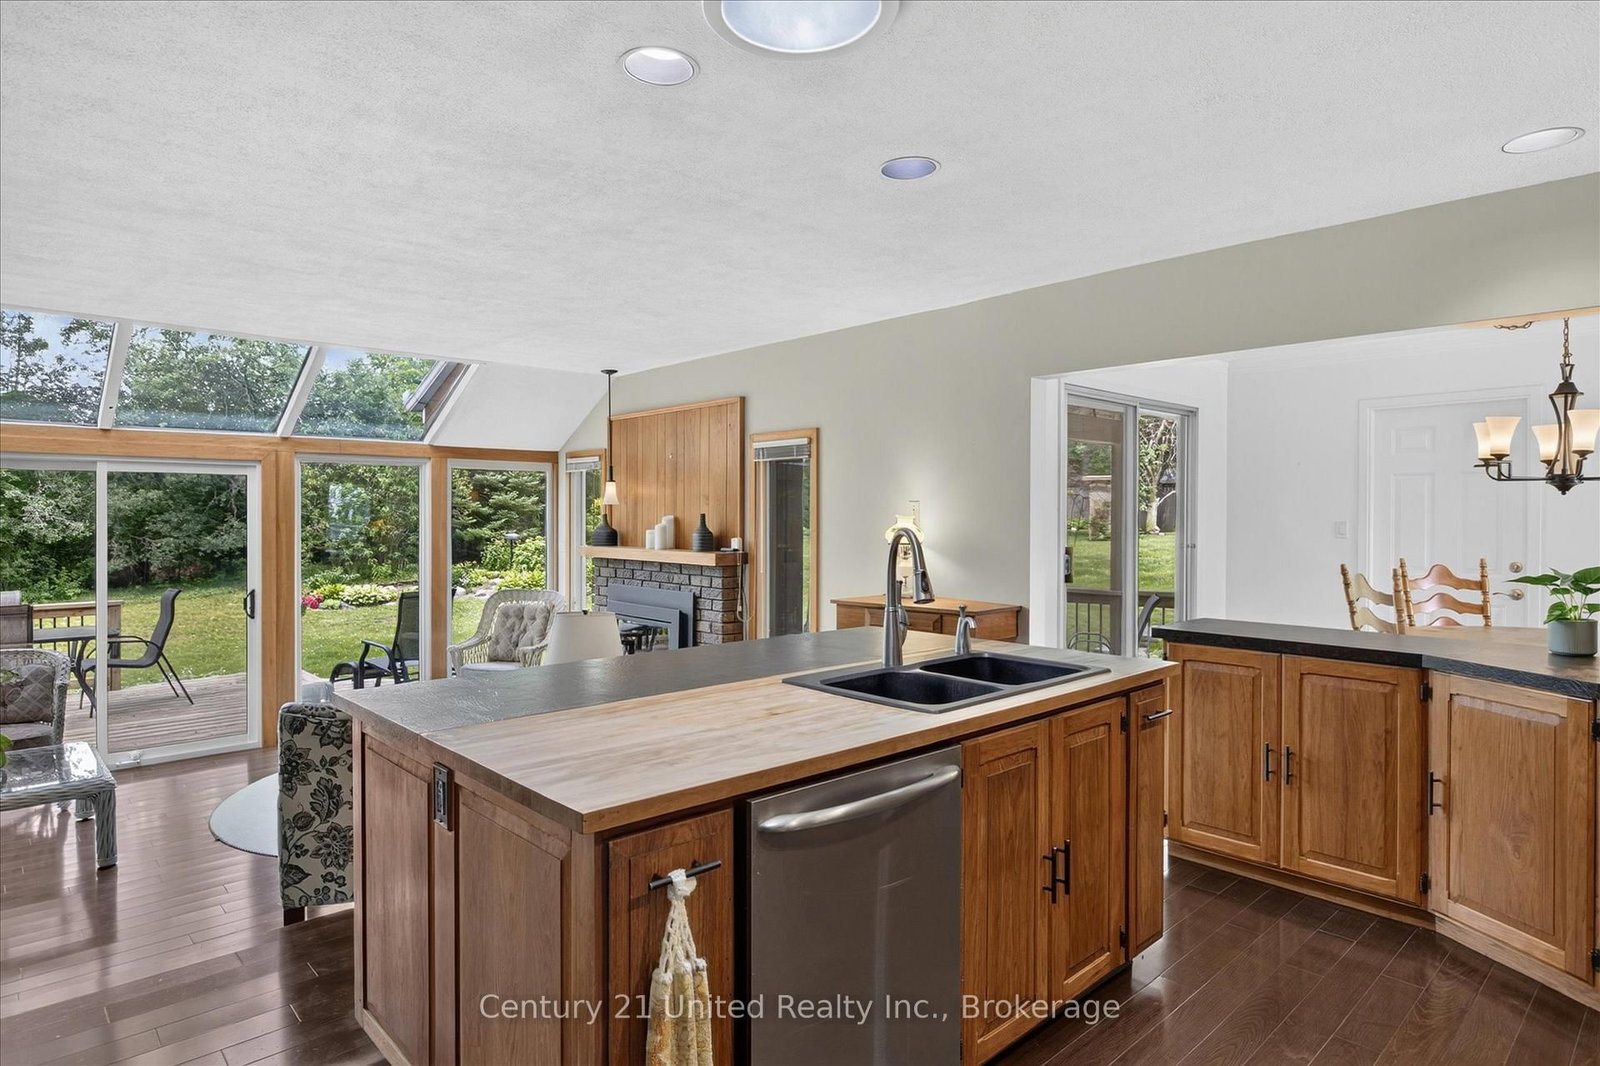
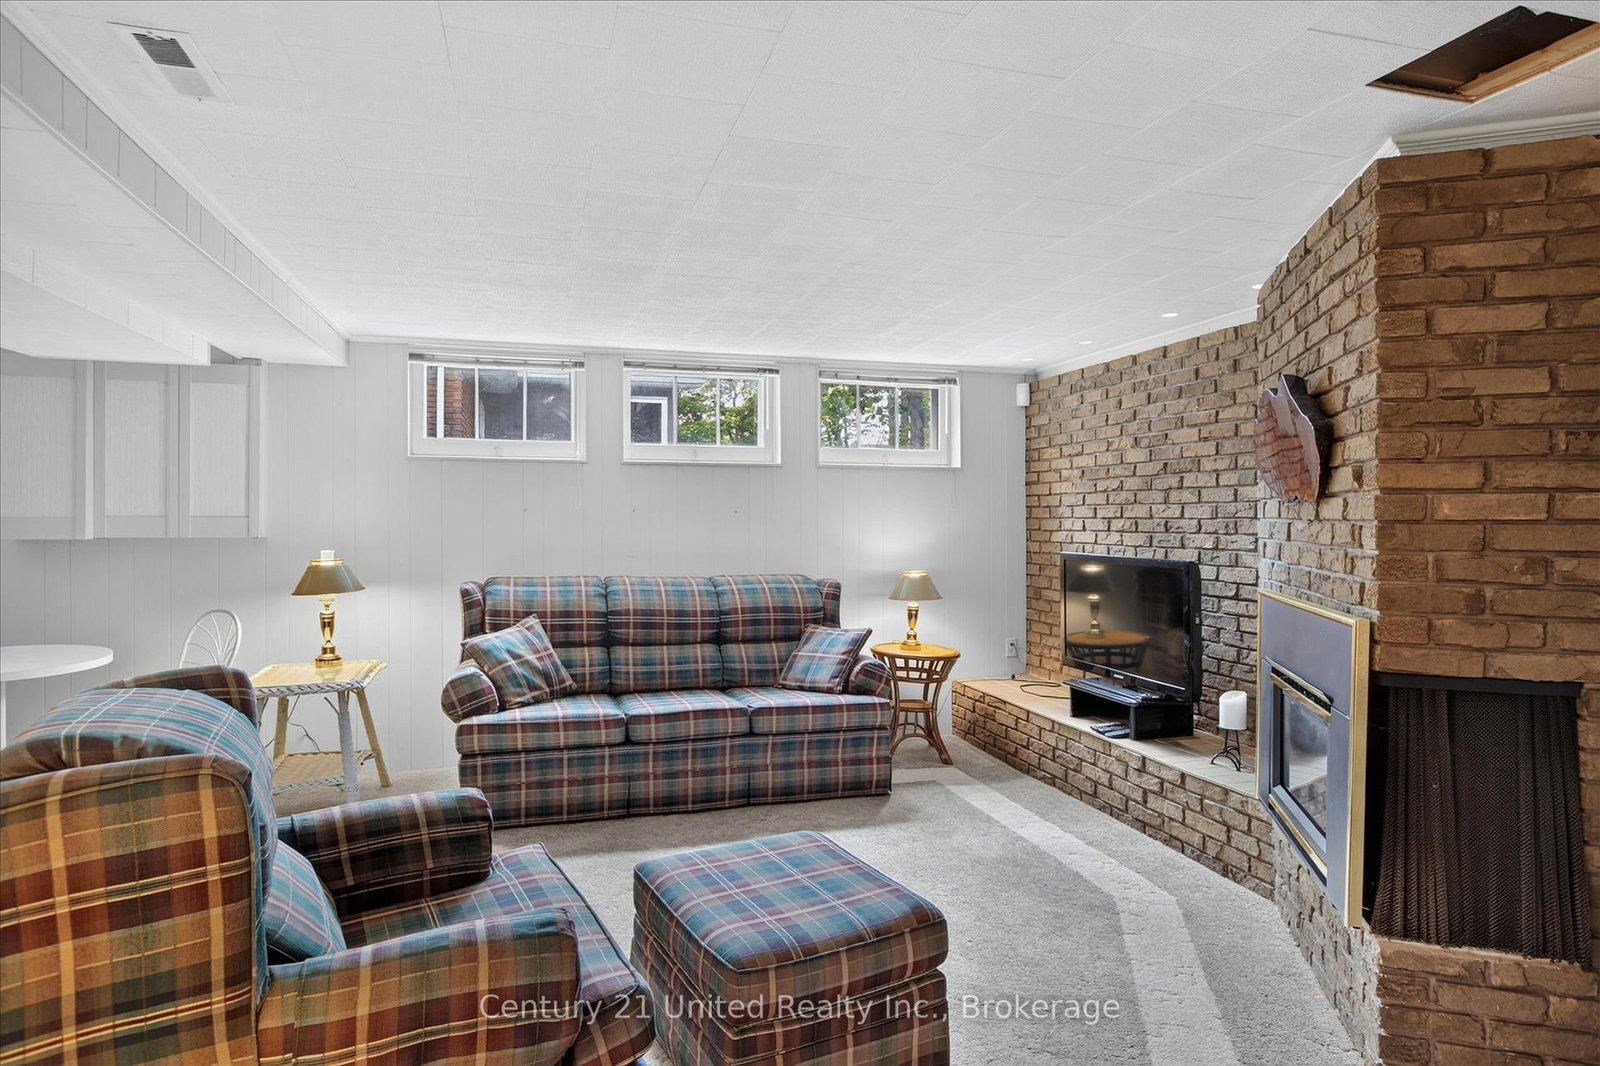
Country living in the city! Great curb appeal and exceptional privacy on this mature west-end 85' x 177' pool size lot in a premium location. The ample single driveway conveniently splits to a double in front of the garage. Situated on a quiet, leafy, no-through-traffic street with easy access to shopping, schools, and just a short walk to the hospital. This well-maintained, spacious one-owner home, built in 1960, retains many of the mid-century features we still love today. Plenty of living space with three bedrooms, a large kitchen open to a solarium family room with a gas fireplace overlooking the garden. A welcoming foyer features double entry doors, slate floors, and ample closet space. The lower level is built for family fun, offering a wet bar, gas fireplace, bright rec room, spa room, workshop, exercise room, laundry, and hobby room. Updated gas furnace and central air conditioning. The pride of ownership and care is evident throughout. A must-see!

Property details

Property type
Detached
Style
Bungalow
Approx. age (yrs)
51-99
Total rooms
10
Lot size
85 × 177 ft
Property taxes
$7,292.52 (2026)
Occupancy
Immediate
Days on market
19
Status
Active
MLS®

Property history

Recently sold nearby

Listing data last updated: Jul 20, 2026, 4:00 p.m. EDT via TRREB IDX.

First listed: Jul 3, 2026, 9:55 a.m. EDT.