
123 John's Avenue • Central Huron, ON photo 1
123 John's Avenue • Central Huron, ON photo 2
123 John's Avenue • Central Huron, ON photo 3
123 John's Avenue • Central Huron, ON photo 4
123 John's Avenue • Central Huron, ON photo 5
123 John's Avenue • Central Huron, ON photo 6
123 John's Avenue • Central Huron, ON photo 7
123 John's Avenue • Central Huron, ON photo 8
123 John's Avenue • Central Huron, ON photo 9
123 John's Avenue • Central Huron, ON photo 10
123 John's Avenue • Central Huron, ON photo 11
123 John's Avenue • Central Huron, ON photo 12
123 John's Avenue • Central Huron, ON photo 13
123 John's Avenue • Central Huron, ON photo 14
123 John's Avenue • Central Huron, ON photo 15
123 John's Avenue • Central Huron, ON photo 16
123 John's Avenue • Central Huron, ON photo 17
123 John's Avenue • Central Huron, ON photo 18
123 John's Avenue • Central Huron, ON photo 19
123 John's Avenue • Central Huron, ON photo 20
123 John's Avenue • Central Huron, ON photo 21
123 John's Avenue • Central Huron, ON photo 22
123 John's Avenue • Central Huron, ON photo 23
123 John's Avenue • Central Huron, ON photo 24
123 John's Avenue • Central Huron, ON photo 25
123 John's Avenue • Central Huron, ON photo 26
123 John's Avenue • Central Huron, ON photo 27
123 John's Avenue • Central Huron, ON photo 28
123 John's Avenue • Central Huron, ON photo 29
123 John's Avenue • Central Huron, ON photo 30
123 John's Avenue • Central Huron, ON photo 31
123 John's Avenue • Central Huron, ON photo 32
123 John's Avenue • Central Huron, ON photo 33
1 / 33
$299,900
123 John's Avenue • Central Huron, ONNew
Courtesy of Pebble Creek Real Estate Inc.
3
Bedrooms
1
Bathroom
1500-2000
Square feet
14
Parking

About this home

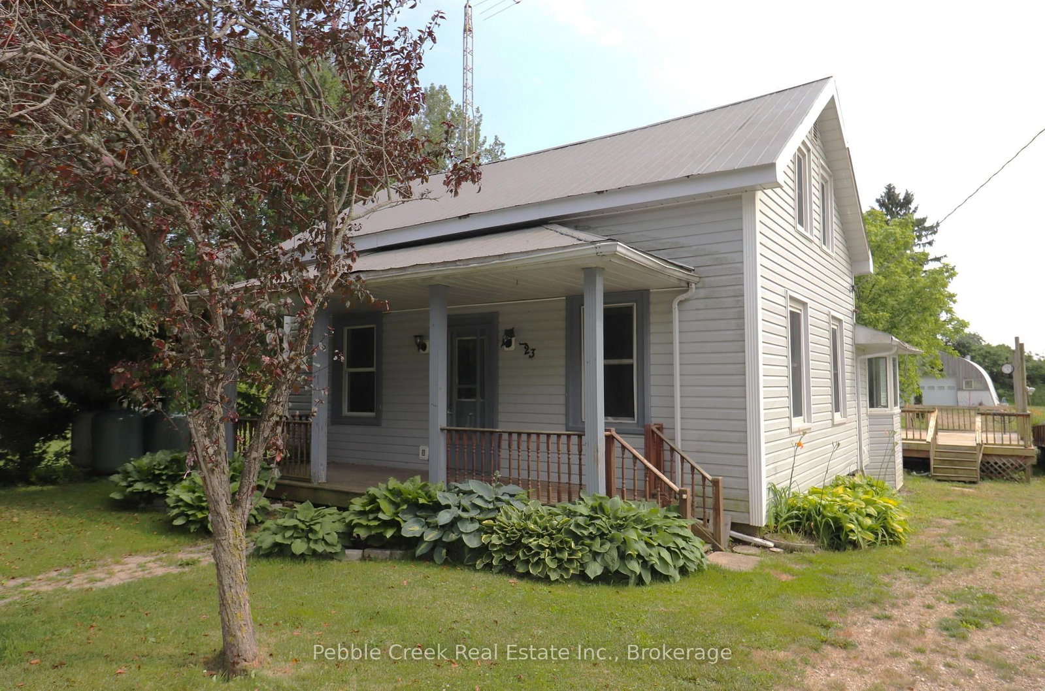
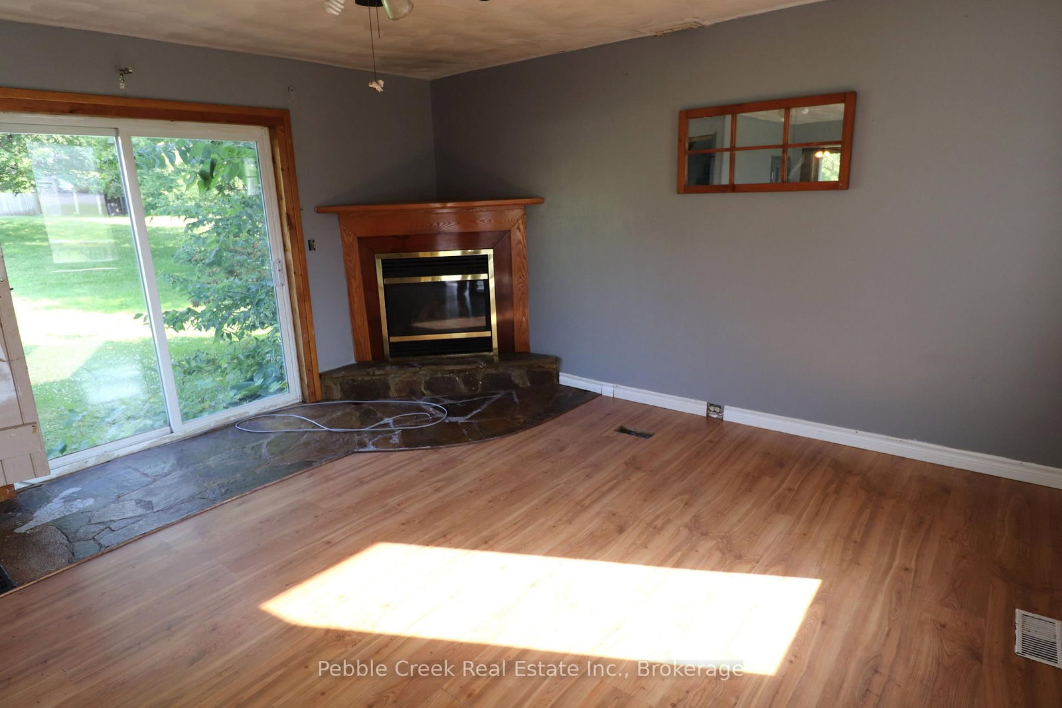
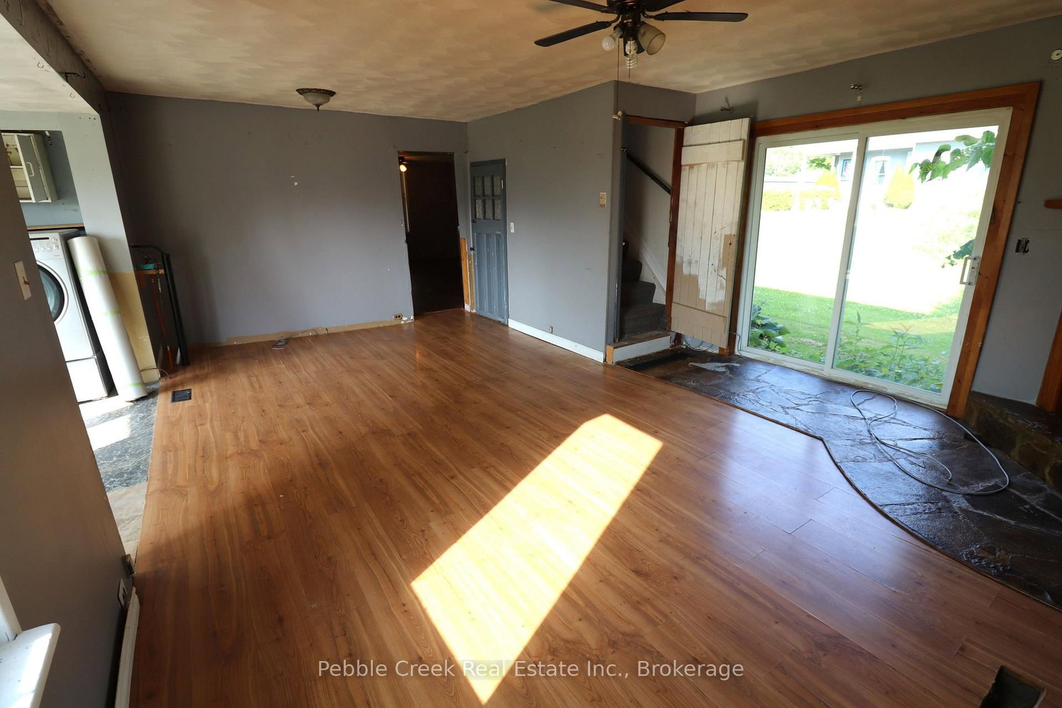
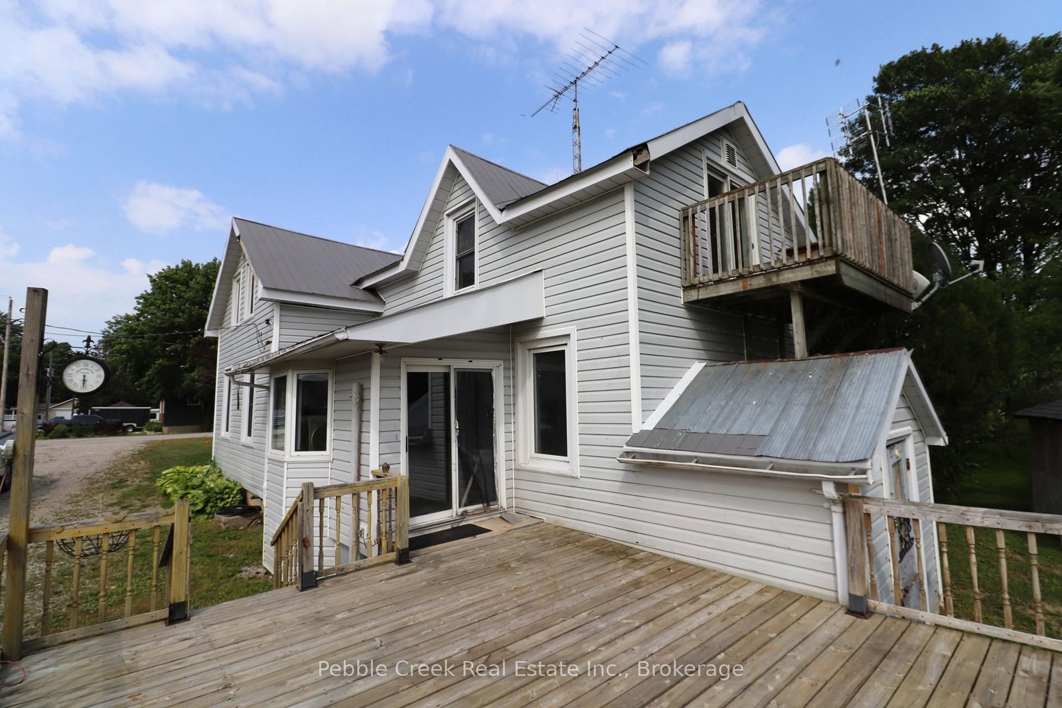
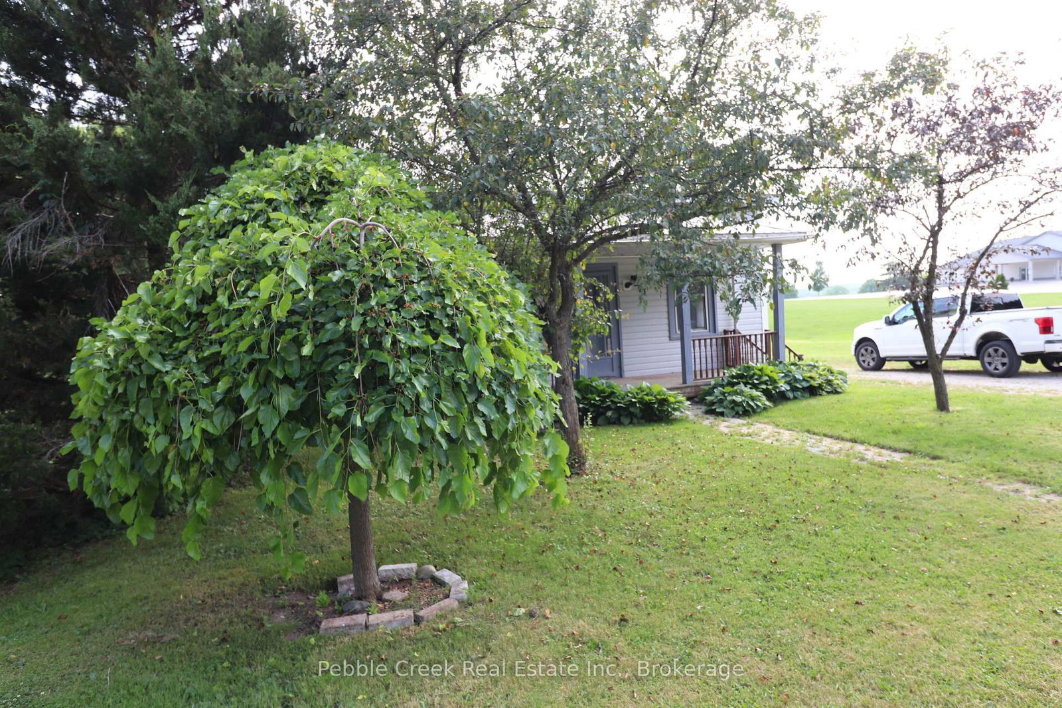
Incredible opportunity to own your own affordable home in the charming hamlet of Auburn! The spacious home is set on a large, country-sized lot and features 3+ bedrooms including a huge primary bedroom with patio doors leading to an upper rear deck! There's also a cozy country kitchen, living room with two sets of patio doors and main floor laundry. Outside, there's an enchanting covered front porch and oversized rear deck. Best of all, there's a nearly-new steel workshop located at the back of the property! This home is being sold "As-Is" and does require some work but for those willing to put in the effort, the possibilities are endless!

Property details

Property type
Detached
Style
1 1/2 Storey
Approx. age (yrs)
100+
Total rooms
9
Lot size
55 × 264 ft
Property taxes
$2,165.65 (2025)
Occupancy
TBD
Days on market
19
Status
Active
MLS®

Property history

Recently sold nearby

Listing data last updated: Jul 21, 2026, 7:24 a.m. EDT via TRREB IDX.

First listed: Jul 3, 2026, 9:15 a.m. EDT.