
111 S Champagne Avenue • #1506 • Ottawa, ON photo 1
111 S Champagne Avenue • #1506 • Ottawa, ON photo 2
111 S Champagne Avenue • #1506 • Ottawa, ON photo 3
111 S Champagne Avenue • #1506 • Ottawa, ON photo 4
111 S Champagne Avenue • #1506 • Ottawa, ON photo 5
111 S Champagne Avenue • #1506 • Ottawa, ON photo 6
111 S Champagne Avenue • #1506 • Ottawa, ON photo 7
111 S Champagne Avenue • #1506 • Ottawa, ON photo 8
111 S Champagne Avenue • #1506 • Ottawa, ON photo 9
111 S Champagne Avenue • #1506 • Ottawa, ON photo 10
111 S Champagne Avenue • #1506 • Ottawa, ON photo 11
111 S Champagne Avenue • #1506 • Ottawa, ON photo 12
111 S Champagne Avenue • #1506 • Ottawa, ON photo 13
111 S Champagne Avenue • #1506 • Ottawa, ON photo 14
111 S Champagne Avenue • #1506 • Ottawa, ON photo 15
111 S Champagne Avenue • #1506 • Ottawa, ON photo 16
111 S Champagne Avenue • #1506 • Ottawa, ON photo 17
111 S Champagne Avenue • #1506 • Ottawa, ON photo 18
111 S Champagne Avenue • #1506 • Ottawa, ON photo 19
111 S Champagne Avenue • #1506 • Ottawa, ON photo 20
111 S Champagne Avenue • #1506 • Ottawa, ON photo 21
111 S Champagne Avenue • #1506 • Ottawa, ON photo 22
111 S Champagne Avenue • #1506 • Ottawa, ON photo 23
111 S Champagne Avenue • #1506 • Ottawa, ON photo 24
111 S Champagne Avenue • #1506 • Ottawa, ON photo 25
111 S Champagne Avenue • #1506 • Ottawa, ON photo 26
111 S Champagne Avenue • #1506 • Ottawa, ON photo 27
111 S Champagne Avenue • #1506 • Ottawa, ON photo 28
111 S Champagne Avenue • #1506 • Ottawa, ON photo 29
111 S Champagne Avenue • #1506 • Ottawa, ON photo 30
111 S Champagne Avenue • #1506 • Ottawa, ON photo 31
111 S Champagne Avenue • #1506 • Ottawa, ON photo 32
111 S Champagne Avenue • #1506 • Ottawa, ON photo 33
111 S Champagne Avenue • #1506 • Ottawa, ON photo 34
111 S Champagne Avenue • #1506 • Ottawa, ON photo 35
111 S Champagne Avenue • #1506 • Ottawa, ON photo 36
111 S Champagne Avenue • #1506 • Ottawa, ON photo 37
111 S Champagne Avenue • #1506 • Ottawa, ON photo 38
1 / 38
$329,000
111 S Champagne Avenue • #1506 • Ottawa, ONNew
Courtesy of ROYAL LEPAGE TEAM REALTY
1
Bedroom
1
Bathroom
600-699
Square feet
1
Parking

About this home

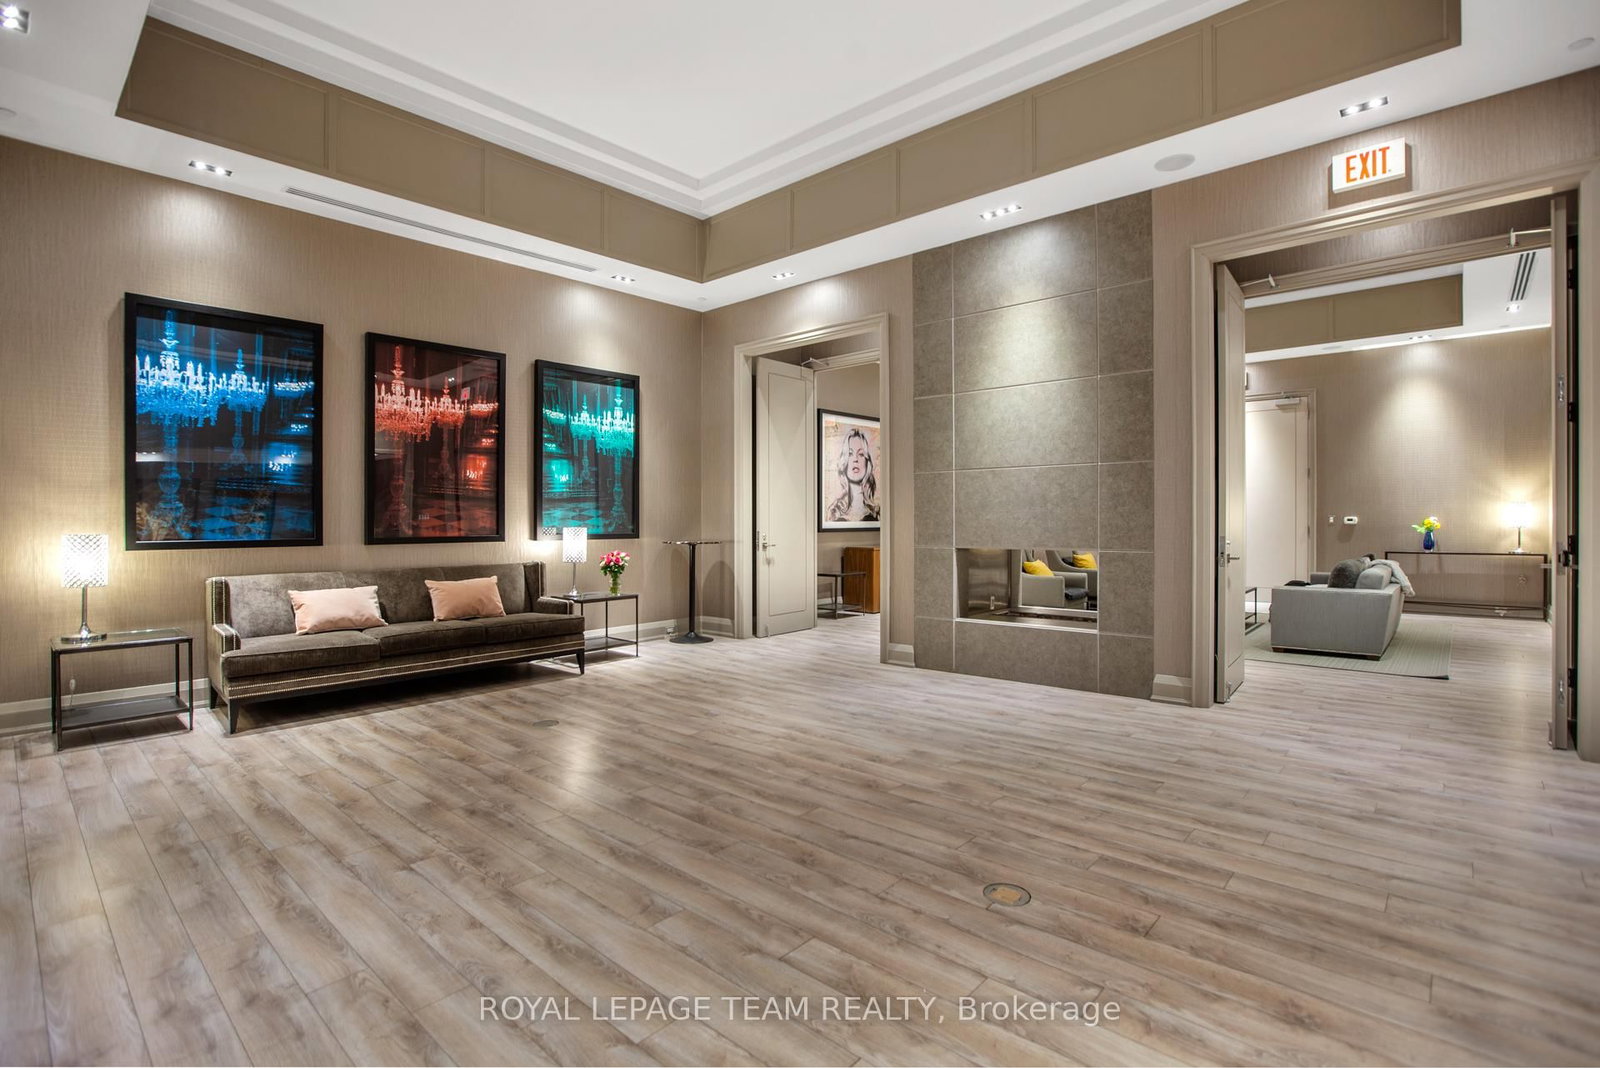
**PAYING OUT 3% Welcome to SoHo Champagne in the heart of Little Italy. Designed by Brian Gluckstein, this stylish condo offers a luxurious, hotel-inspired lifestyle with hardwood floors throughout, a spacious bedroom, in-suite laundry, 1 underground parking space, and a storage locker. Floor-to-ceiling windows fill the space with natural light, while the private balcony extends your living area outdoors. Enjoy premium amenities, including a fitness centre, theatre room, party room, and an outdoor terrace with a hot tub and BBQs. Ideally located steps to Preston Street, Carling Avenue, top restaurants, cafés, shops, transit, Dow's Lake, and more. Excellent investment opportunity: Currently rented month-to-month to an exceptional tenant at $2,350/month (utilities included). 623 sq. ft. total (582 sq. ft. interior + 41 sq. ft. balcony).

Property details

Property type
Condo Apartment
Style
Apartment
Total rooms
4
Maintenance fee
$726.25/mo
Exposure
North
Property taxes
$4,339.14 (2026)
Occupancy
Tenanted
Days on market
25
Status
Active
MLS®

Property history

Recently sold nearby

Listing data last updated: Jul 27, 2026, 2:38 p.m. EDT via TRREB IDX.

First listed: Jul 3, 2026, 9:07 a.m. EDT.