
Lot 00 Stan Street • North Stormont, ON photo 1
Lot 00 Stan Street • North Stormont, ON photo 2
Lot 00 Stan Street • North Stormont, ON photo 3
Lot 00 Stan Street • North Stormont, ON photo 4
Lot 00 Stan Street • North Stormont, ON photo 5
Lot 00 Stan Street • North Stormont, ON photo 6
Lot 00 Stan Street • North Stormont, ON photo 7
Lot 00 Stan Street • North Stormont, ON photo 8
Lot 00 Stan Street • North Stormont, ON photo 9
Lot 00 Stan Street • North Stormont, ON photo 10
Lot 00 Stan Street • North Stormont, ON photo 11
Lot 00 Stan Street • North Stormont, ON photo 12
Lot 00 Stan Street • North Stormont, ON photo 13
Lot 00 Stan Street • North Stormont, ON photo 14
Lot 00 Stan Street • North Stormont, ON photo 15
Lot 00 Stan Street • North Stormont, ON photo 16
Lot 00 Stan Street • North Stormont, ON photo 17
Lot 00 Stan Street • North Stormont, ON photo 18
Lot 00 Stan Street • North Stormont, ON photo 19
Lot 00 Stan Street • North Stormont, ON photo 20
Lot 00 Stan Street • North Stormont, ON photo 21
Lot 00 Stan Street • North Stormont, ON photo 22
Lot 00 Stan Street • North Stormont, ON photo 23
Lot 00 Stan Street • North Stormont, ON photo 24
Lot 00 Stan Street • North Stormont, ON photo 25
Lot 00 Stan Street • North Stormont, ON photo 26
Lot 00 Stan Street • North Stormont, ON photo 27
Lot 00 Stan Street • North Stormont, ON photo 28
Lot 00 Stan Street • North Stormont, ON photo 29
Lot 00 Stan Street • North Stormont, ON photo 30
Lot 00 Stan Street • North Stormont, ON photo 31
Lot 00 Stan Street • North Stormont, ON photo 32
Lot 00 Stan Street • North Stormont, ON photo 33
Lot 00 Stan Street • North Stormont, ON photo 34
Lot 00 Stan Street • North Stormont, ON photo 35
Lot 00 Stan Street • North Stormont, ON photo 36
1 / 36
$633,009
Lot 00 Stan Street • North Stormont, ONPrice Change▲ 1.61%
Courtesy of CENTURY 21 SYNERGY REALTY INC
3
Bedrooms
3
Bathrooms
2000-2500
Square feet
6
Parking

About this home

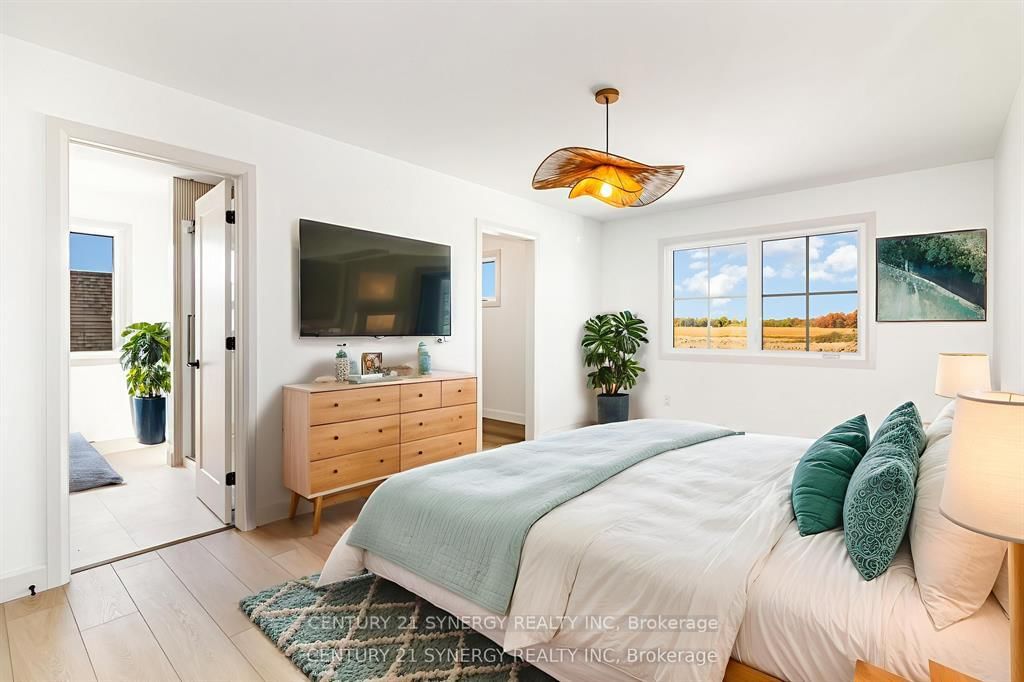
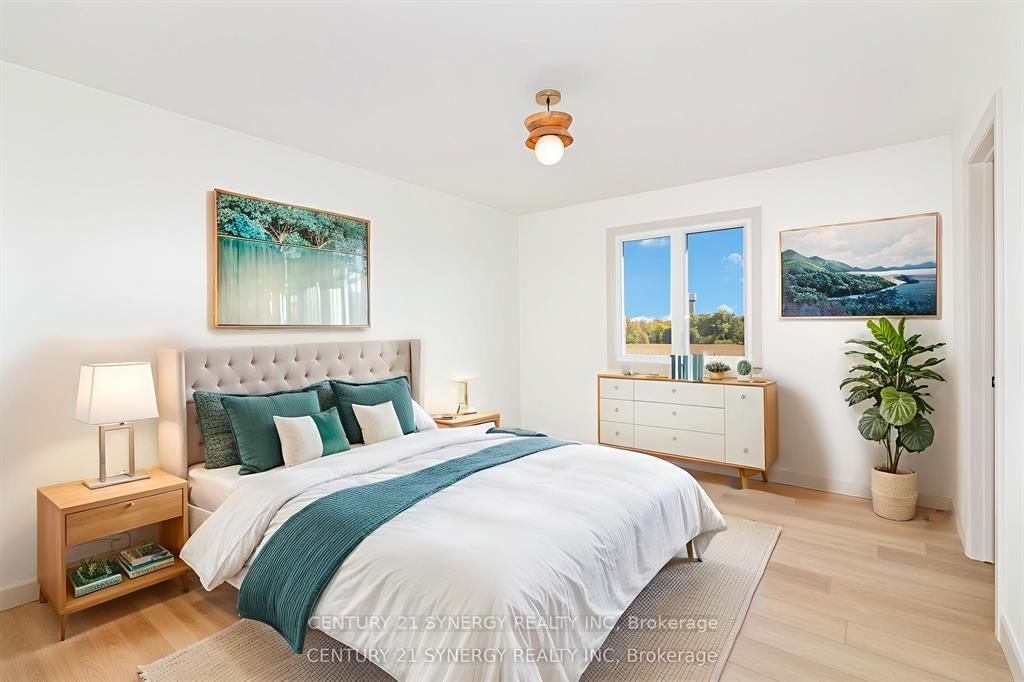
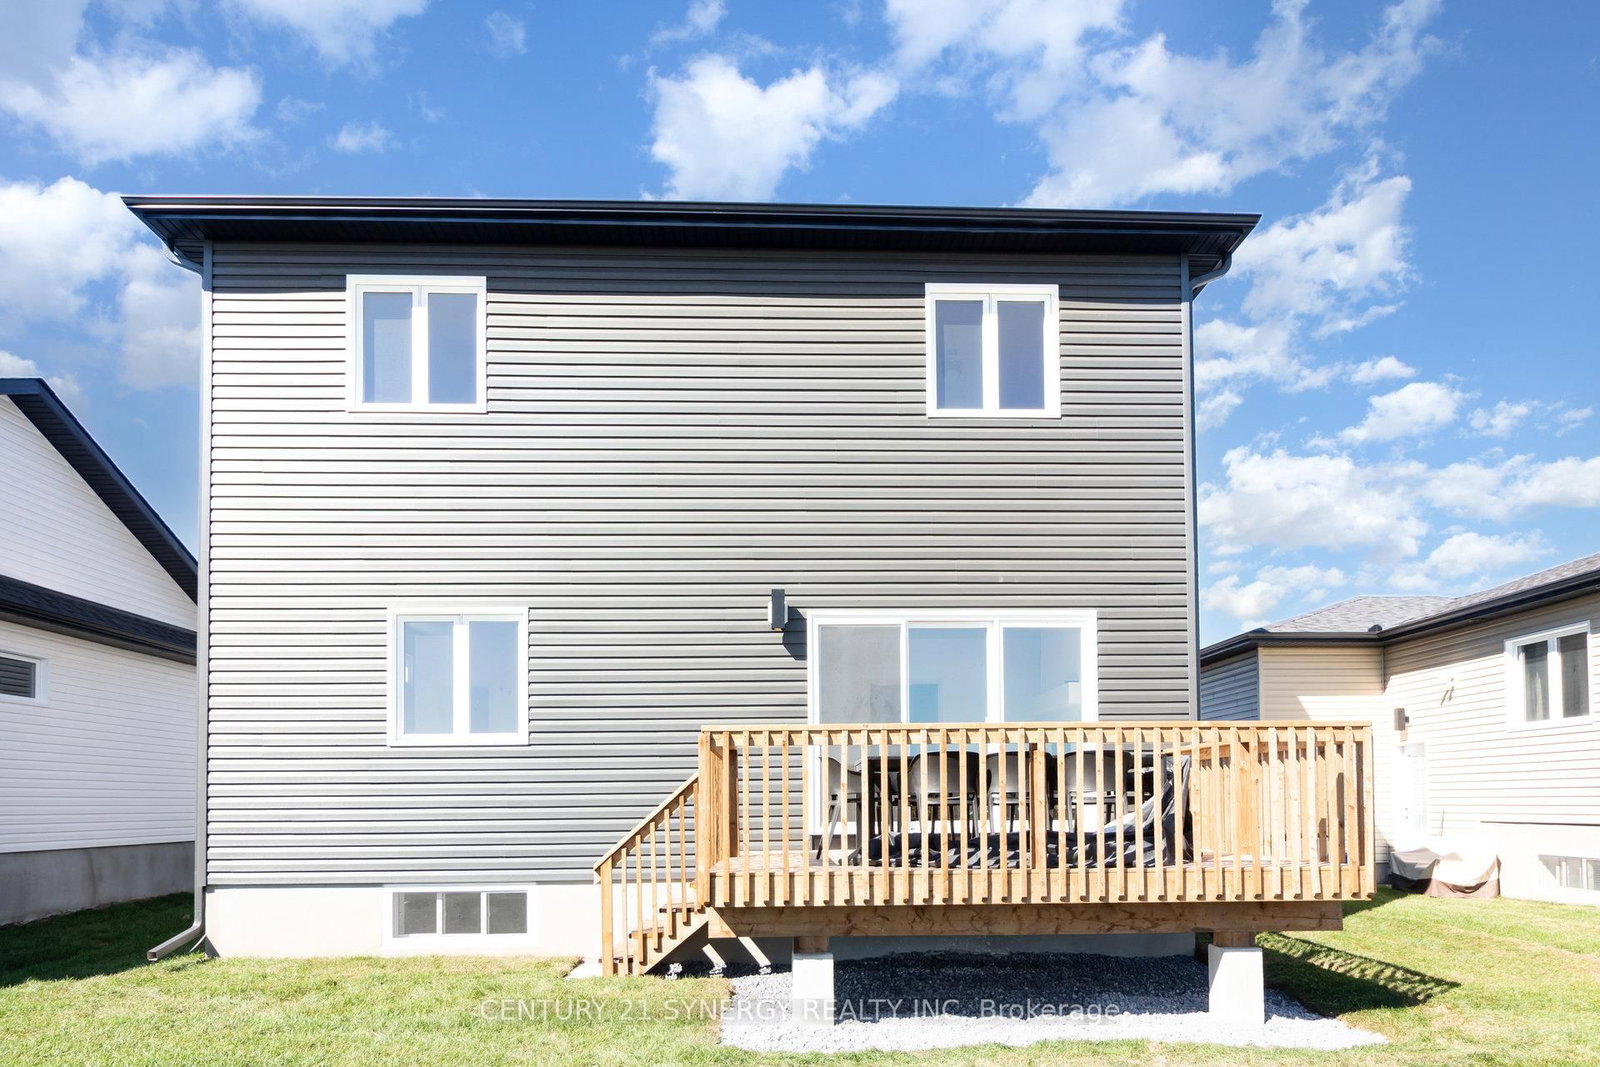
*FULL HST REBATE INCLUDED IN LISTING PRICE*Agent must be present on initial visit *Photos of similar model* Welcome to the RHONE! This beautiful new two-story home, to be built by a trusted local builder, in the new sub-divison of Countryside Acres in the heart of Crysler. With 3 spacious bedrooms and 2.5 baths, this home offers comfort & convenience The open-concept first floor offers seamless living, with a large living area that flows into the dining/kitchen complete a spacious island ideal for casual dining/entertaining while providing easy access to the back patio to enjoy the country air. Upstairs, the primary features a luxurious 4-pc ensuite with a double-sink vanity, creating a private retreat. The open staircase design from the main floor to the 2nd floor enhances the home's spacious feel, allowing for ample natural light. Homebuyers have the option to personalize their home with either a sleek modern or cozy farmhouse exterior. NO AC/APPLIANCES INCLUDED but comes standard with hardwood staircase from main to 2nd level and eavestrough.

Property details

Property type
Detached
Style
2-Storey
Approx. age (yrs)
New
Total rooms
5
Lot size
14.94 × 108 ft
Occupancy
TBD
Days on market
25
Status
Active
MLS®

Property history

Recently sold nearby

Listing data last updated: Jul 27, 2026, 2:29 p.m. EDT via TRREB IDX.

First listed: Jul 3, 2026, 8:52 a.m. EDT.