
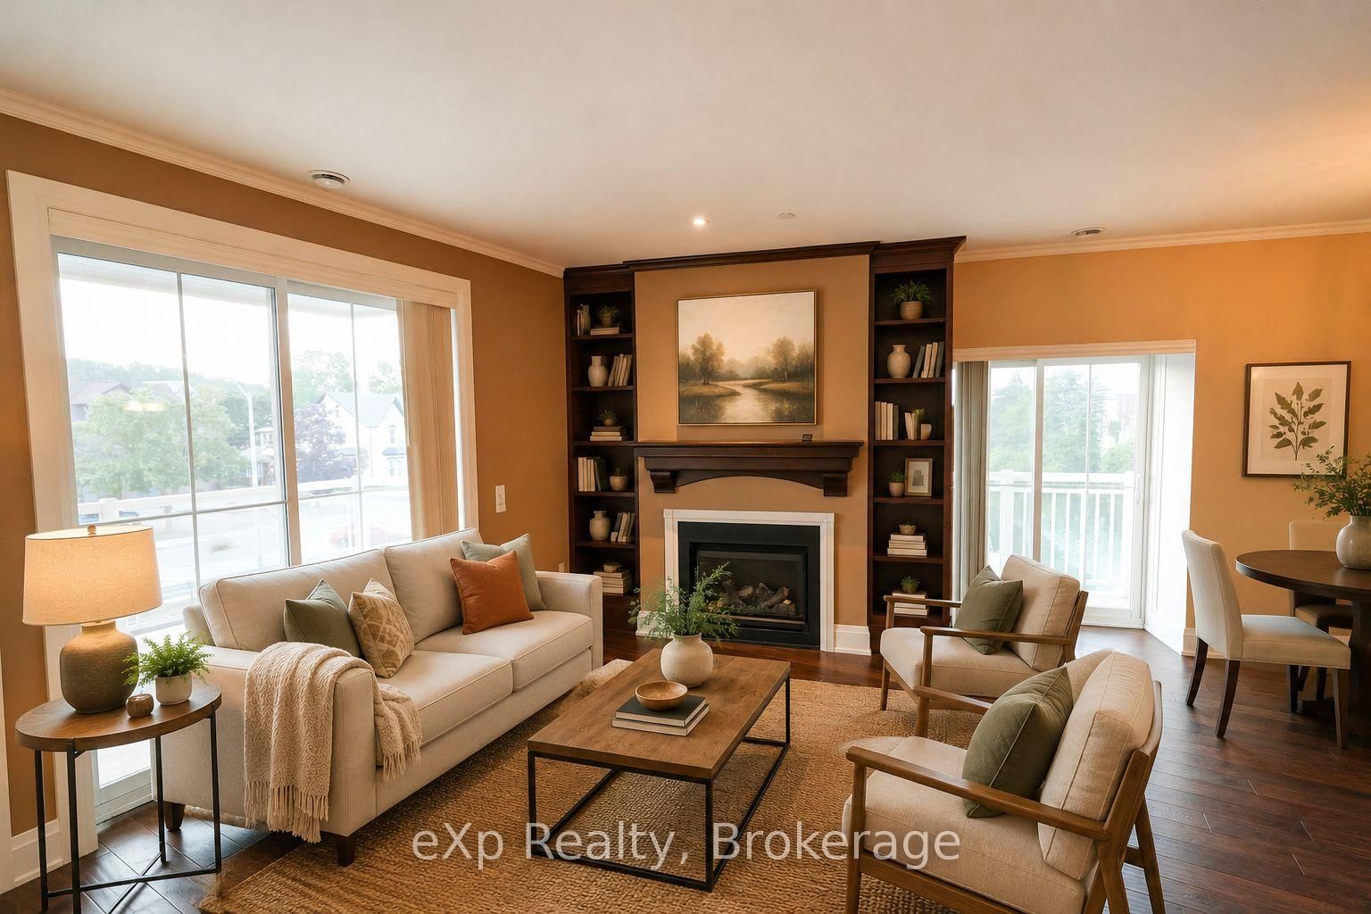
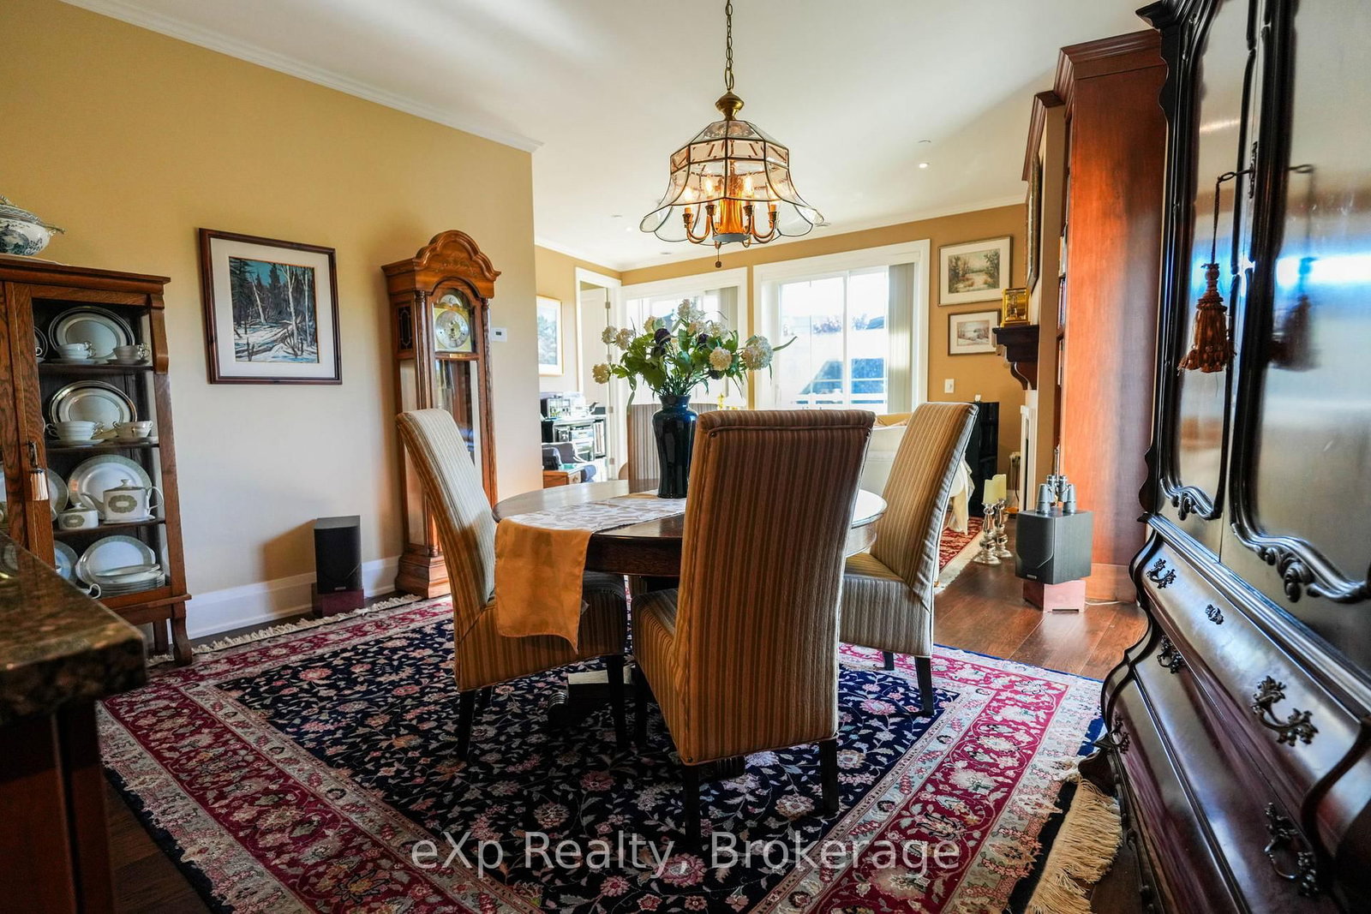
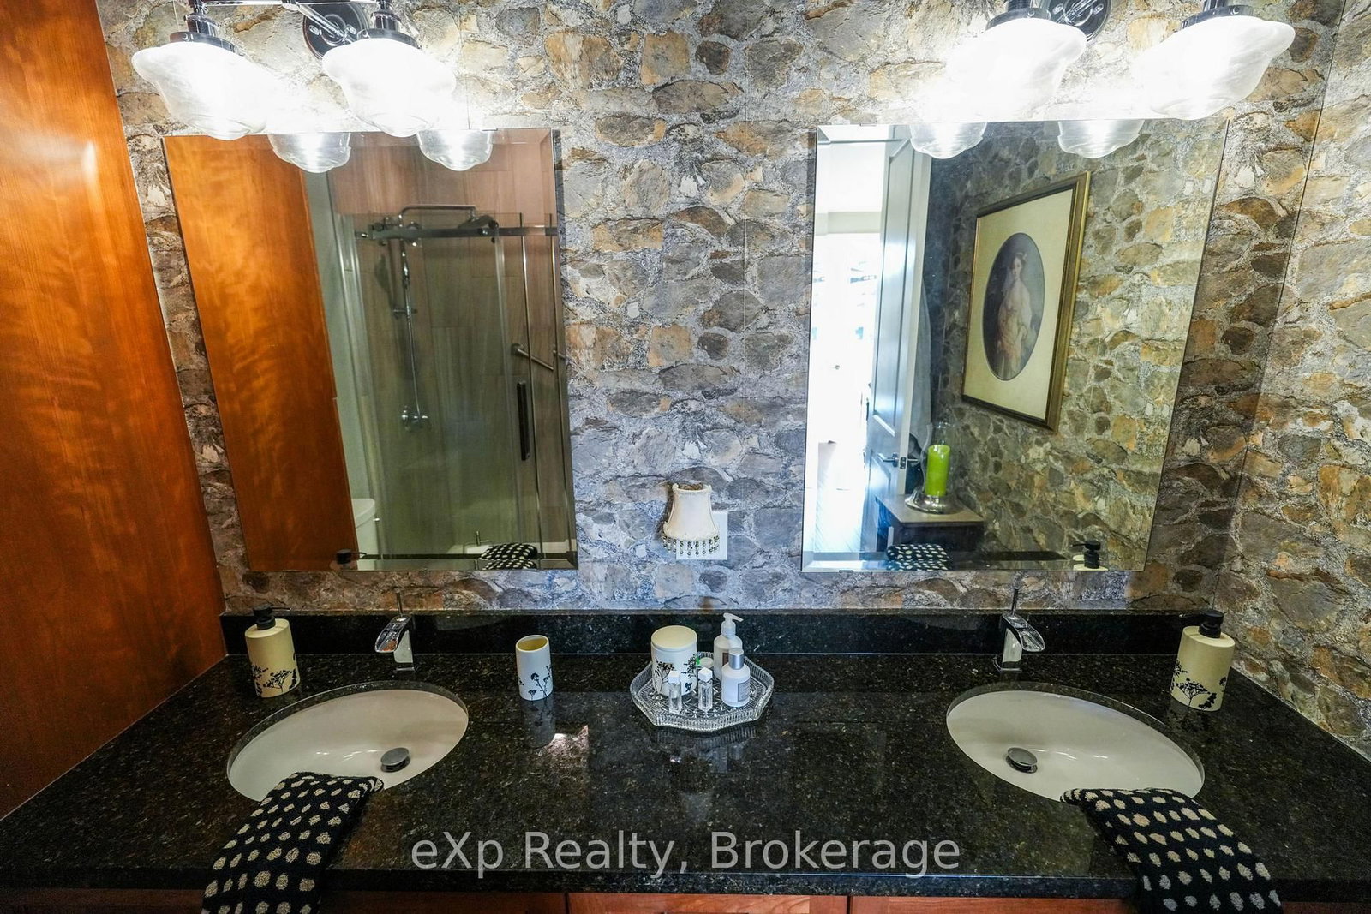
80 9th Street E • #203 • Owen Sound, ON photo 1
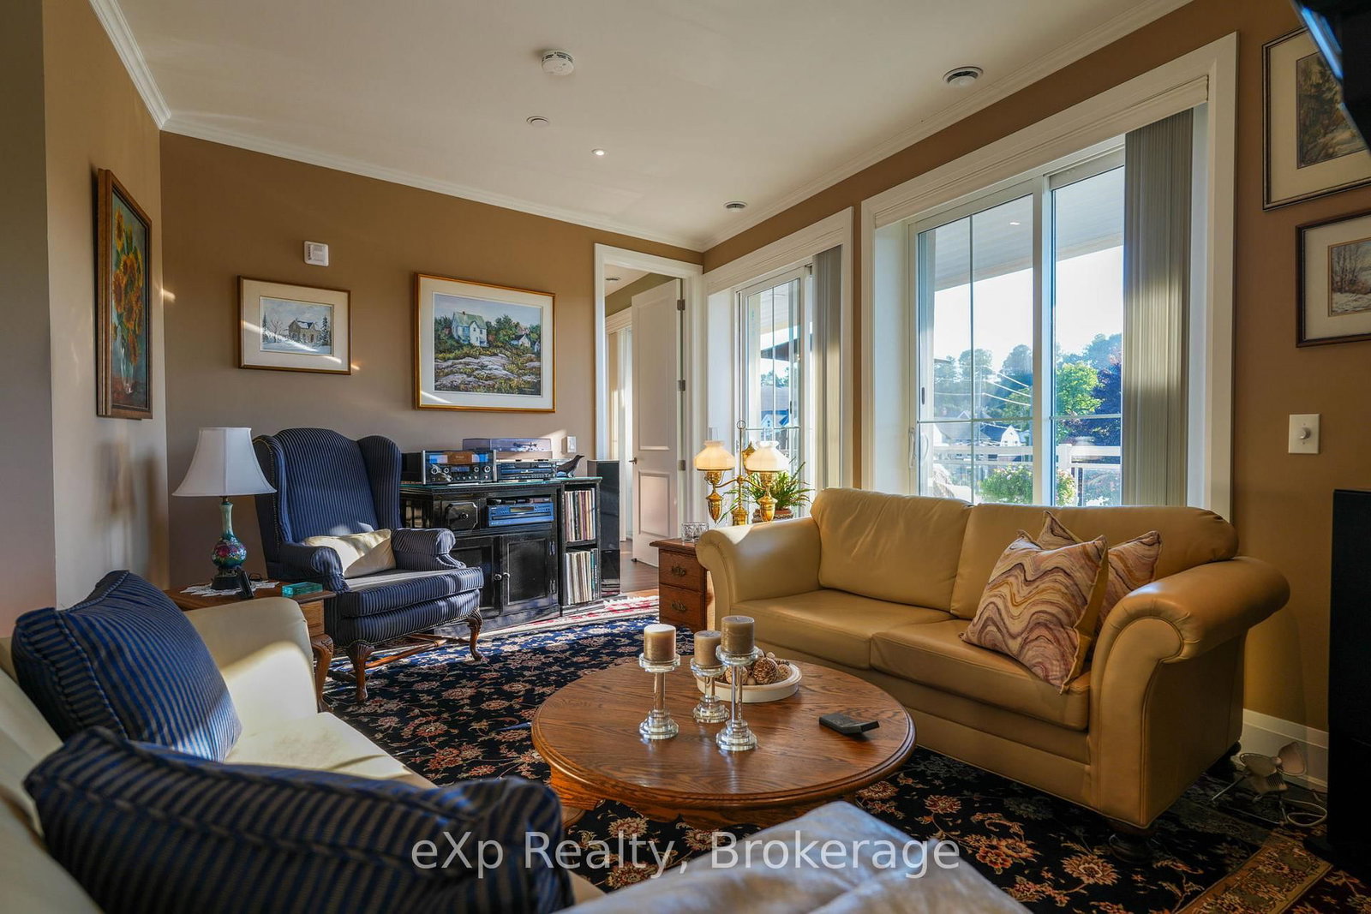
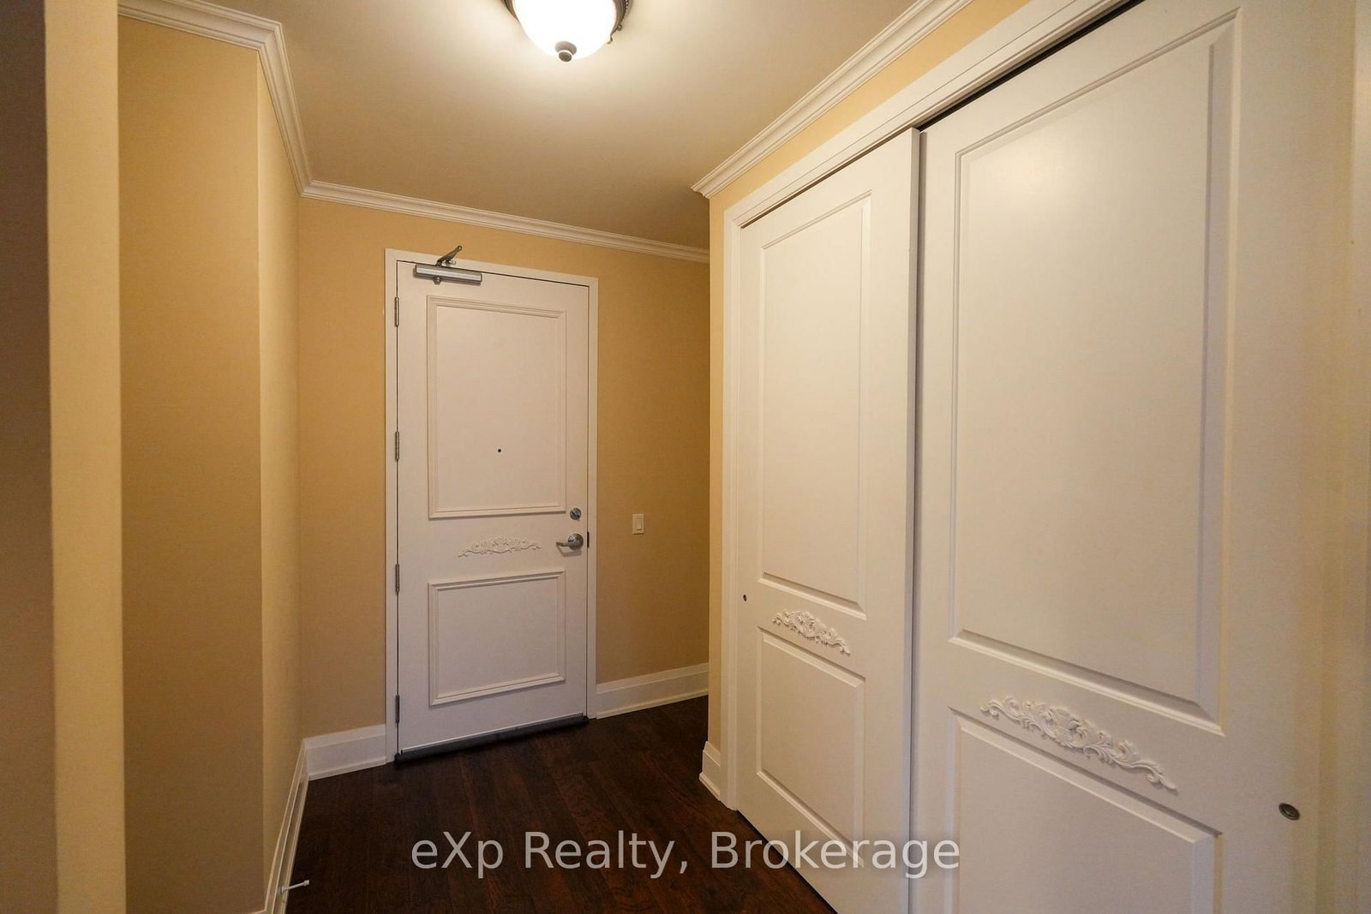
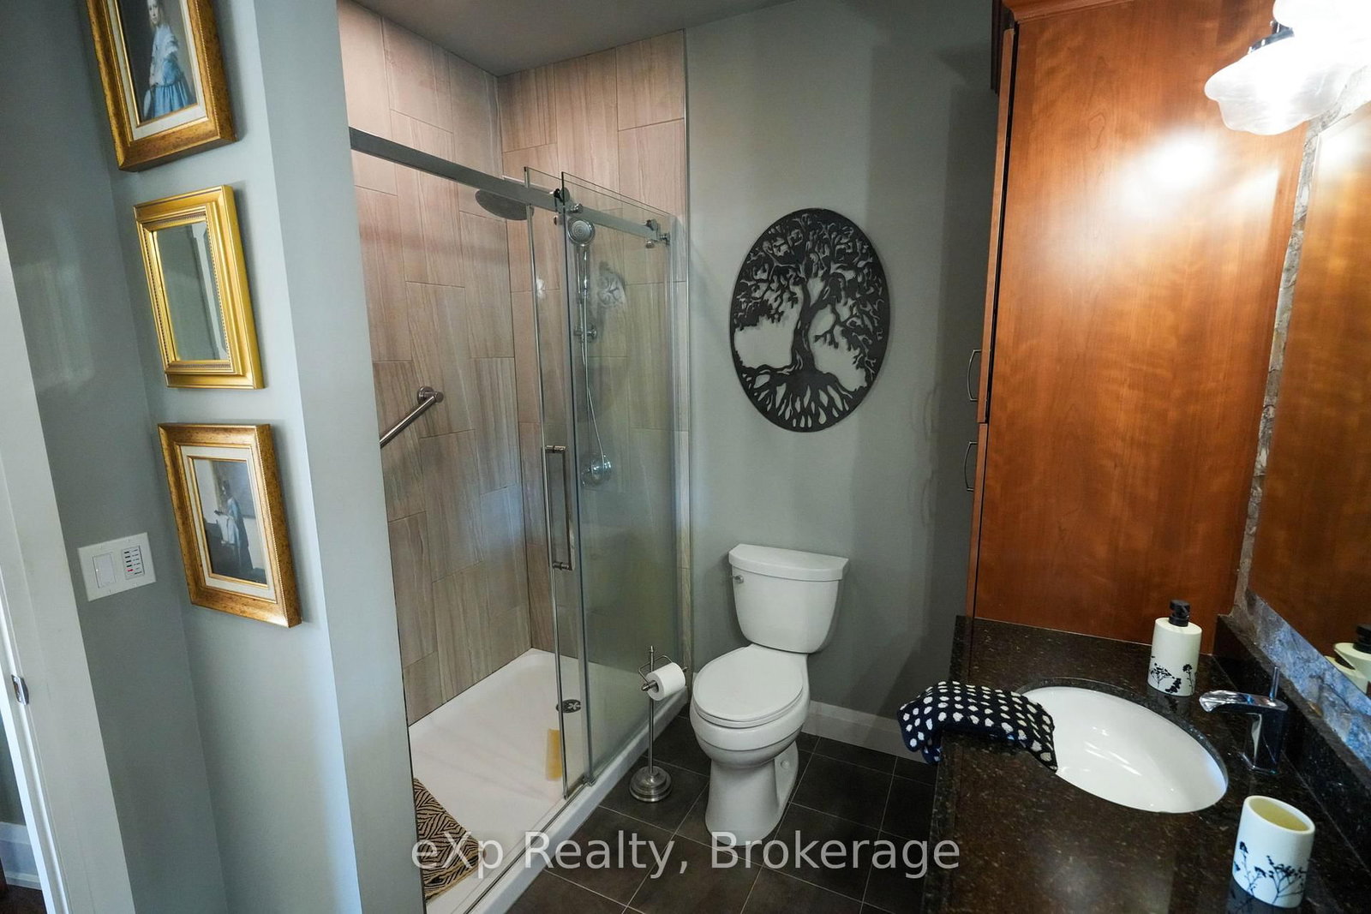
80 9th Street E • #203 • Owen Sound, ON photo 2
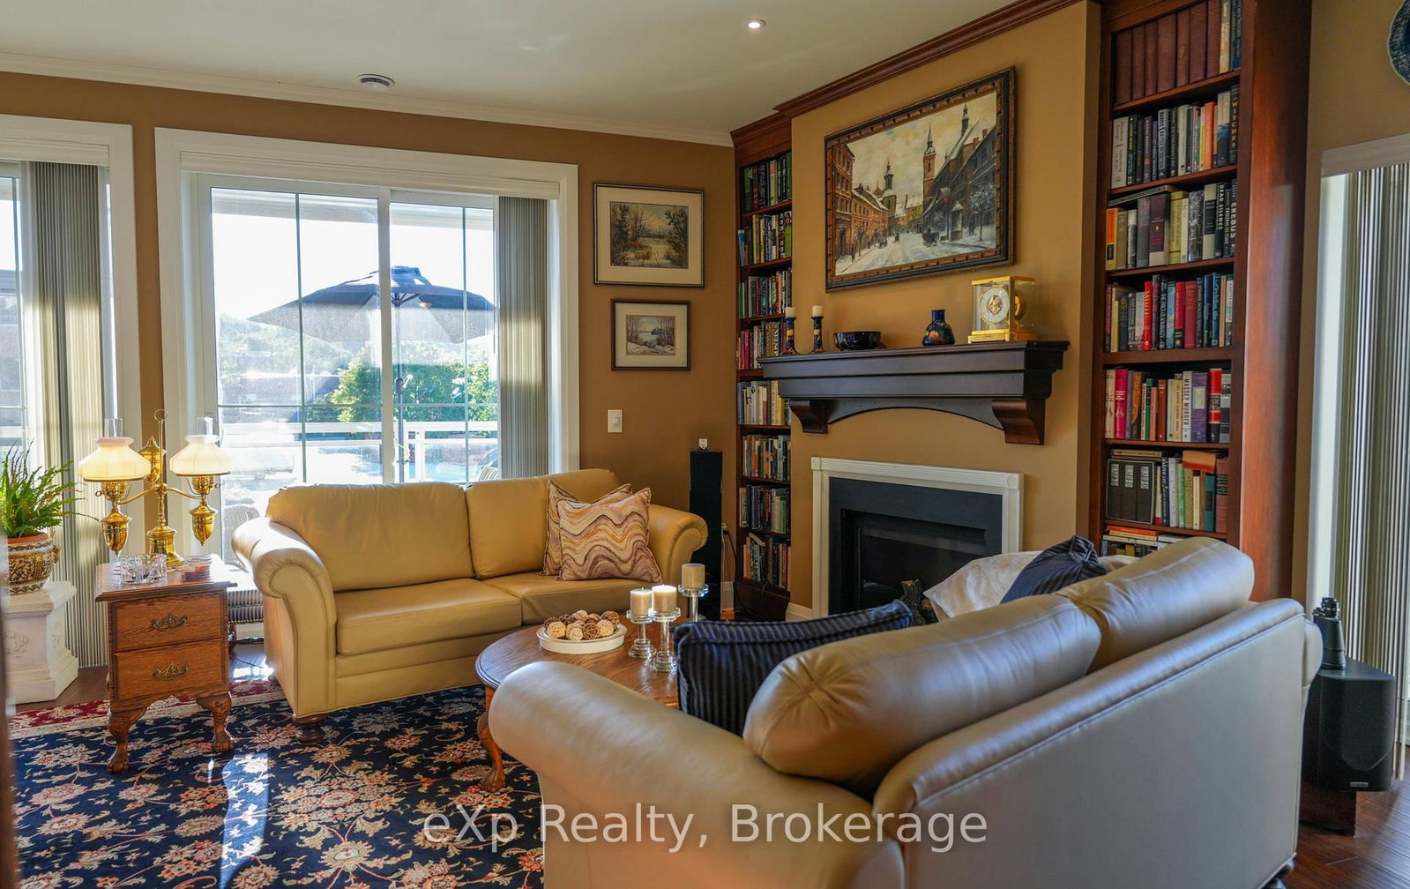
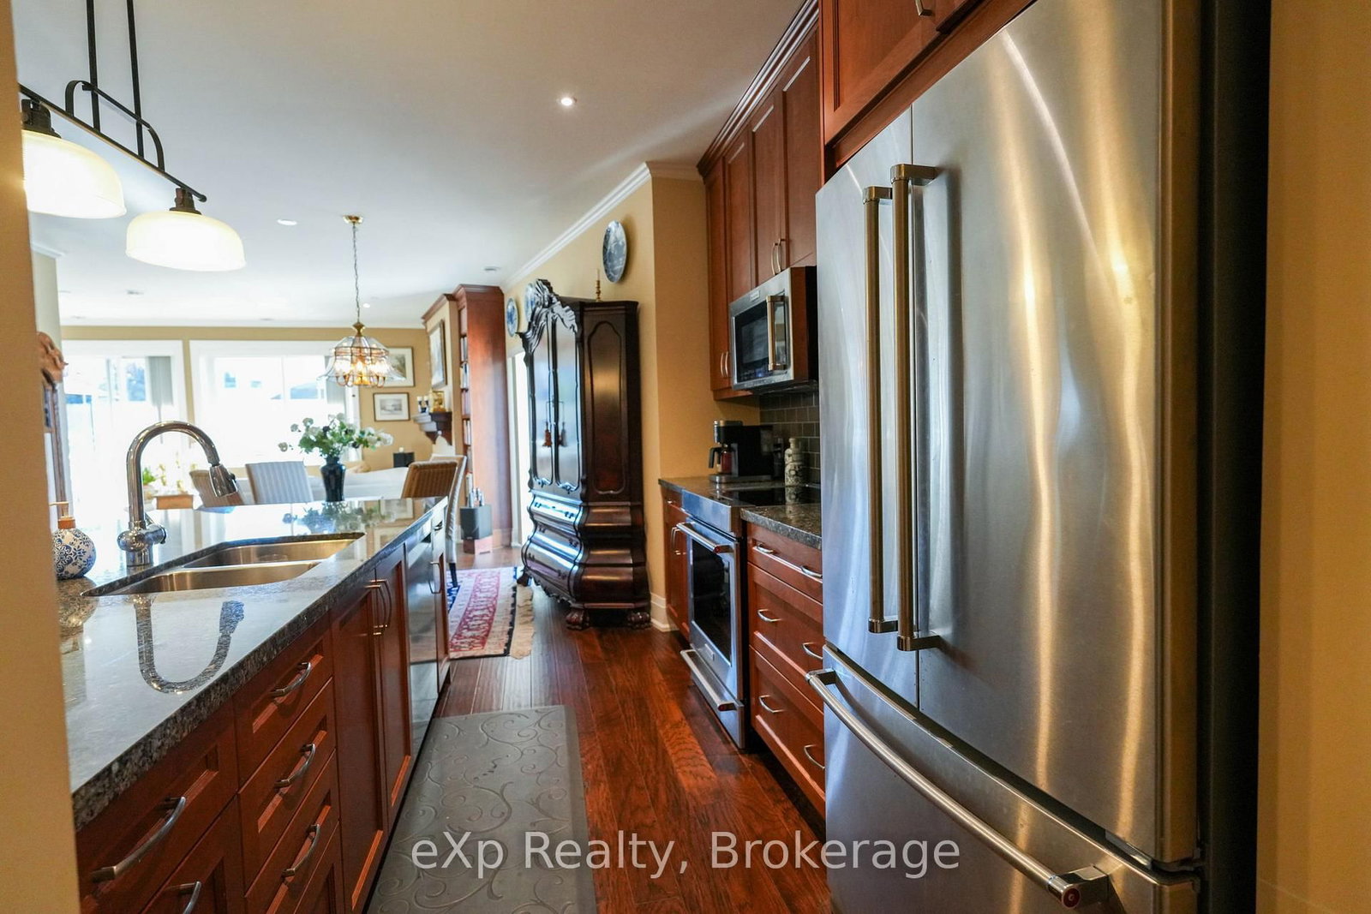
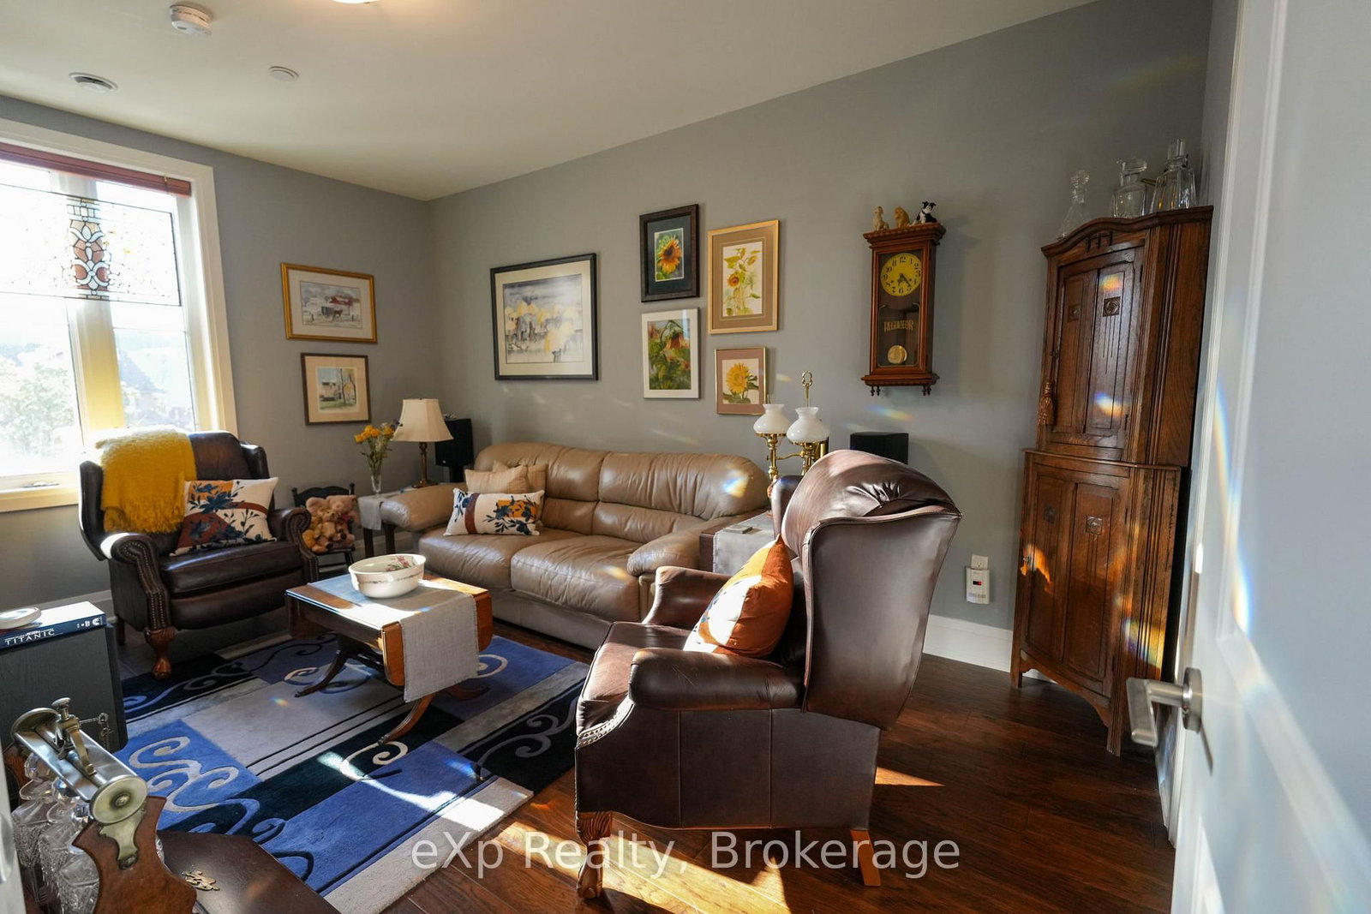
80 9th Street E • #203 • Owen Sound, ON photo 3
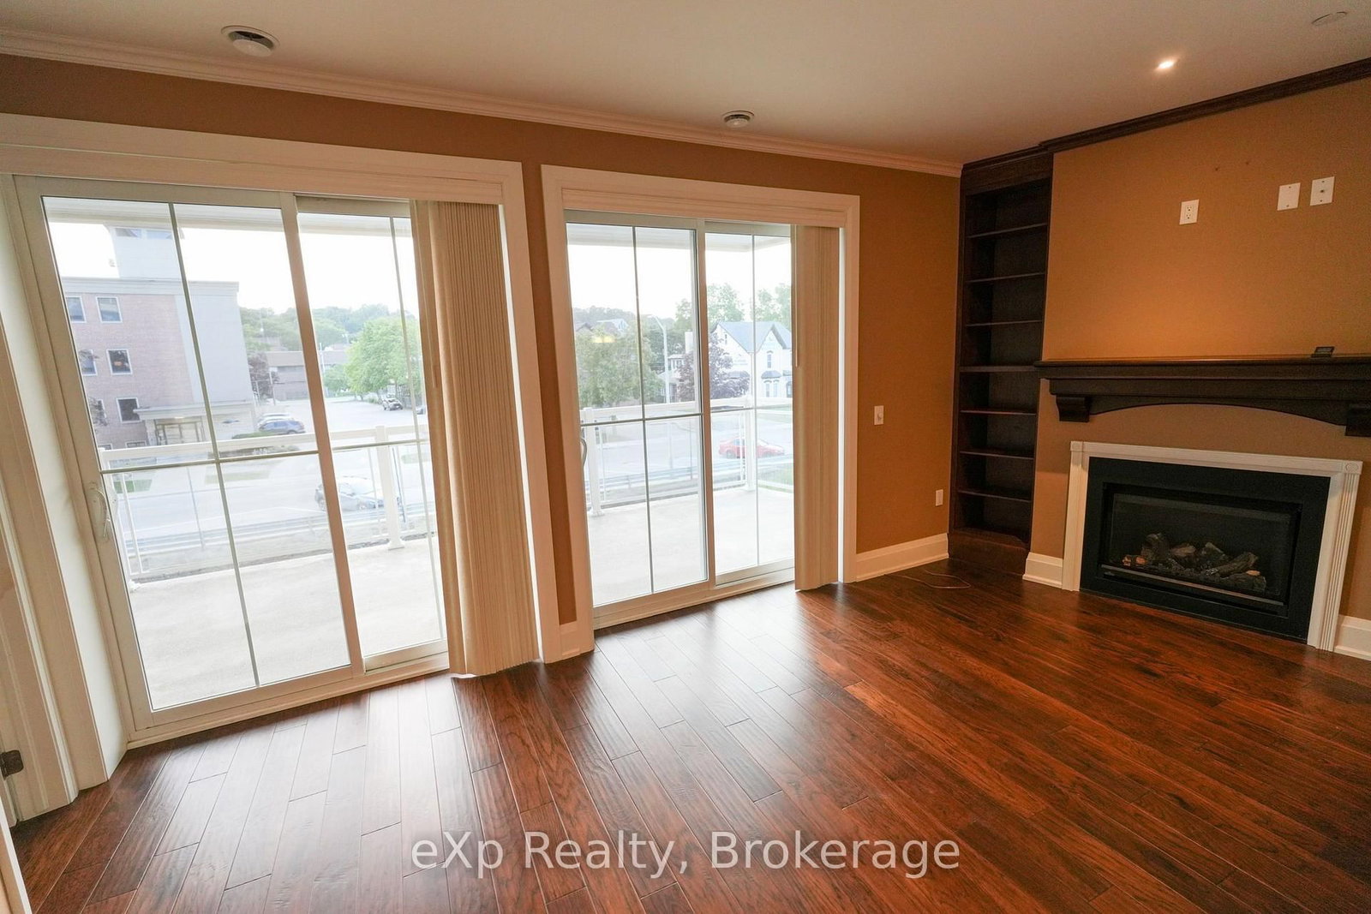
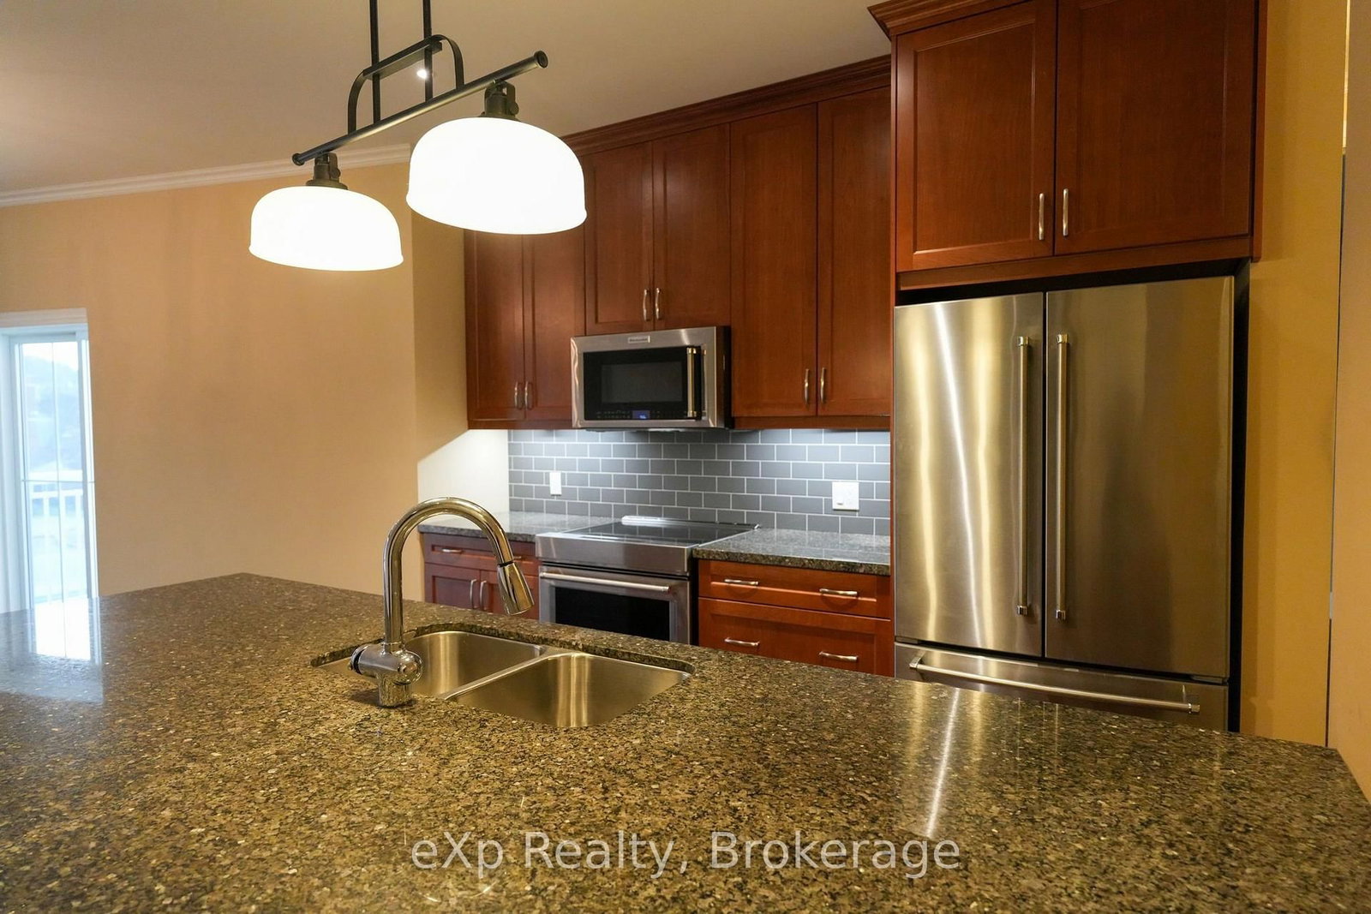
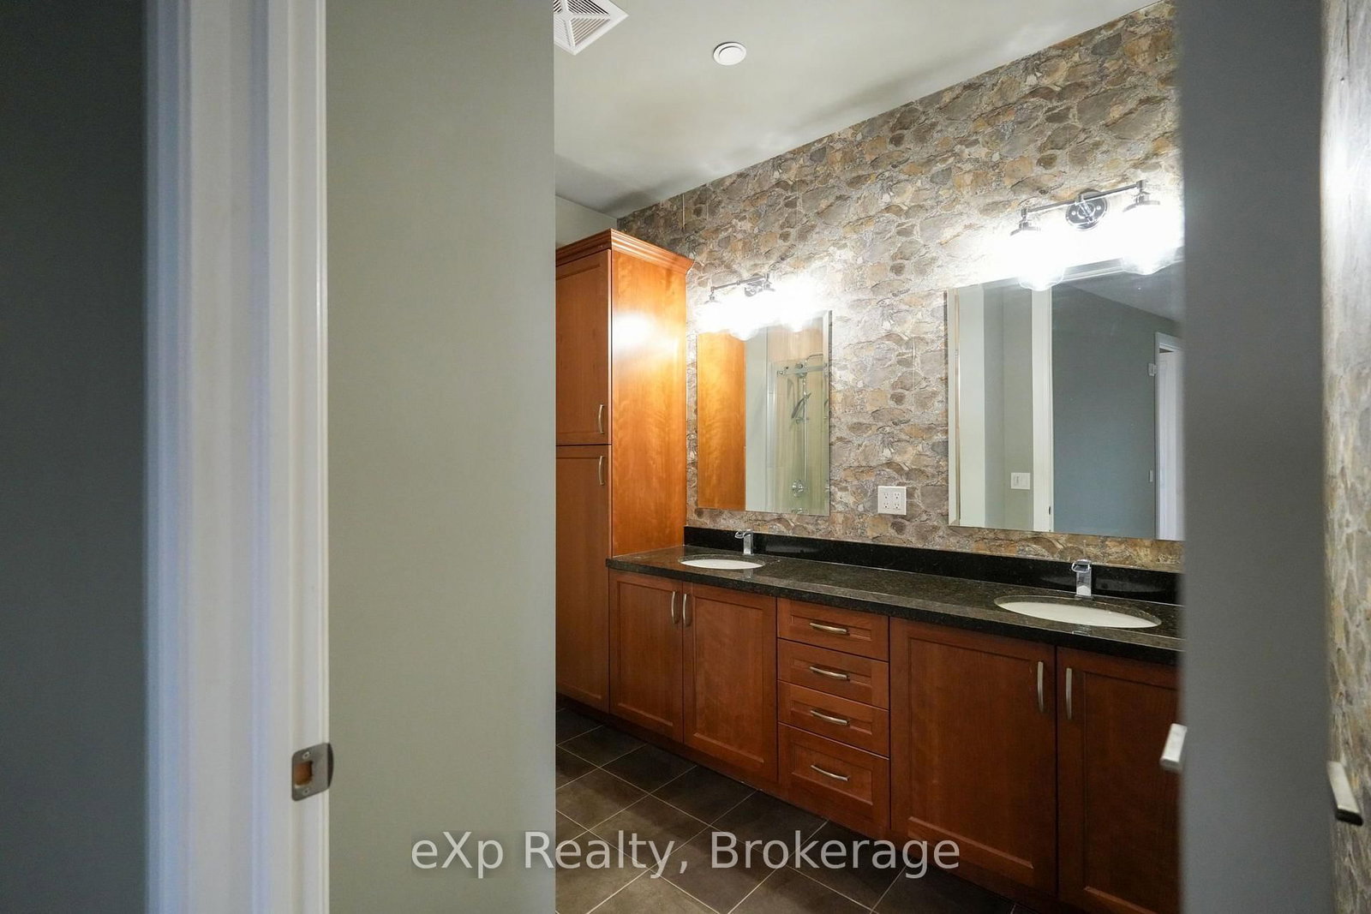
80 9th Street E • #203 • Owen Sound, ON photo 4
80 9th Street E • #203 • Owen Sound, ON photo 5
80 9th Street E • #203 • Owen Sound, ON photo 6
80 9th Street E • #203 • Owen Sound, ON photo 7
80 9th Street E • #203 • Owen Sound, ON photo 8
80 9th Street E • #203 • Owen Sound, ON photo 9
80 9th Street E • #203 • Owen Sound, ON photo 10
80 9th Street E • #203 • Owen Sound, ON photo 11
80 9th Street E • #203 • Owen Sound, ON photo 12
80 9th Street E • #203 • Owen Sound, ON photo 13
80 9th Street E • #203 • Owen Sound, ON photo 14
80 9th Street E • #203 • Owen Sound, ON photo 15
80 9th Street E • #203 • Owen Sound, ON photo 16
80 9th Street E • #203 • Owen Sound, ON photo 17
80 9th Street E • #203 • Owen Sound, ON photo 18
80 9th Street E • #203 • Owen Sound, ON photo 19
80 9th Street E • #203 • Owen Sound, ON photo 20
80 9th Street E • #203 • Owen Sound, ON photo 21
80 9th Street E • #203 • Owen Sound, ON photo 22
80 9th Street E • #203 • Owen Sound, ON photo 23
80 9th Street E • #203 • Owen Sound, ON photo 24
80 9th Street E • #203 • Owen Sound, ON photo 25
80 9th Street E • #203 • Owen Sound, ON photo 26
80 9th Street E • #203 • Owen Sound, ON photo 27
80 9th Street E • #203 • Owen Sound, ON photo 28
80 9th Street E • #203 • Owen Sound, ON photo 29
80 9th Street E • #203 • Owen Sound, ON photo 30
80 9th Street E • #203 • Owen Sound, ON photo 31
80 9th Street E • #203 • Owen Sound, ON photo 32
80 9th Street E • #203 • Owen Sound, ON photo 33
80 9th Street E • #203 • Owen Sound, ON photo 34
80 9th Street E • #203 • Owen Sound, ON photo 35
80 9th Street E • #203 • Owen Sound, ON photo 36
80 9th Street E • #203 • Owen Sound, ON photo 37
80 9th Street E • #203 • Owen Sound, ON photo 38
80 9th Street E • #203 • Owen Sound, ON photo 39
80 9th Street E • #203 • Owen Sound, ON photo 40
80 9th Street E • #203 • Owen Sound, ON photo 41
80 9th Street E • #203 • Owen Sound, ON photo 42
80 9th Street E • #203 • Owen Sound, ON photo 43
80 9th Street E • #203 • Owen Sound, ON photo 44
80 9th Street E • #203 • Owen Sound, ON photo 45
80 9th Street E • #203 • Owen Sound, ON photo 46
80 9th Street E • #203 • Owen Sound, ON photo 47
80 9th Street E • #203 • Owen Sound, ON photo 48
80 9th Street E • #203 • Owen Sound, ON photo 49
80 9th Street E • #203 • Owen Sound, ON photo 50
80 9th Street E • #203 • Owen Sound, ON photo 51
80 9th Street E • #203 • Owen Sound, ON photo 52
80 9th Street E • #203 • Owen Sound, ON photo 53
80 9th Street E • #203 • Owen Sound, ON photo 54
80 9th Street E • #203 • Owen Sound, ON photo 55
80 9th Street E • #203 • Owen Sound, ON photo 56
80 9th Street E • #203 • Owen Sound, ON photo 57
80 9th Street E • #203 • Owen Sound, ON photo 58
80 9th Street E • #203 • Owen Sound, ON photo 59
80 9th Street E • #203 • Owen Sound, ON photo 60
80 9th Street E • #203 • Owen Sound, ON photo 61
80 9th Street E • #203 • Owen Sound, ON photo 62
80 9th Street E • #203 • Owen Sound, ON photo 63
80 9th Street E • #203 • Owen Sound, ON photo 64
80 9th Street E • #203 • Owen Sound, ON photo 65
80 9th Street E • #203 • Owen Sound, ON photo 66
80 9th Street E • #203 • Owen Sound, ON photo 67
80 9th Street E • #203 • Owen Sound, ON photo 68
80 9th Street E • #203 • Owen Sound, ON photo 69
80 9th Street E • #203 • Owen Sound, ON photo 70
80 9th Street E • #203 • Owen Sound, ON photo 71
80 9th Street E • #203 • Owen Sound, ON photo 72
1 / 72
$599,900
80 9th Street E • #203 • Owen Sound, ONNew
Courtesy of eXp Realty
2
Bedrooms
2
Bathrooms
1400-1599
Square feet
1
Parking

About this home

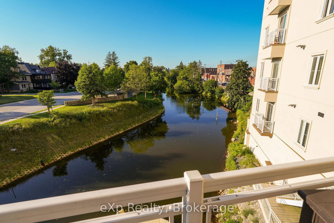
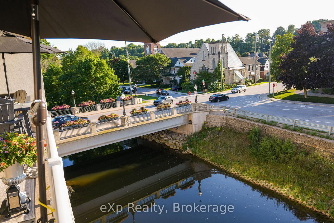
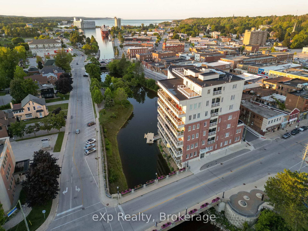
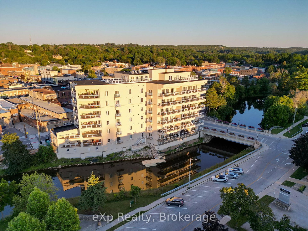
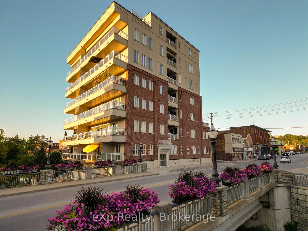
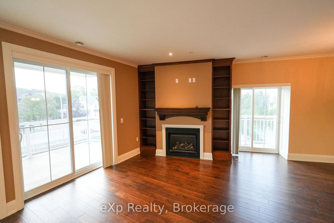
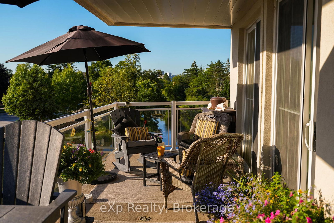
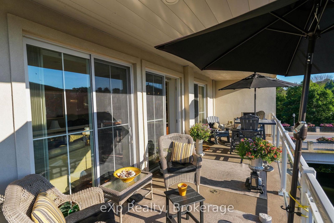
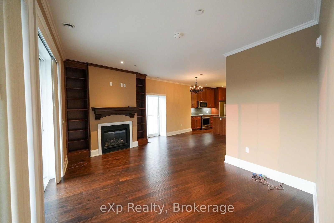
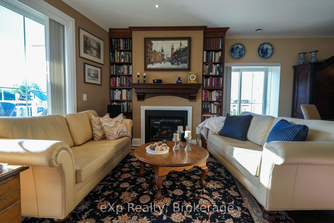
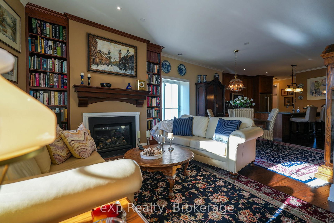
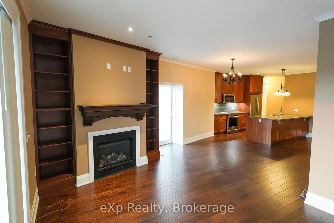
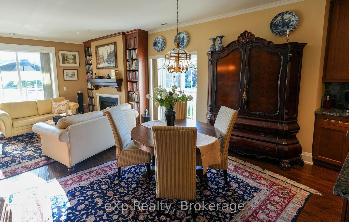
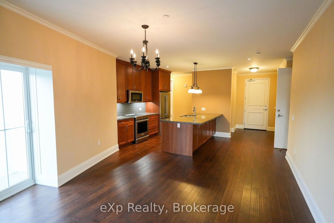
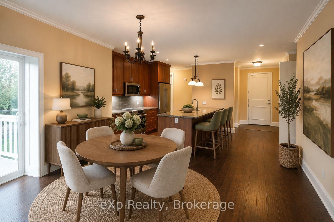
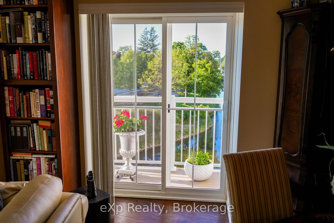
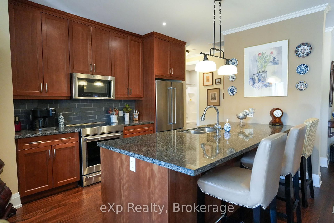
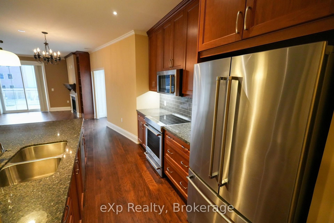
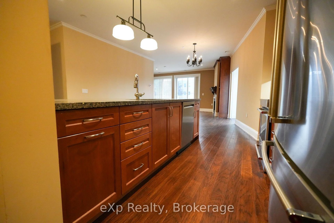
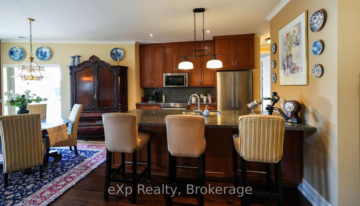
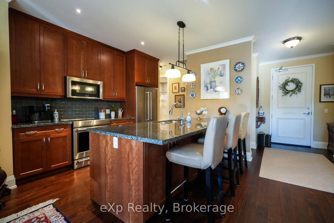
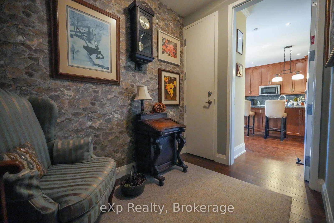
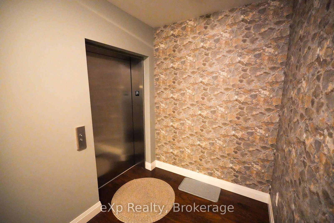
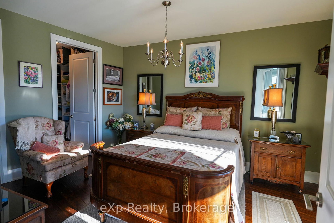
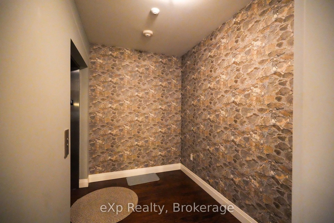
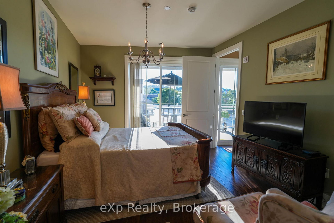
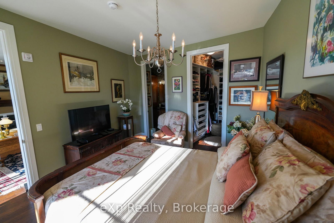
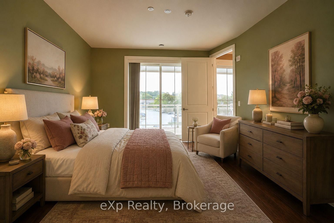
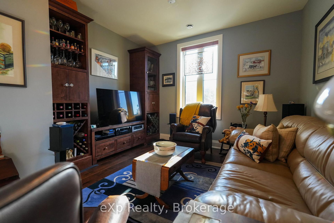
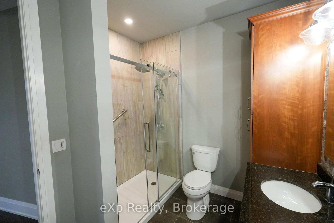
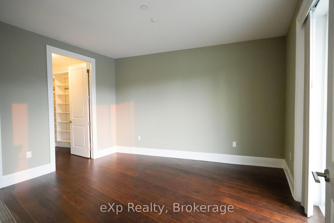
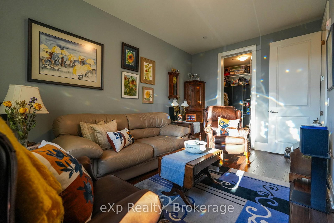
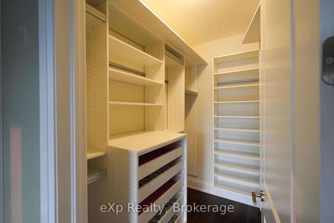
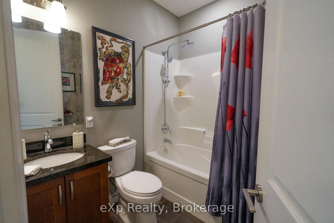
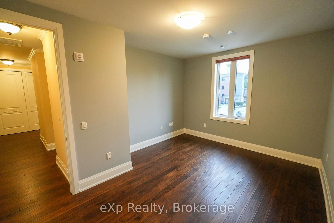
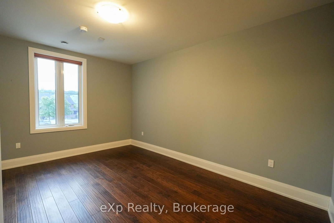
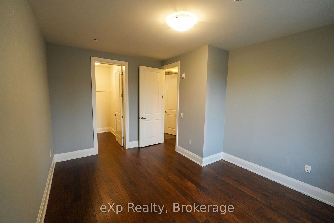
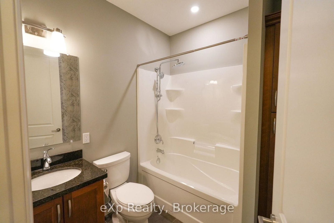
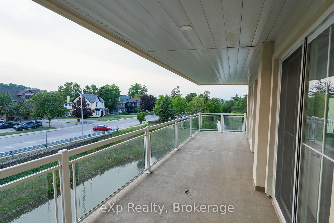
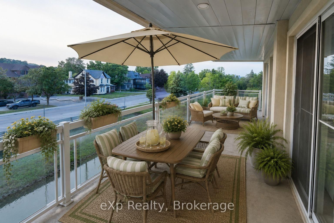
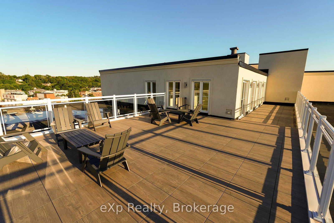
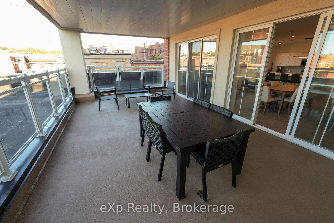
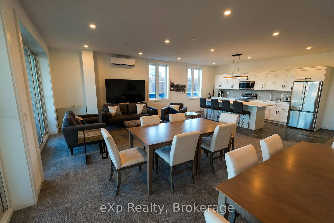
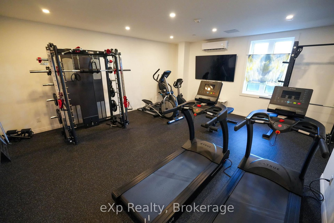
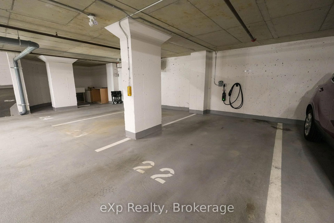
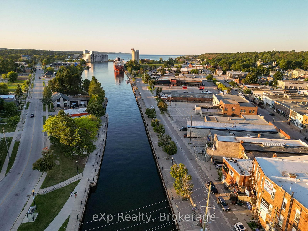
Perched on the second floor in the heart of Owen Sound, this striking condominium pairs refined design with effortless livability. A private elevator opens directly into the residence, lending an immediate sense of exclusivity and arrival.The open-concept living, dining, and kitchen area is finished with hardwood flooring, crown moulding, crisp white trim, and a soothing, modern palette. The kitchen is well-appointed with built-in appliances and granite countertops, while the living area centres around a gas fireplace flanked by floor-to-ceiling built-ins, opening onto a generous balcony with sweeping views of the Sydenham River.The primary suite offers its own balcony access, a walk-in closet with a custom organizer, and a private four-piece ensuite. At the opposite end of the home, the second bedroom enjoys a walk-in closet and easy access to a full bath - a thoughtful layout for guests or family. Spanning the full width of the home, the main balcony offers generous space for dining and unwinding against an unobstructed river backdrop, while a second, more intimate balcony off the dining area provides a quieter outdoor retreat. Building amenities include a kayak dock and storage, secure entry, and underground parking with an EV-ready dedicated space, plus a spacious storage locker. Situated within a sought-after building, the location offers a walkable lifestyle just steps from the theatre, library, and downtown's shops and restaurants. A polished riverfront residence with the energy of urban living.

Property details

Property type
Condo Apartment
Style
Apartment
Total rooms
12
Maintenance fee
$977.60/mo
Exposure
West
Property taxes
$7,725.71 (2026)
Occupancy
30+days
Days on market
54
Status
Active
MLS®

Property history

Recently sold nearby

Listing data last updated: Aug 25, 2026, 3:03 p.m. EDT via TRREB IDX.

First listed: Jul 3, 2026, 6:32 a.m. EDT.