









About this home
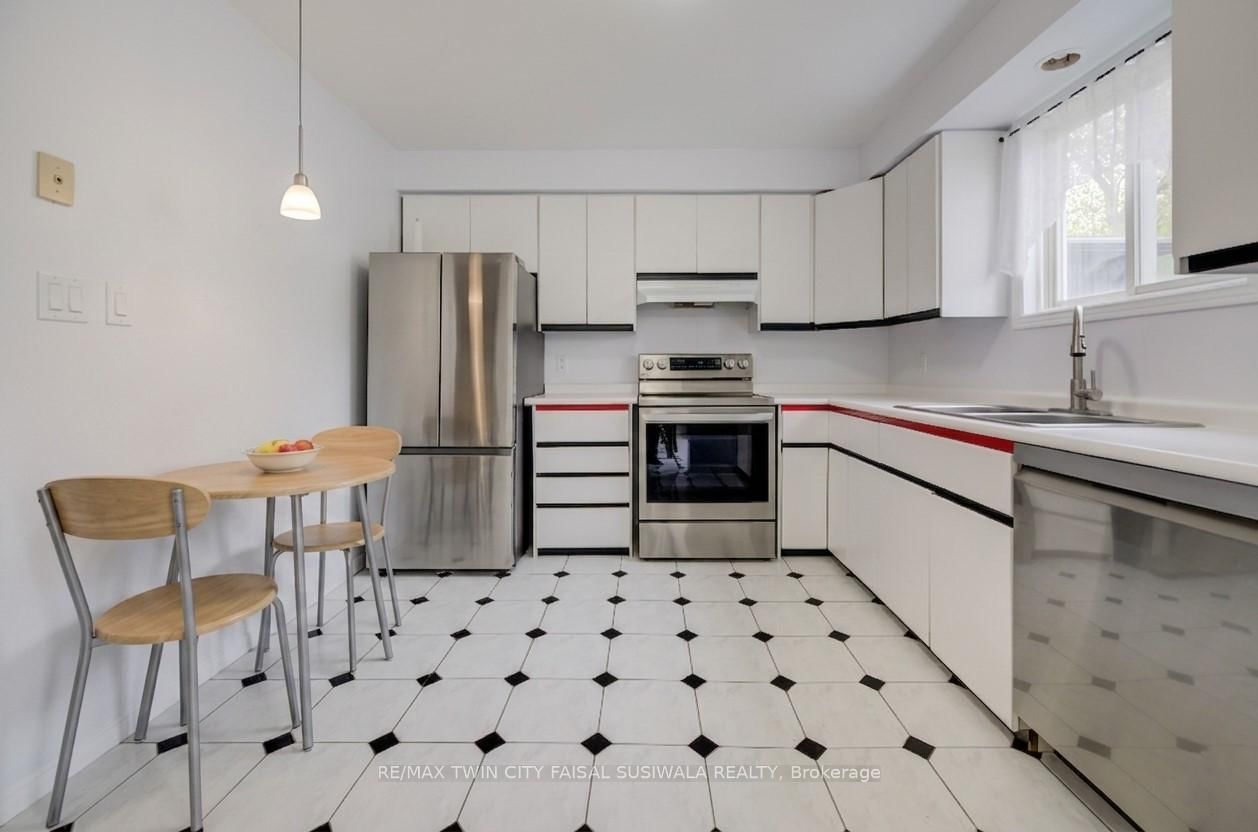
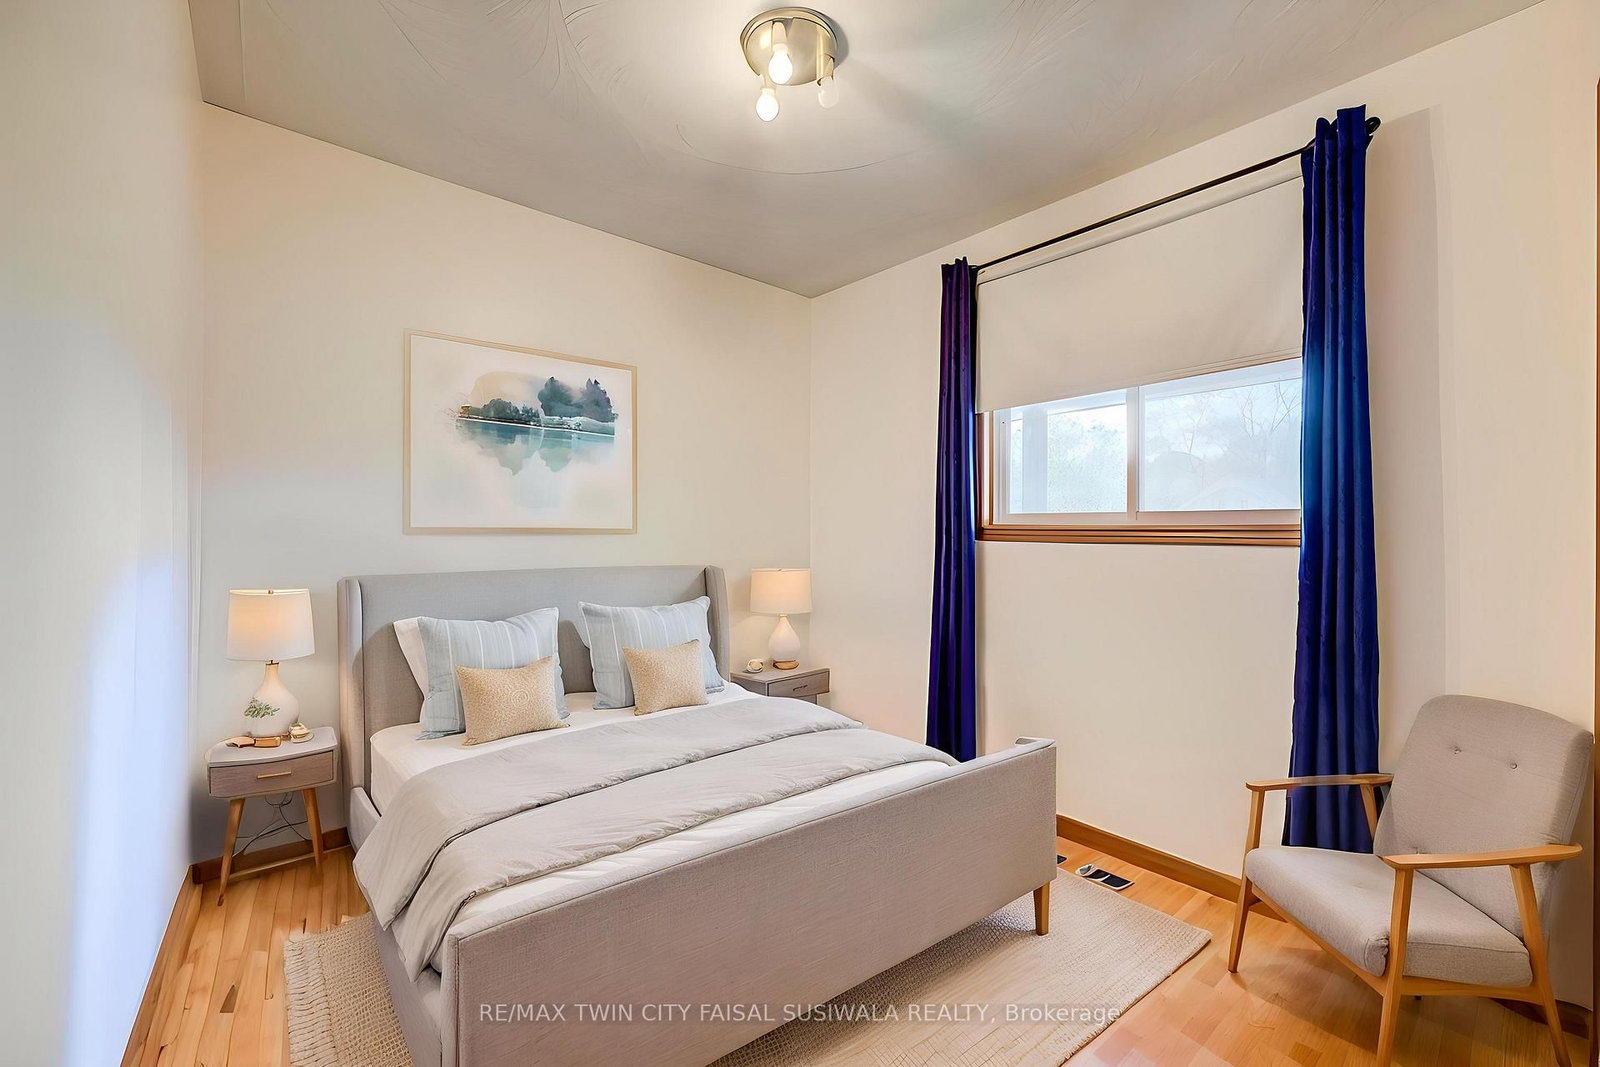
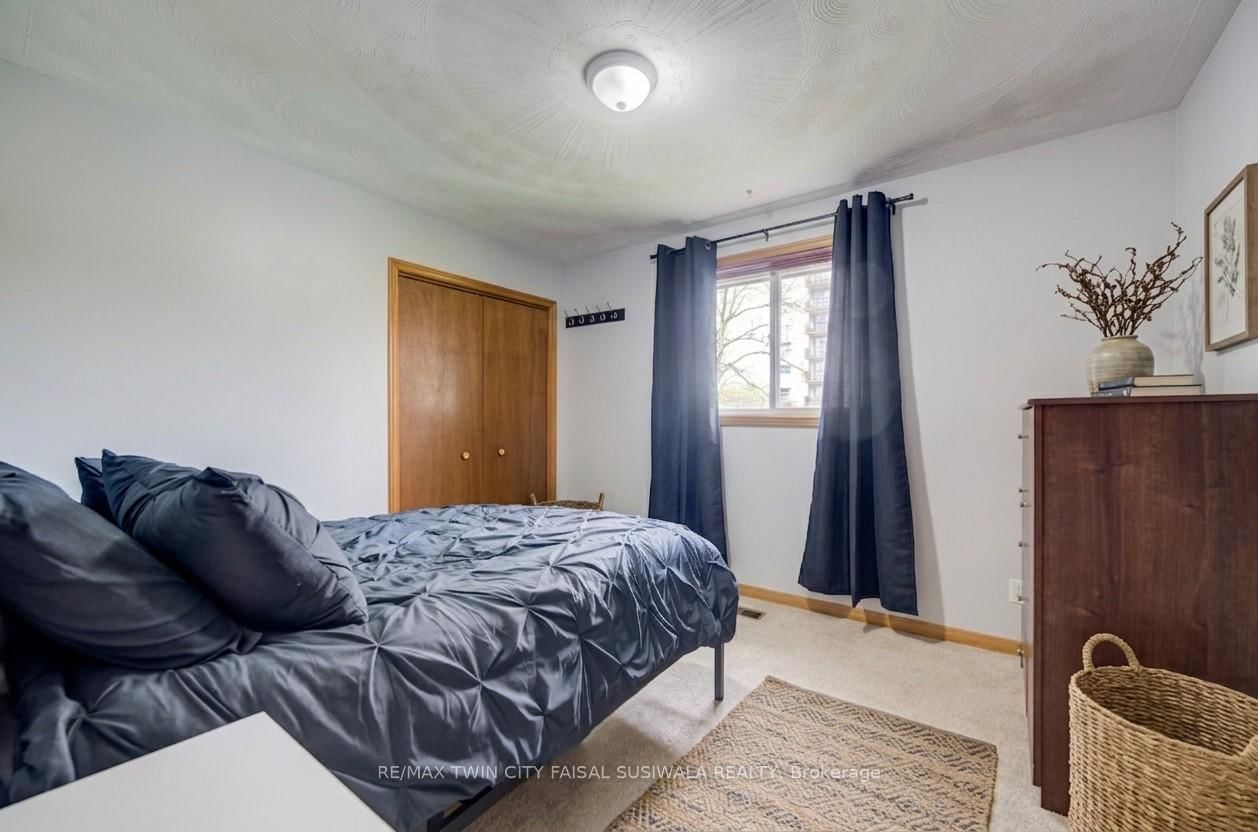
SUN-FILLED FAMILY LIVING STEPS FROM WATERWORKS PARK. 43 Middleton Street is where timeless Galt charm meets effortless family living. Tucked away on a quiet, family-friendly street just steps from the walking trails and lush greenery of Waterworks Park. From the moment you step inside, oversized windows flood the main living area with natural light. The kitchen serves as the heart of the home, featuring crisp white cabinetry, stainless steel appliances, and a seamless flow into the dining area, where sliding glass doors open effortlessly to the backyard. Outside, your private summer retreat awaits. The fully fenced backyard was designed for both entertaining and everyday enjoyment, complete with an expansive deck perfect for hosting BBQs, lounging in the sun, or unwinding after a long day. Spend warm summer afternoons cooling off in the pool while enjoying the privacy and tranquility of this incredible outdoor space. Upstairs, the home continues to impress with 4 spacious, sun-filled bedrooms that offer flexibility for growing families, home offices, or guest accommodations. The primary bedroom is a true standout, featuring a rare private walk-out balcony, the perfect hidden escape for morning coffee, evening sunsets, or quiet moments under the stars. Beyond the home itself, the location is hard to beat. Enjoy being within walking distance to St. Andrew's Senior Public School, scenic river trails, parks, and only minutes from the vibrant Gaslight District with its restaurants, cafés, entertainment, and year-round community events. Adding even more peace of mind are the home's major updates, including a brand-new furnace and air conditioning system installed in 2024, along with a roof updated in 2019. Offering 4 bedrooms, 1.5 bathrooms, ample parking, an incredible outdoor setup, and a location you can't beat. Virtually Staged.
Property details
- Property type
- Detached
- Style
- 2-Storey
- Approx. age (yrs)
- 31-50
- Total rooms
- 7
- Lot size
- 35 × 135 ft
- Property taxes
- $3,524 (2025)
- Occupancy
- Flexible
- Days on market
- 22
- Status
- Active
- MLS®
Property history
Location
Open in Google MapsRecently sold nearby
Listing data last updated: Jul 22, 2026, 1:57 p.m. EDT via TRREB IDX.
First listed: Jul 2, 2026, 5:57 p.m. EDT.