




About this home
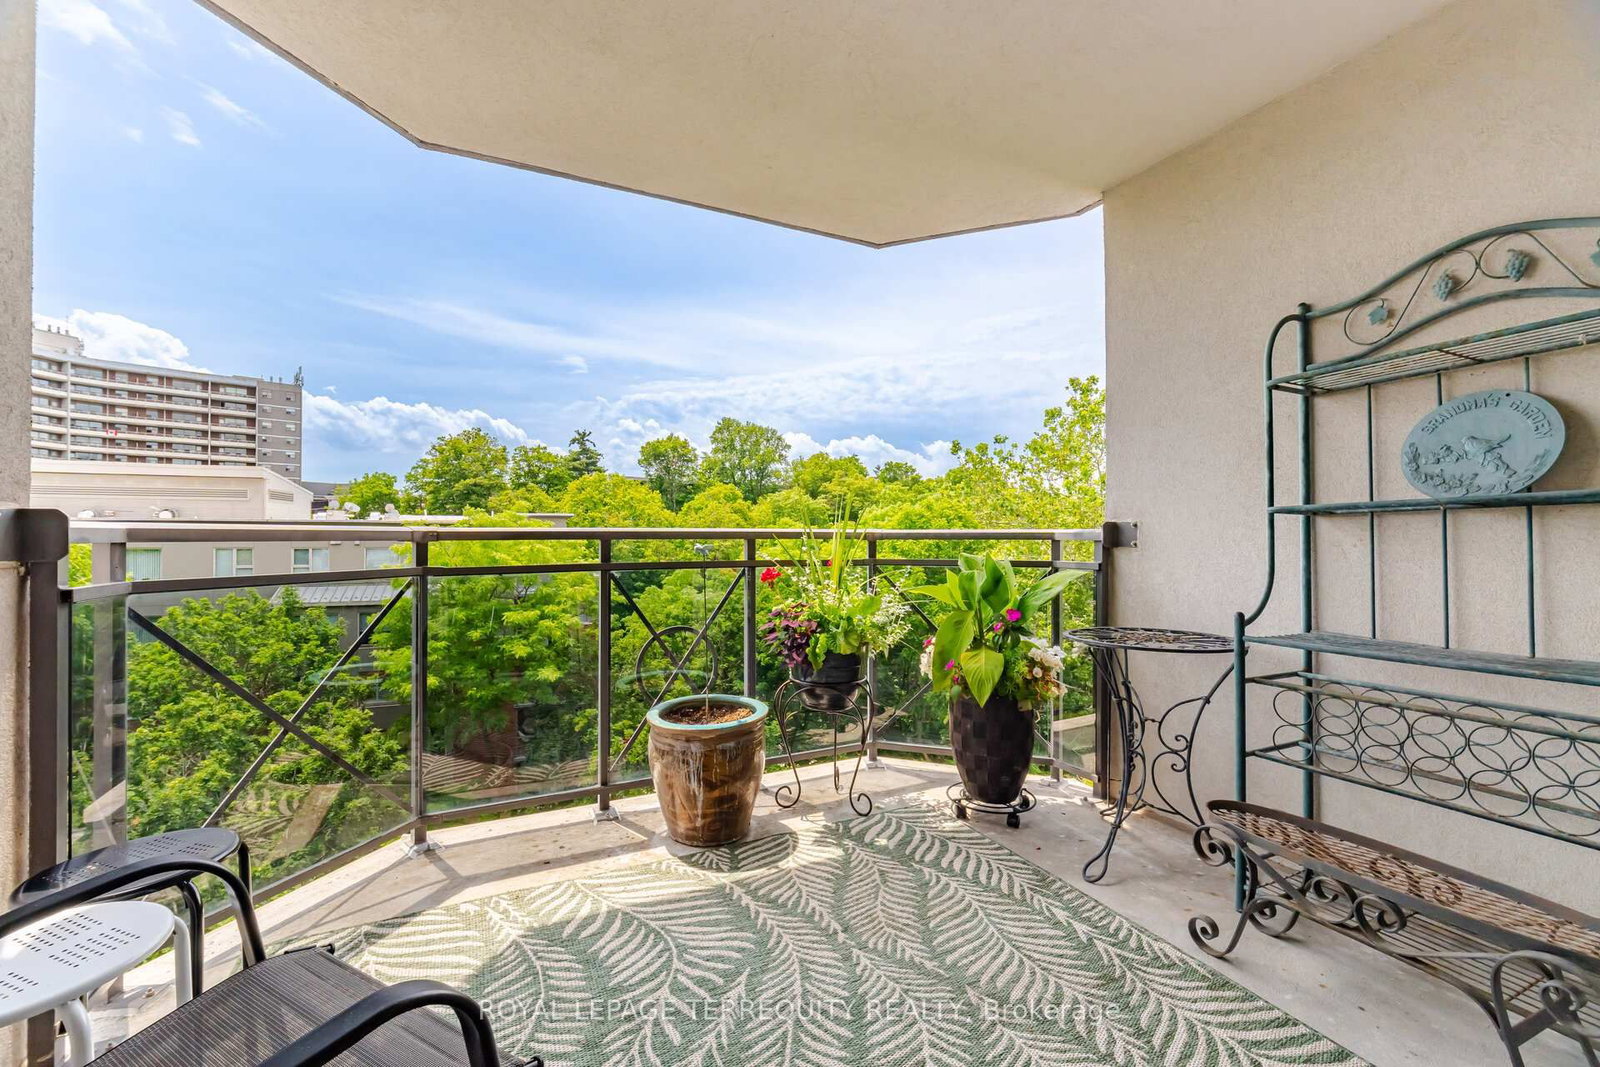
Welcome to Spencer Creek Village, one of Dundas' most sought-after condominium communities. This beautifully maintained 1-bedroom plus den, 2-bathroom suite offers comfortable, carefree living in a peaceful creek side setting. The spacious primary bedroom features a walk-in closet and private ensuite, while the den provides the perfect space for a home office, reading room, or overnight guests. Hardwood flooring flows throughout the main living areas, with carpet in the bedroom and den for added warmth and comfort. Step onto your private balcony overlooking Spencer Creek and enjoy the tranquil sights and sounds of nature from one of the building's most desirable locations. The comprehensive condo fee includes heat, water, Bell Fibe TV, and high-speed internet, providing exceptional value and convenience. Residents enjoy an outstanding array of amenities, including a social room, card room, library, fitness room, underground parking, a private storage locker, and a guest suite available for just $70 per night for visiting family and friends. More than just a condominium, Spencer Creek Village offers a true sense of community. Residents have the opportunity to become involved through a variety of volunteer committees, including gardening, library, social, furnishings & interior décor, and health & safety; a great way to meet neighbors and be part of an active, welcoming community. Located just steps from scenic walking trails, Spencer Creek, and the vibrant Downtown Dundas. Enjoy boutique shopping, cafés, restaurants, cheese shop, butcher shop, groceterias and all the charm of downtown Dundas,
Property details
- Property type
- Condo Apartment
- Style
- Apartment
- Approx. age (yrs)
- 16-30
- Total rooms
- 8
- Maintenance fee
- $750.74/mo
- Exposure
- South West
- Property taxes
- $5,397 (2025)
- Occupancy
- TBD (Probate)
- Days on market
- 26
- Status
- Active Under Contract
- MLS®
Property history
Location
Open in Google MapsRecently sold nearby
Listing data last updated: Jul 27, 2026, 11:42 a.m. EDT via TRREB IDX.
First listed: Jul 2, 2026, 5:10 p.m. EDT.