
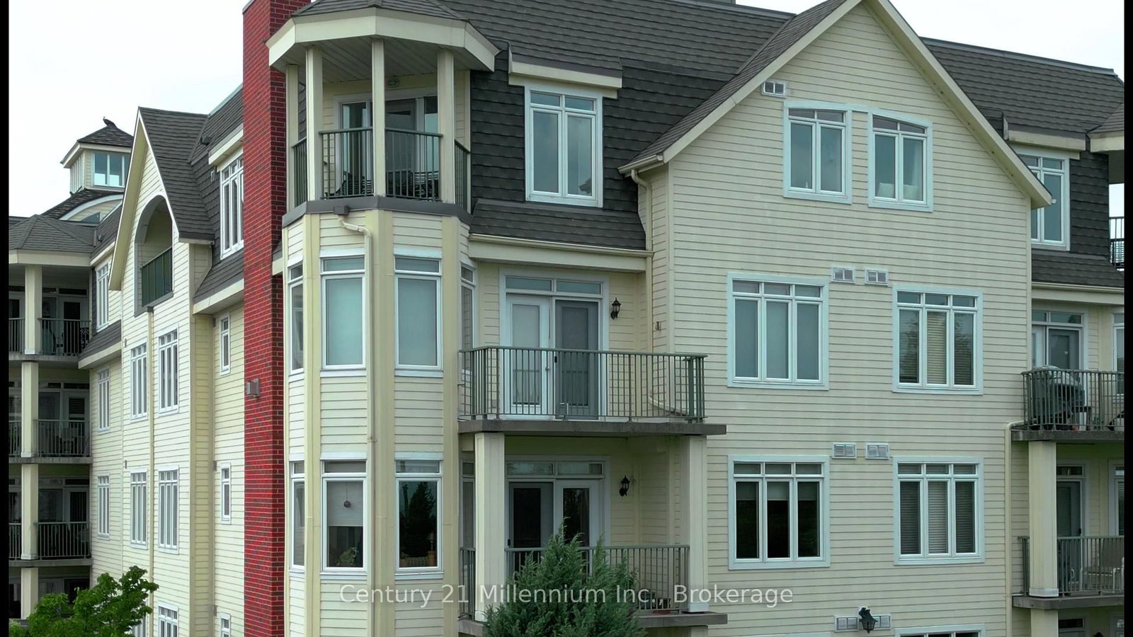
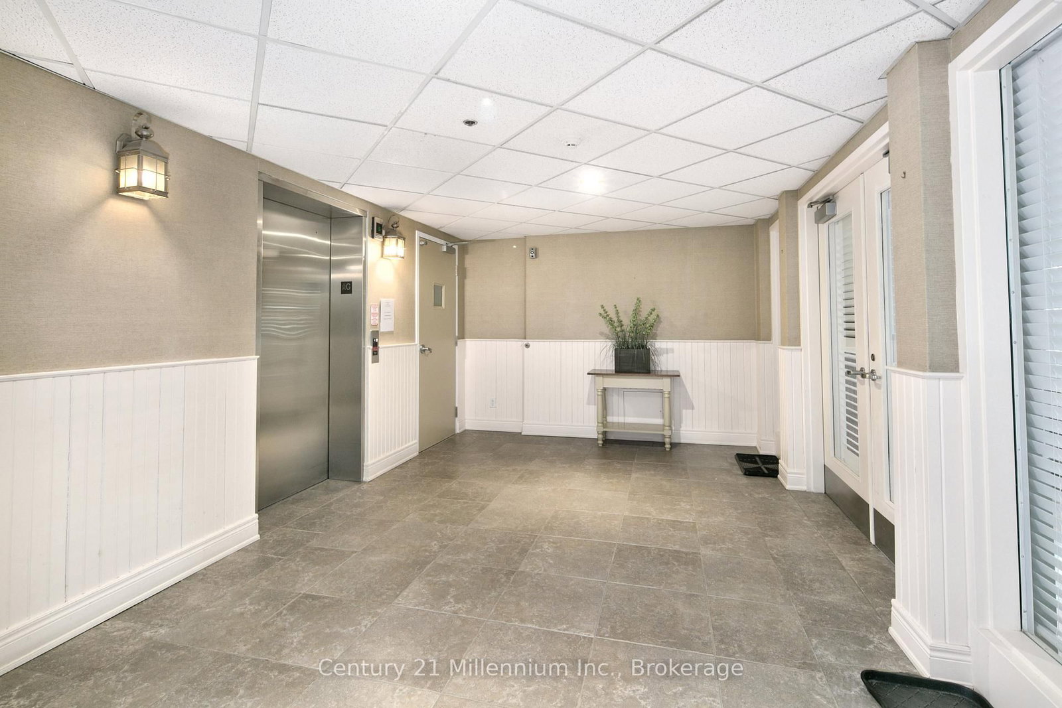
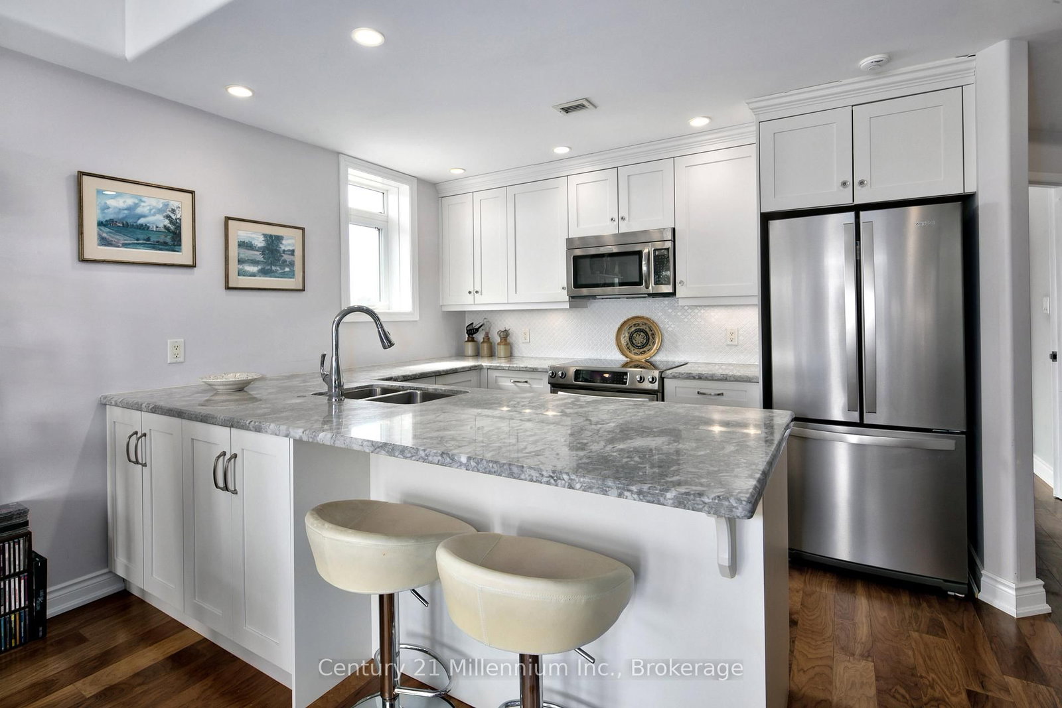
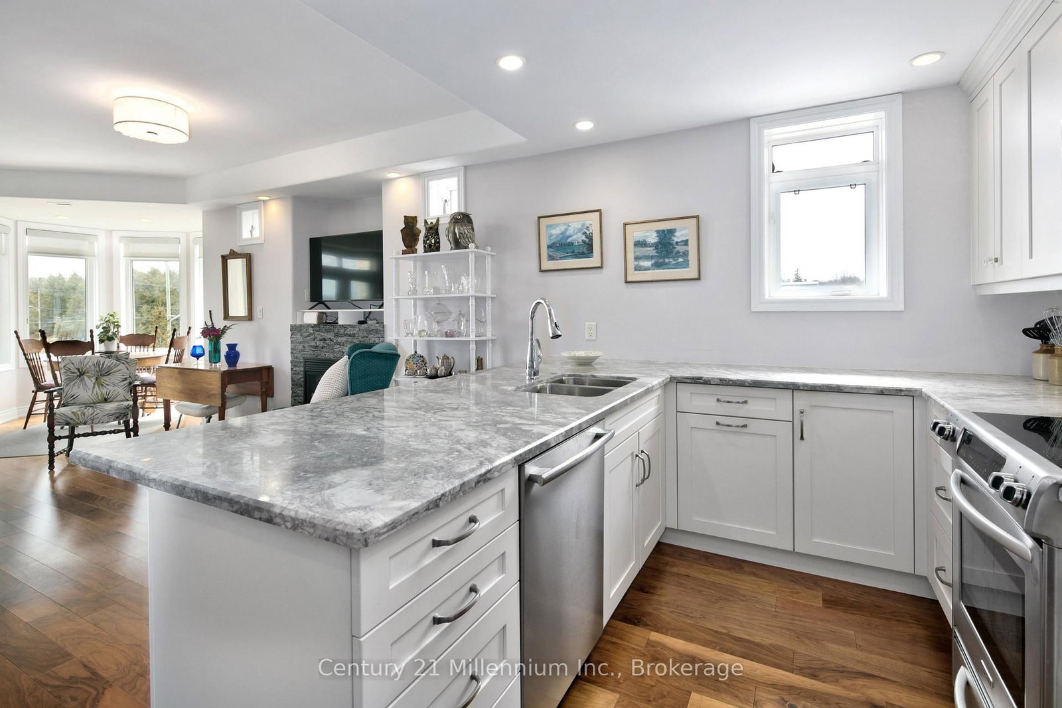
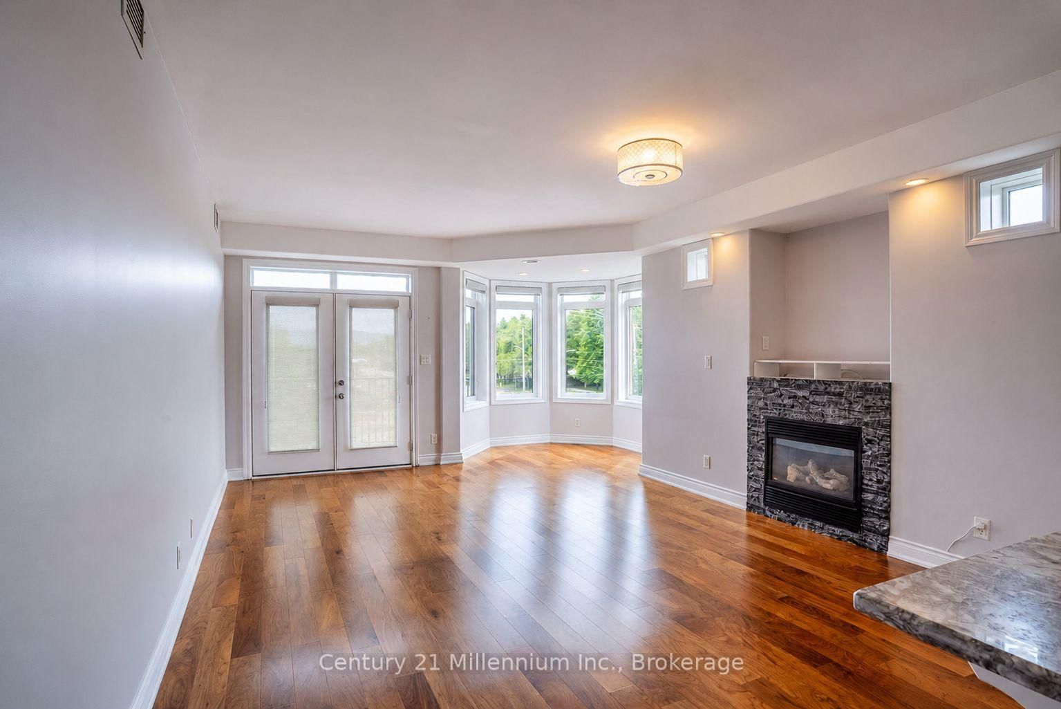
10 Bay Street E • #407 • Blue Mountains, ON photo 1
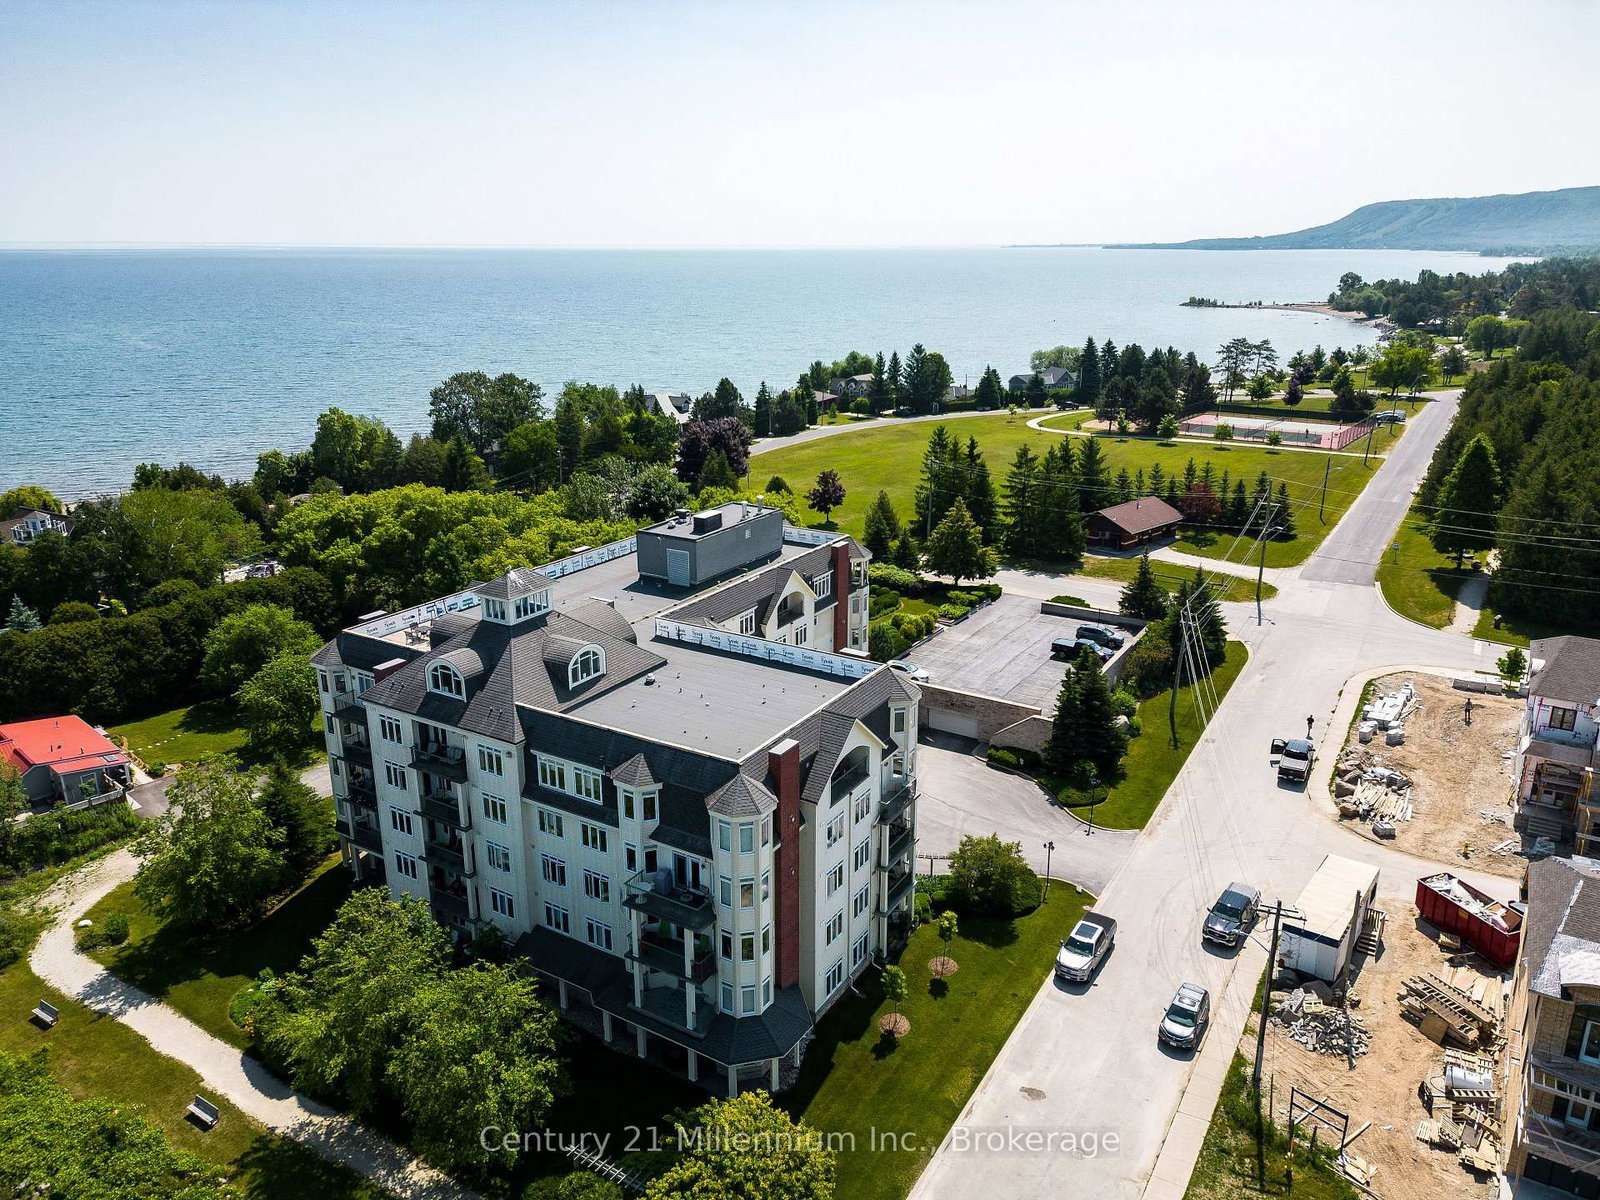
10 Bay Street E • #407 • Blue Mountains, ON photo 2
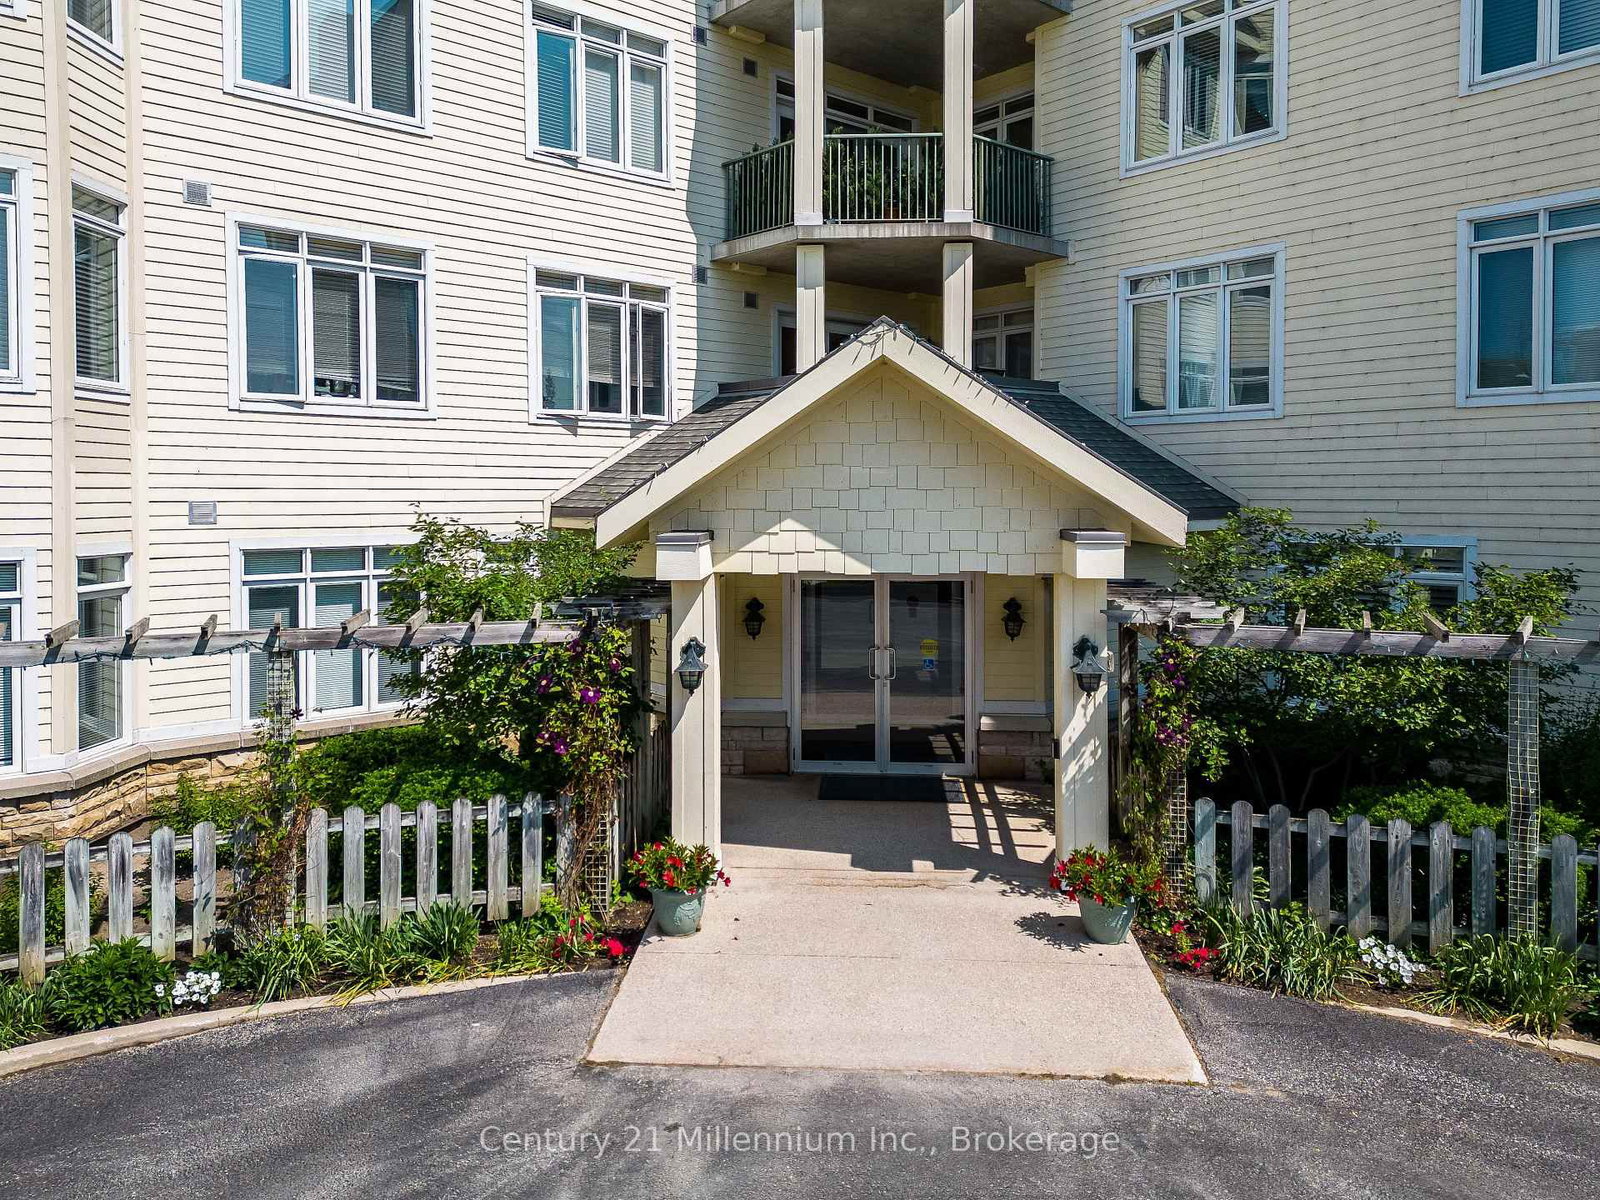
10 Bay Street E • #407 • Blue Mountains, ON photo 3
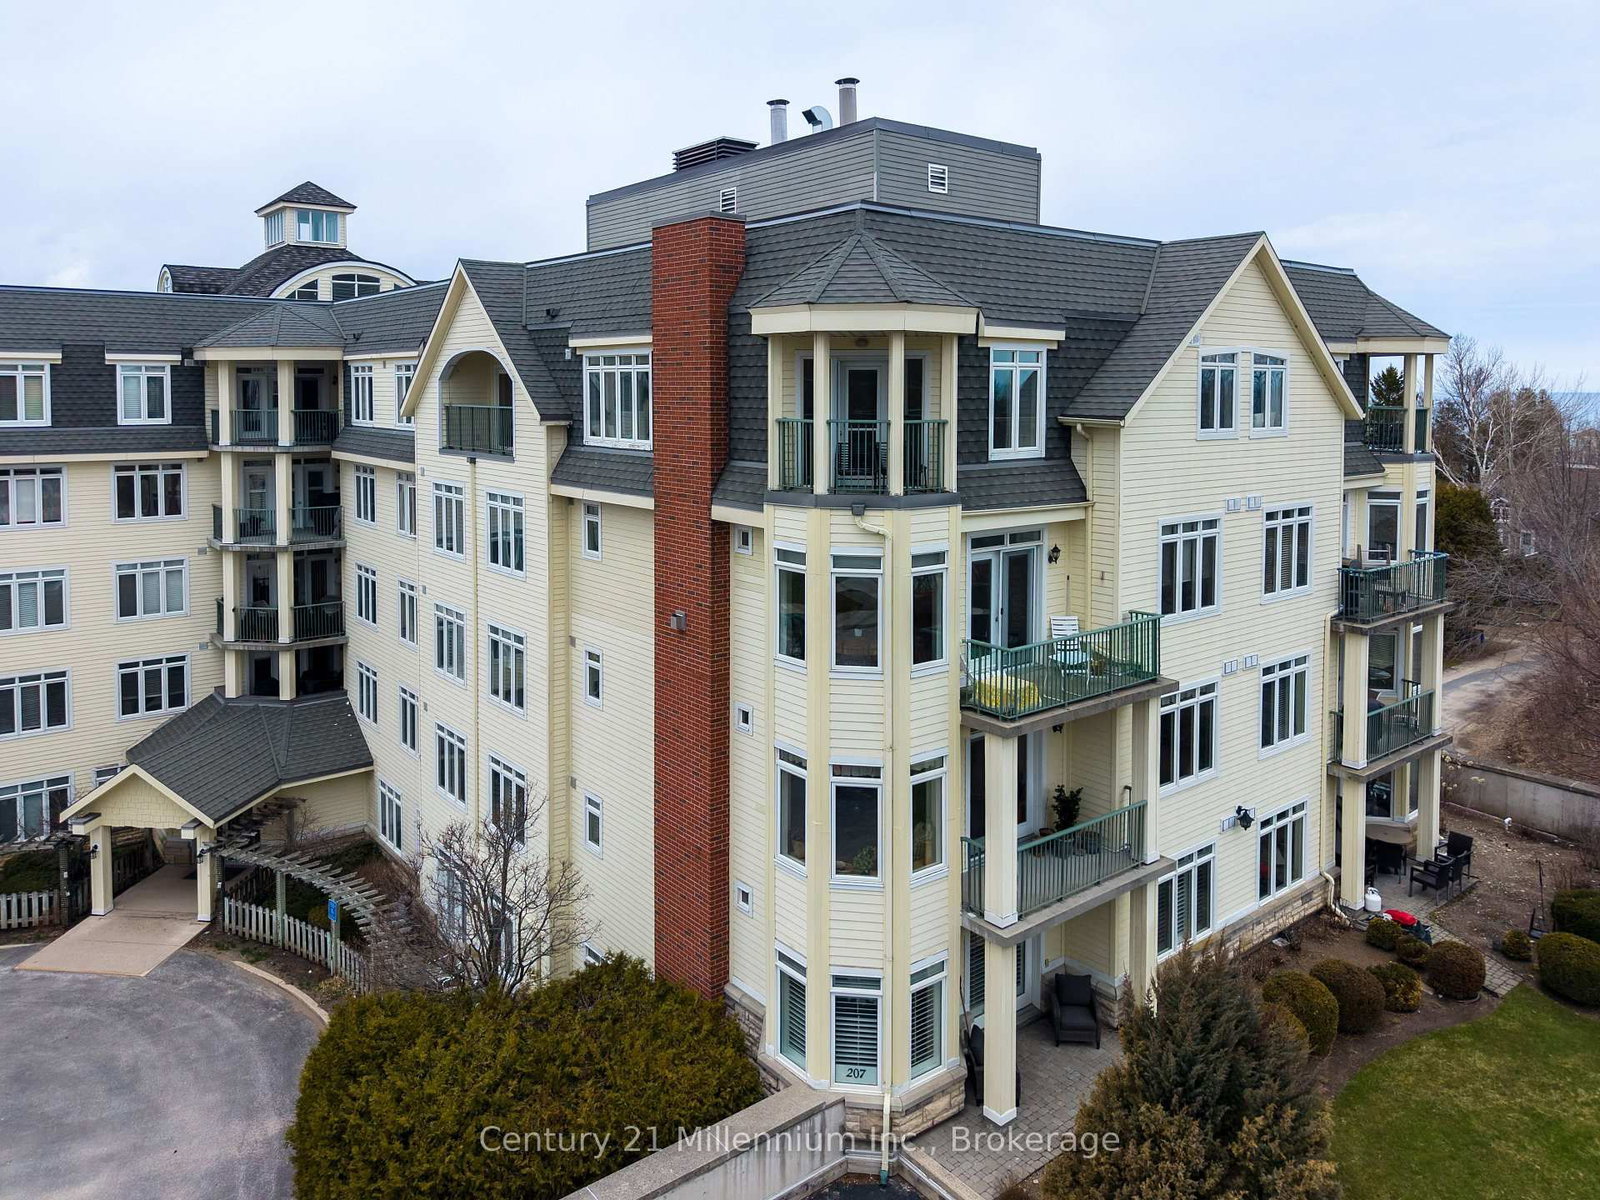
10 Bay Street E • #407 • Blue Mountains, ON photo 4
10 Bay Street E • #407 • Blue Mountains, ON photo 5
10 Bay Street E • #407 • Blue Mountains, ON photo 6
10 Bay Street E • #407 • Blue Mountains, ON photo 7
10 Bay Street E • #407 • Blue Mountains, ON photo 8
10 Bay Street E • #407 • Blue Mountains, ON photo 9
10 Bay Street E • #407 • Blue Mountains, ON photo 10
10 Bay Street E • #407 • Blue Mountains, ON photo 11
10 Bay Street E • #407 • Blue Mountains, ON photo 12
10 Bay Street E • #407 • Blue Mountains, ON photo 13
10 Bay Street E • #407 • Blue Mountains, ON photo 14
10 Bay Street E • #407 • Blue Mountains, ON photo 15
10 Bay Street E • #407 • Blue Mountains, ON photo 16
10 Bay Street E • #407 • Blue Mountains, ON photo 17
10 Bay Street E • #407 • Blue Mountains, ON photo 18
10 Bay Street E • #407 • Blue Mountains, ON photo 19
10 Bay Street E • #407 • Blue Mountains, ON photo 20
10 Bay Street E • #407 • Blue Mountains, ON photo 21
10 Bay Street E • #407 • Blue Mountains, ON photo 22
10 Bay Street E • #407 • Blue Mountains, ON photo 23
10 Bay Street E • #407 • Blue Mountains, ON photo 24
10 Bay Street E • #407 • Blue Mountains, ON photo 25
10 Bay Street E • #407 • Blue Mountains, ON photo 26
10 Bay Street E • #407 • Blue Mountains, ON photo 27
10 Bay Street E • #407 • Blue Mountains, ON photo 28
10 Bay Street E • #407 • Blue Mountains, ON photo 29
10 Bay Street E • #407 • Blue Mountains, ON photo 30
10 Bay Street E • #407 • Blue Mountains, ON photo 31
10 Bay Street E • #407 • Blue Mountains, ON photo 32
10 Bay Street E • #407 • Blue Mountains, ON photo 33
10 Bay Street E • #407 • Blue Mountains, ON photo 34
10 Bay Street E • #407 • Blue Mountains, ON photo 35
1 / 35
$849,000
10 Bay Street E • #407 • Blue Mountains, ONNew
Courtesy of Century 21 Millennium Inc.
3
Bedrooms
2
Bathrooms
1400-1599
Square feet
1
Parking

About this home

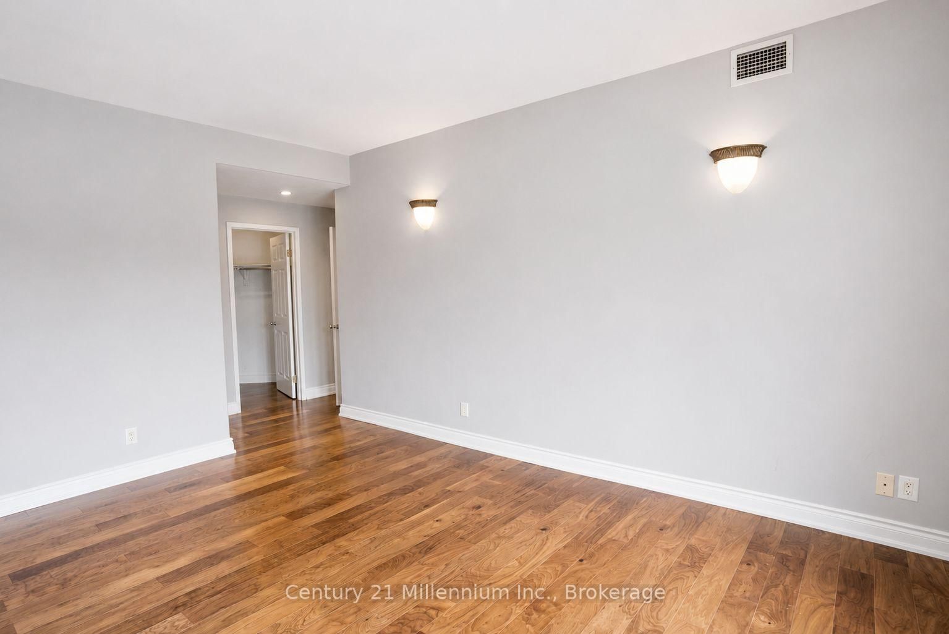
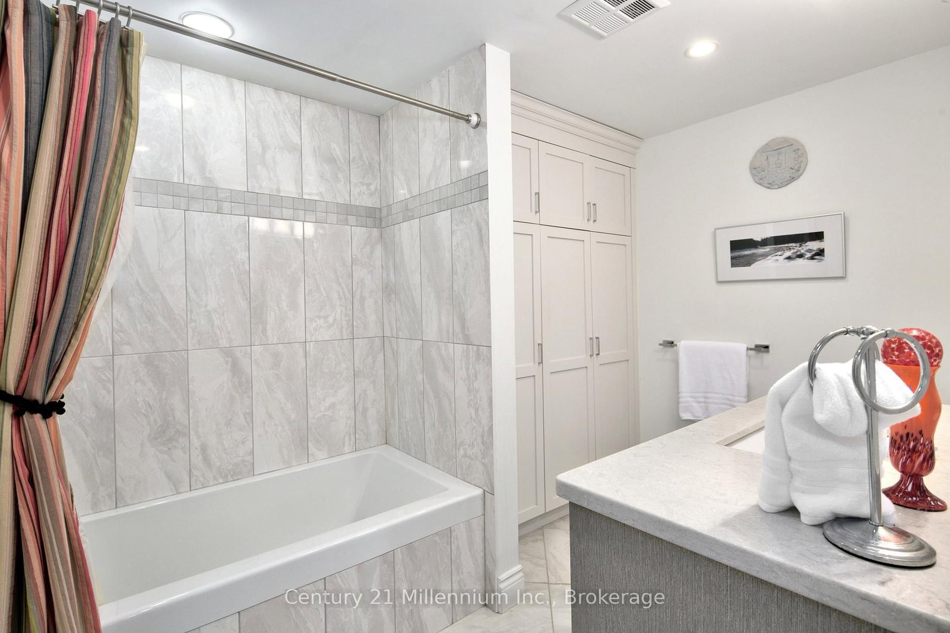
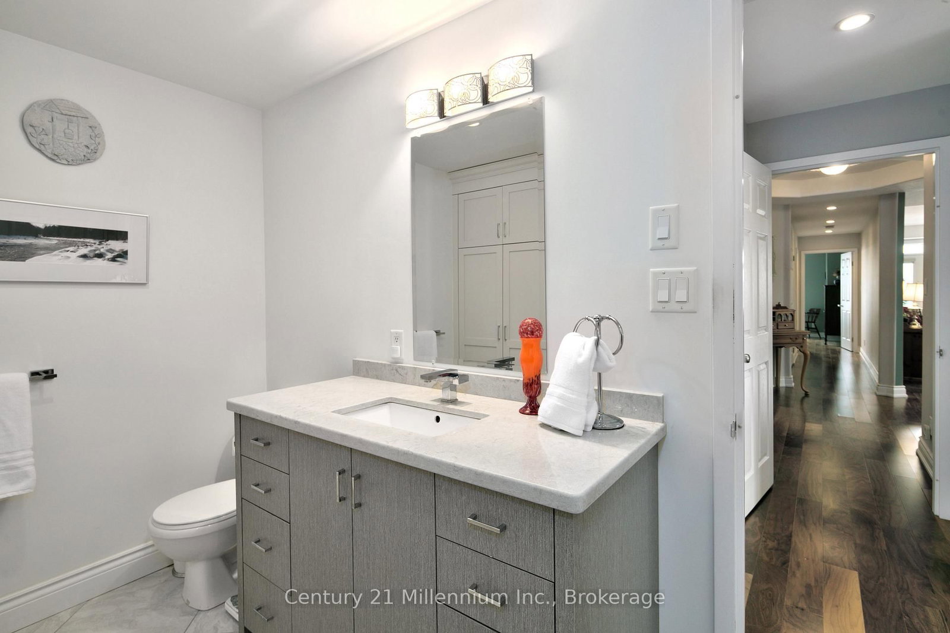
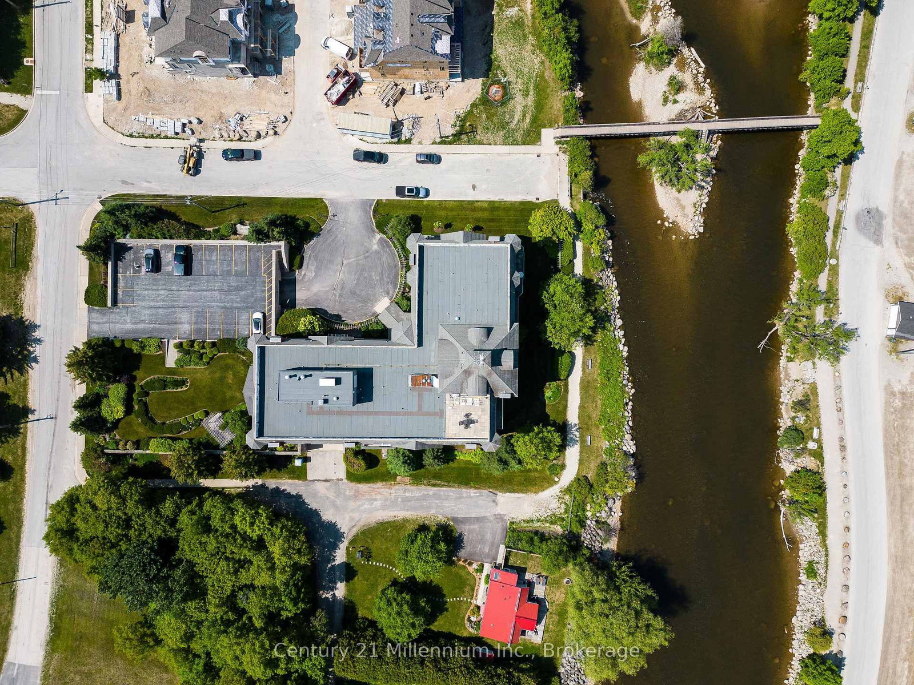
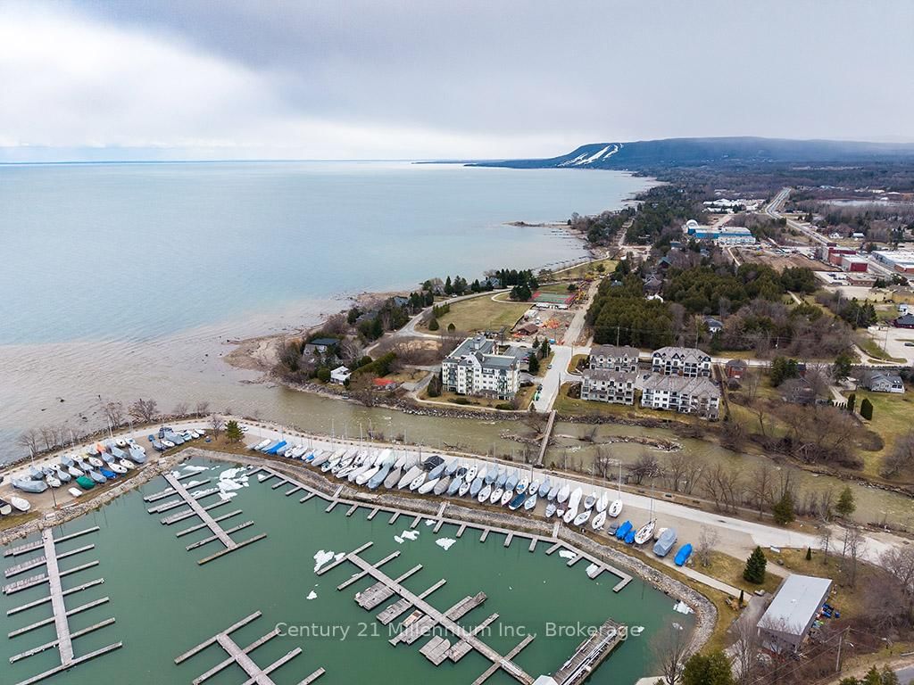
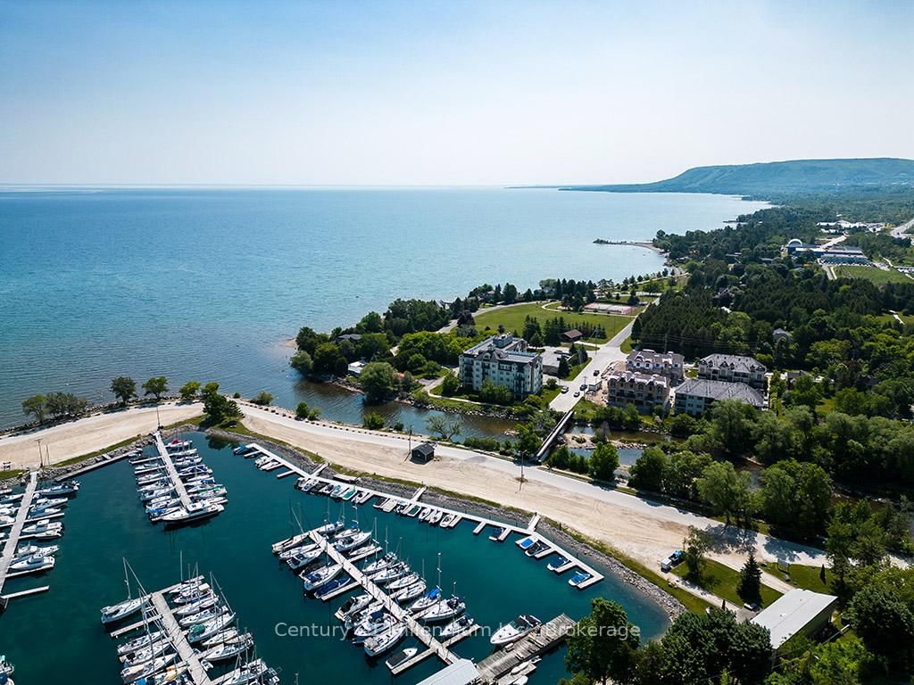
Welcome home to the Riverwalk Condominium-one of Thornbury's most coveted waterfront addresses. This rarely offered 3-bedroom, 2-bathroom suite offers the perfect blend of active living and total relaxation, featuring gorgeous views of Georgian Bay and the Georgian Peaks Ski Club. Imagine starting your morning with a stroll past the famous local swans along the Beaver River, walking over to Thornbury Harbour, or dining at The Port Restaurant-all just steps from your front door.Inside, the bright, neutral décor makes an instant impression. The heart of the home features a spacious open-concept layout, seamlessly combining a dedicated dining space, a cozy living area with a gas fireplace, and a thoughtfully updated kitchen complete with classic white cabinets and stone counters.The primary bedroom serves as a private oasis with its own walk-in closet and updated ensuite. Spend your summer afternoons hosting friends on your large private balcony or taking in the views. Featuring engineered hardwood flooring and in-suite laundry, this turn-key gem is ready for you to move in and enjoy.

Property details

Property type
Condo Apartment
Style
1 Storey/Apt
Approx. age (yrs)
16-30
Total rooms
9
Maintenance fee
$1,280/mo
Exposure
South East
Property taxes
$3,173.90 (2025)
Occupancy
flexible
Days on market
70
Status
Active
MLS®

Property history

Recently sold nearby

Listing data last updated: Sep 9, 2026, 9:35 a.m. EDT via TRREB IDX.

First listed: Jul 2, 2026, 4:25 p.m. EDT.