
55 King Street • Kawartha Lakes, ON photo 1
55 King Street • Kawartha Lakes, ON photo 2
55 King Street • Kawartha Lakes, ON photo 3
55 King Street • Kawartha Lakes, ON photo 4
55 King Street • Kawartha Lakes, ON photo 5
55 King Street • Kawartha Lakes, ON photo 6
55 King Street • Kawartha Lakes, ON photo 7
55 King Street • Kawartha Lakes, ON photo 8
55 King Street • Kawartha Lakes, ON photo 9
55 King Street • Kawartha Lakes, ON photo 10
55 King Street • Kawartha Lakes, ON photo 11
55 King Street • Kawartha Lakes, ON photo 12
55 King Street • Kawartha Lakes, ON photo 13
55 King Street • Kawartha Lakes, ON photo 14
55 King Street • Kawartha Lakes, ON photo 15
55 King Street • Kawartha Lakes, ON photo 16
55 King Street • Kawartha Lakes, ON photo 17
55 King Street • Kawartha Lakes, ON photo 18
55 King Street • Kawartha Lakes, ON photo 19
55 King Street • Kawartha Lakes, ON photo 20
55 King Street • Kawartha Lakes, ON photo 21
55 King Street • Kawartha Lakes, ON photo 22
55 King Street • Kawartha Lakes, ON photo 23
55 King Street • Kawartha Lakes, ON photo 24
55 King Street • Kawartha Lakes, ON photo 25
55 King Street • Kawartha Lakes, ON photo 26
55 King Street • Kawartha Lakes, ON photo 27
55 King Street • Kawartha Lakes, ON photo 28
55 King Street • Kawartha Lakes, ON photo 29
55 King Street • Kawartha Lakes, ON photo 30
55 King Street • Kawartha Lakes, ON photo 31
55 King Street • Kawartha Lakes, ON photo 32
55 King Street • Kawartha Lakes, ON photo 33
55 King Street • Kawartha Lakes, ON photo 34
55 King Street • Kawartha Lakes, ON photo 35
55 King Street • Kawartha Lakes, ON photo 36
55 King Street • Kawartha Lakes, ON photo 37
55 King Street • Kawartha Lakes, ON photo 38
55 King Street • Kawartha Lakes, ON photo 39
55 King Street • Kawartha Lakes, ON photo 40
55 King Street • Kawartha Lakes, ON photo 41
55 King Street • Kawartha Lakes, ON photo 42
55 King Street • Kawartha Lakes, ON photo 43
55 King Street • Kawartha Lakes, ON photo 44
1 / 44
$679,900
55 King Street • Kawartha Lakes, ONNew
Courtesy of Royal LePage Frank Real Estate
3+1
Bedrooms
3
Bathrooms
1500-2000
Square feet
3
Parking

About this home

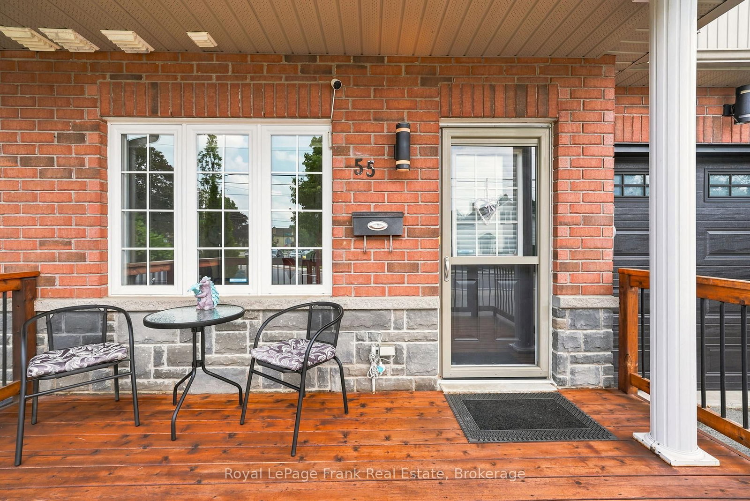
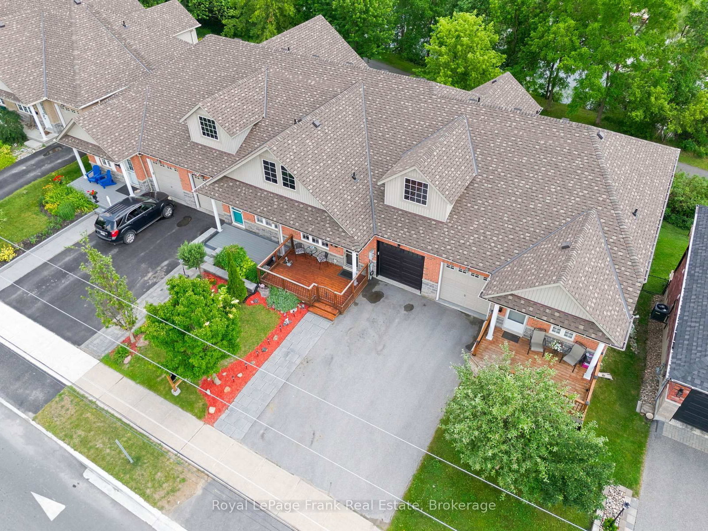
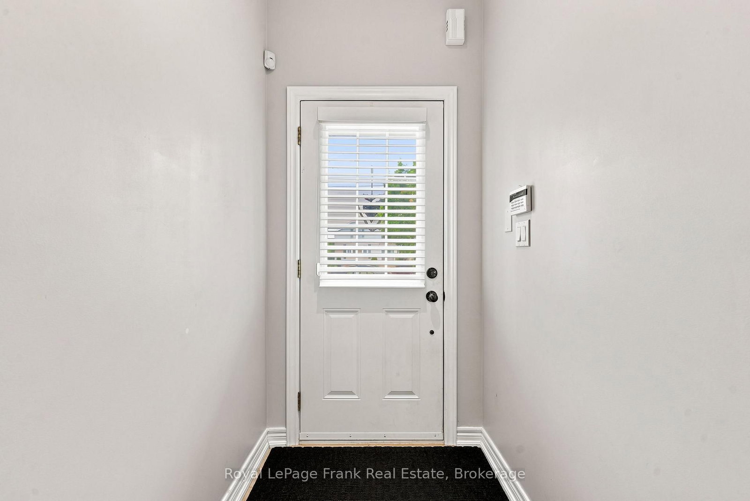
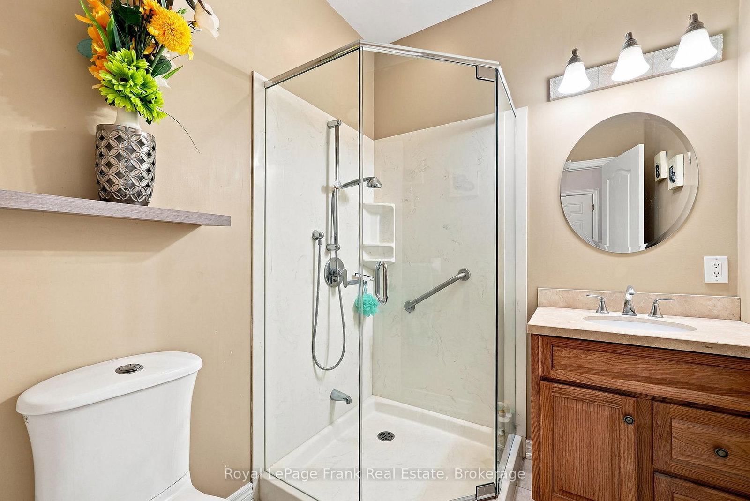
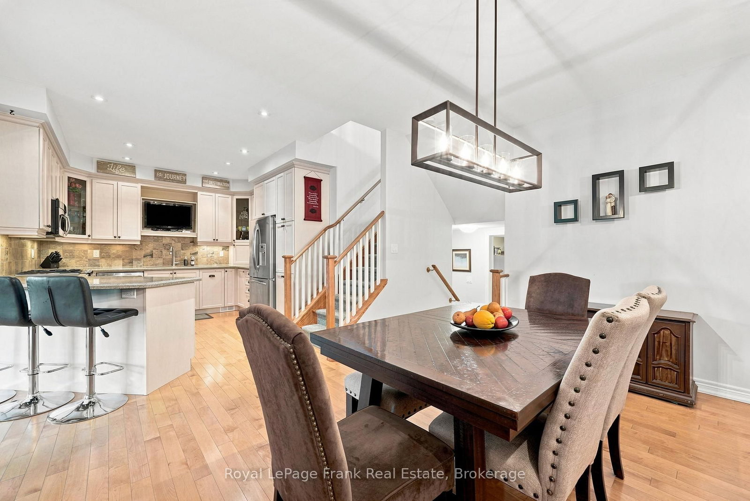
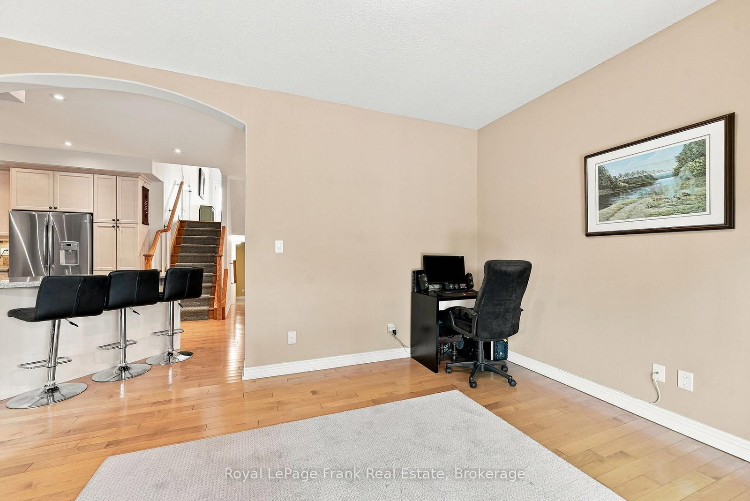
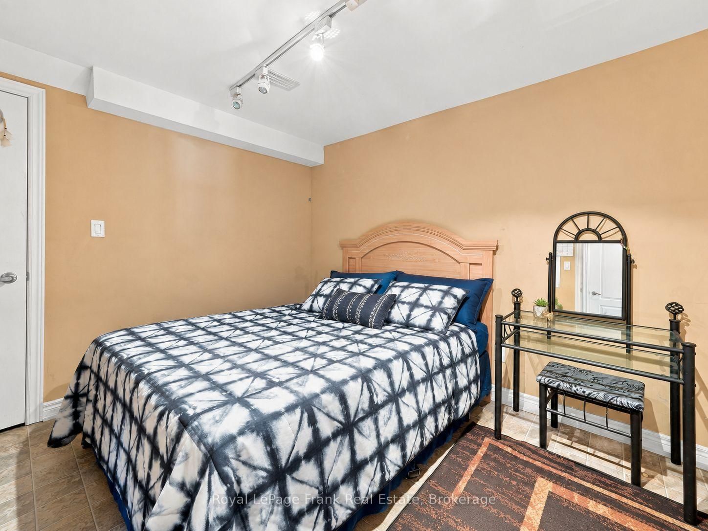
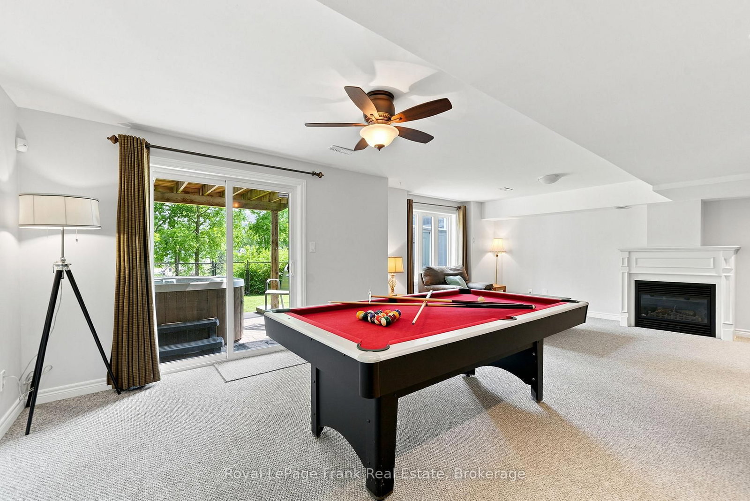
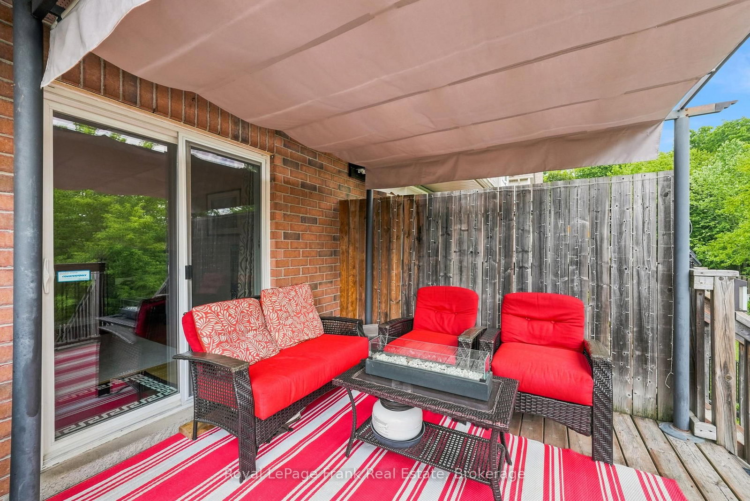
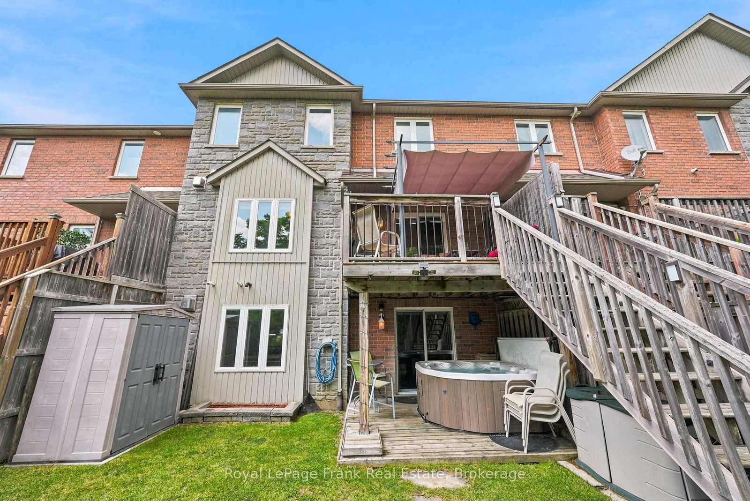
Welcome to this beautifully maintained FREEHOLD brick and stone townhouse backing onto the Scugog River with DIRECT ACCESS to the Trans Canada Trail from your backyard, all just a short walk to downtown Lindsay's shops, restaurants and everyday amenities. This spacious three-level backsplit offers 3+1 bedrooms, 3 bathrooms and a thoughtfully designed layout with room for the whole family. The main level features a welcoming foyer with inside access to the single car garage, a spacious bedroom and a convenient 3-piece bathroom, ideal for guests, multigenerational living or a home office. Down a few steps, the heart of the home offers a BRIGHT KITCHEN with breakfast bar and gas range, a formal dining room, a 2-piece powder room, and an expansive living room with a GAS FIREPLACE and WALKOUT to the upper deck overlooking the river. The upper level features two additional bedrooms, including a spacious primary suite, a walk-in closet and 3-piece ensuite. Both bedrooms enjoy peaceful RIVER VIEWS. The finished WALKOUT LOWER LEVEL adds even more living space with a versatile den, a second gas fireplace, abundant storage and direct access to the beautifully landscaped backyard complete with a hot tub, river views and gated access to the Trans Canada Trail. Additional features include hardwood flooring, central air and gas appliances (including BBQ hookup). Enjoy the perfect blend of waterview living, trail access and downtown convenience.

Property details

Property type
Att/Row/Townhouse
Style
Backsplit 3
Approx. age (yrs)
16-30
Total rooms
7
Lot size
25.59 × 93.85 ft
Property taxes
$5,115.20 (2026)
Occupancy
Flexible
Days on market
20
Status
Active
MLS®

Property history

Recently sold nearby

Listing data last updated: Jul 21, 2026, 10:21 a.m. EDT via TRREB IDX.

First listed: Jul 2, 2026, 3:14 p.m. EDT.