
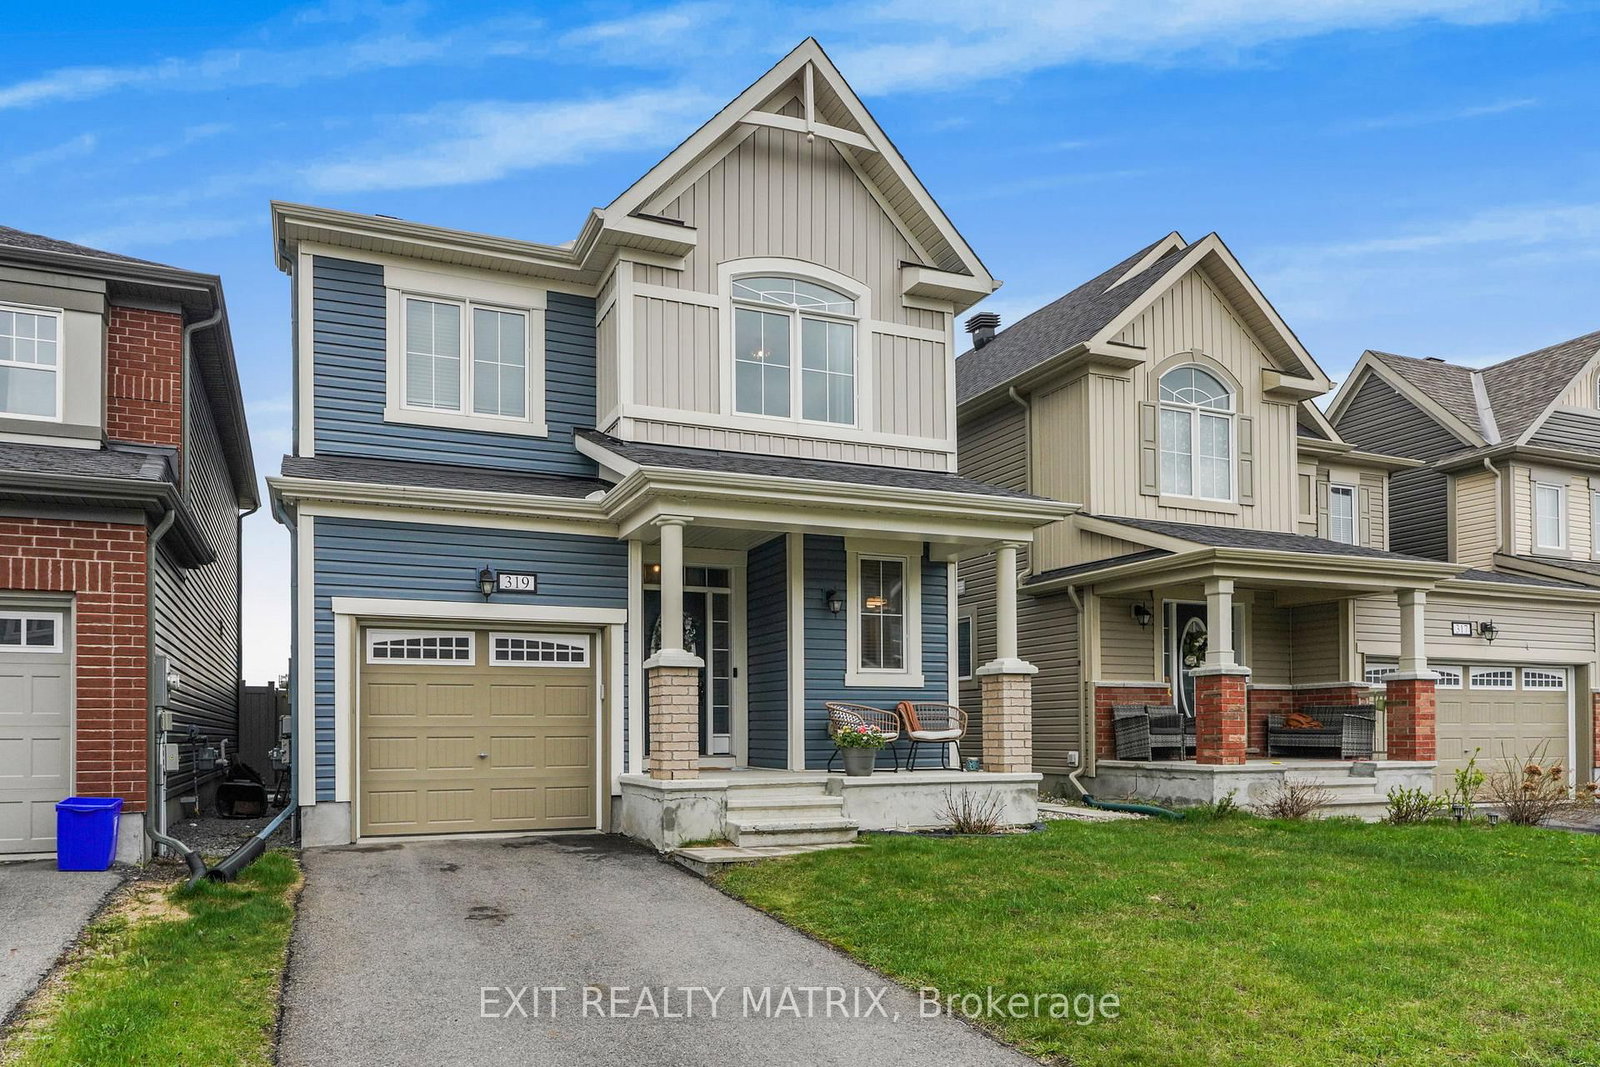


About this home
Step into luxury with this stunning 2-storey home located in one of the area's most desirable neighbourhoods, close to parks, schools, shopping, restaurants, recreation, and all amenities. From the moment you arrive, the charming front porch, inviting foyer, and impressive modern oak staircase create a warm yet elegant first impression. Designed for modern family living, this beautifully upgraded home features 9-ft ceilings, rich hardwood flooring throughout the main level, and an exceptional open-concept layout. The gorgeous chef-inspired kitchen showcases sleek quartz countertops with an undermount sink, soft-close cabinetry, deep pot and pan drawers, abundant counter space, and a large sit-at island perfect for entertaining. The bright eating area with patio doors leads directly to the backyard oasis, while the cozy living room features a gas fireplace with mantle and recessed TV outlet for a clean modern look. An upgraded mudroom with built-in bench seating and cabinetry, garage with inside entry, and stylish 2-piece bathroom complete the main level. Upstairs, the spacious primary retreat offers a walk-in closet and a spa-inspired 4-piece ensuite complete with quartz countertops, upgraded tile flooring, and a frameless glass shower. Three additional generously sized bedrooms, a beautifully finished full bathroom with modern upgrades, and a convenient second-floor laundry room provide exceptional space for the whole family. The unfinished lower level offers endless potential with deeper windows for added natural light, additional electrical outlets, and a rough-in for a future 3-piece bathroom. Step outside to enjoy the fully fenced PVC backyard featuring a spectacular two-level composite deck and gazebo - the perfect space for relaxing or entertaining all summer long. Stylish, modern, and loaded with upgrades in an unbeatable location, this move-in ready home is the perfect place to call your own.
Property details
- Property type
- Detached
- Style
- 2-Storey
- Total rooms
- 8
- Lot size
- 29.95 × 88.47 ft
- Property taxes
- $5,740.42 (2025)
- Occupancy
- Flexible
- Days on market
- 19
- Status
- Active
- MLS®
Property history
Location
Open in Google MapsRecently sold nearby
Listing data last updated: Jul 19, 2026, 4:58 p.m. EDT via TRREB IDX.
First listed: Jul 2, 2026, 2:21 p.m. EDT.