


















About this home
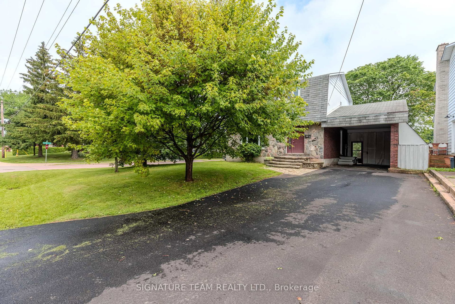
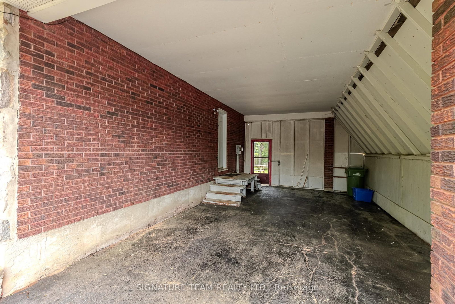
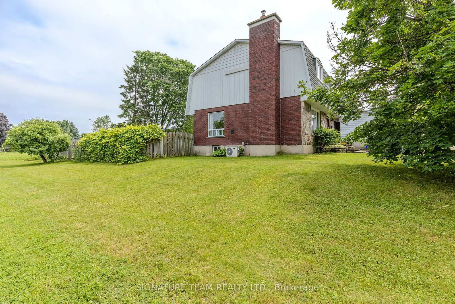
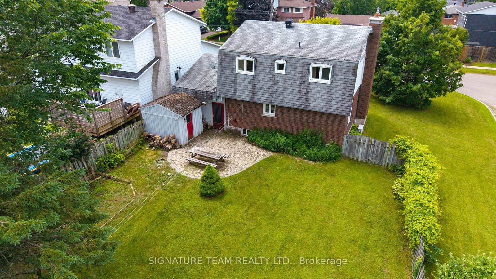
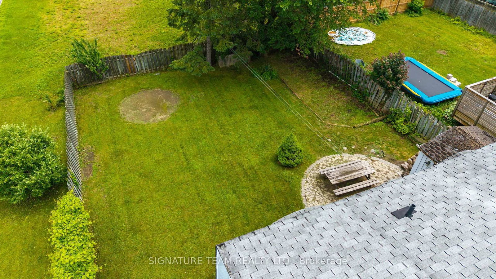
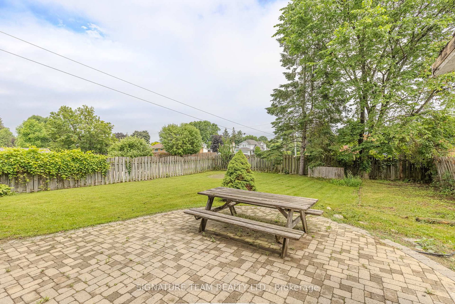
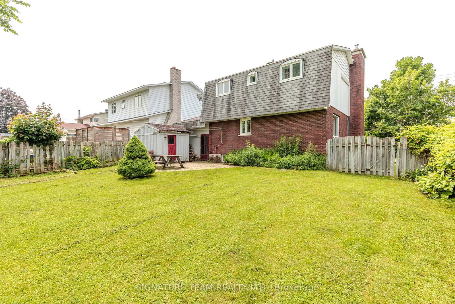
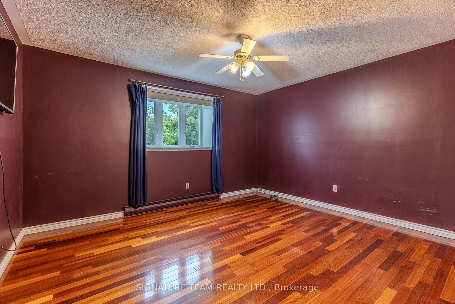
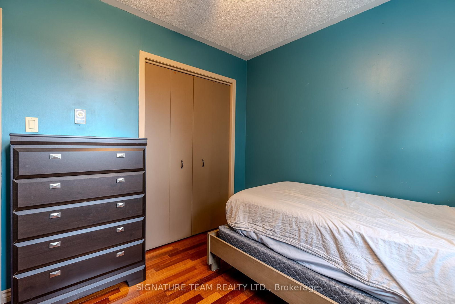
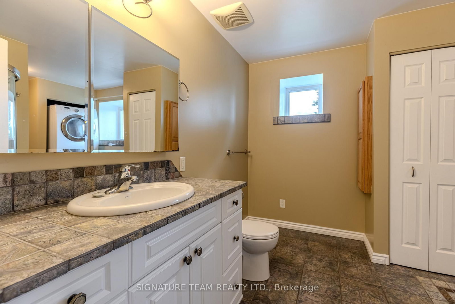
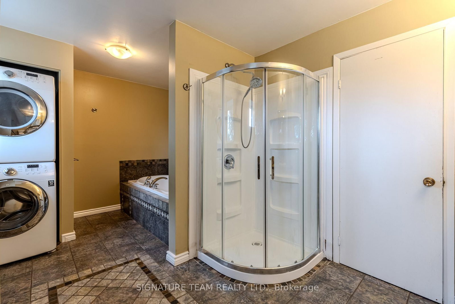
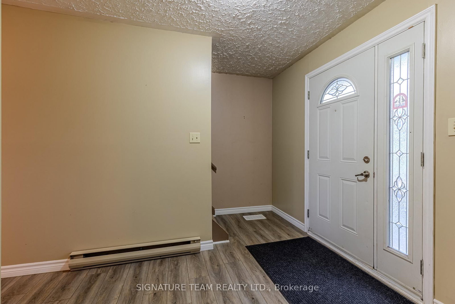
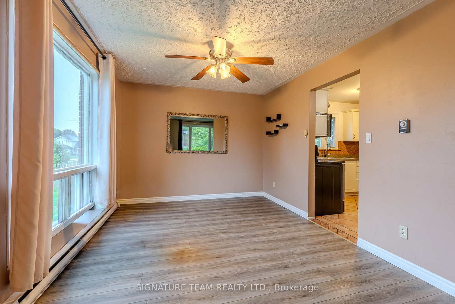
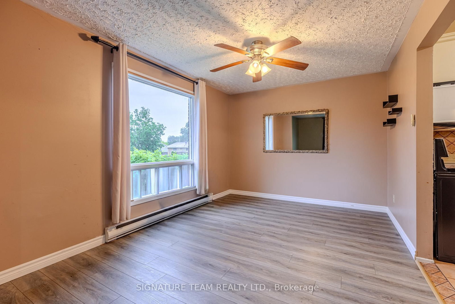
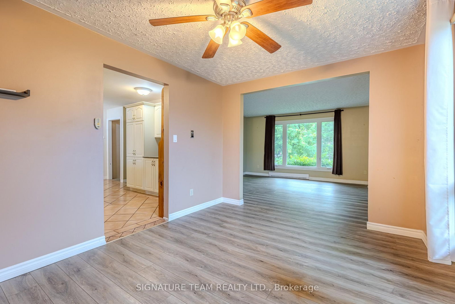
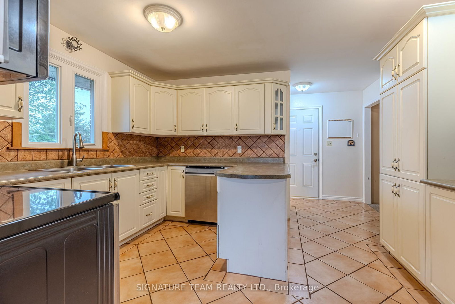
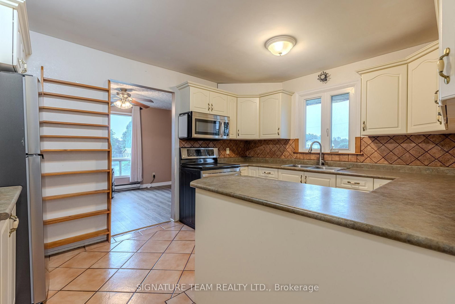
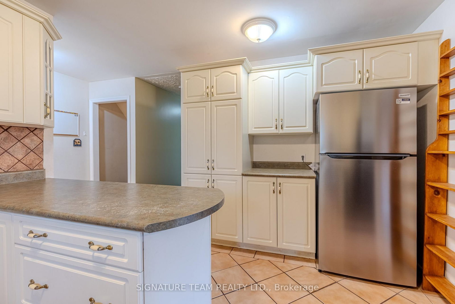
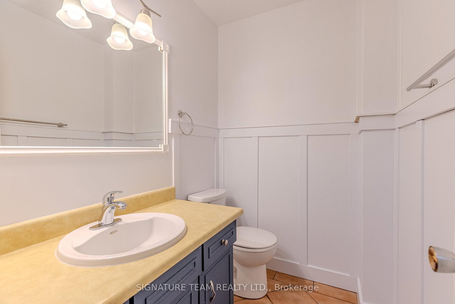
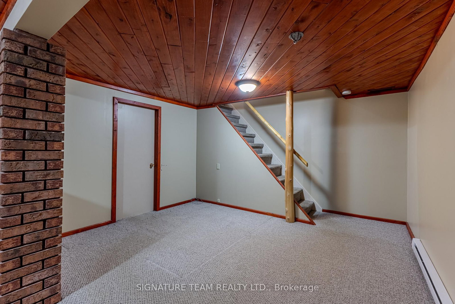
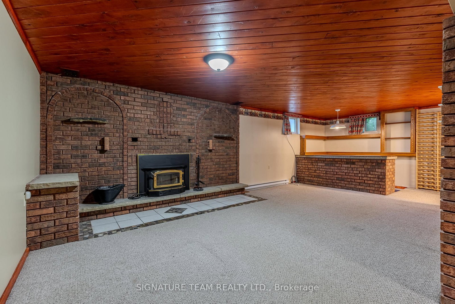
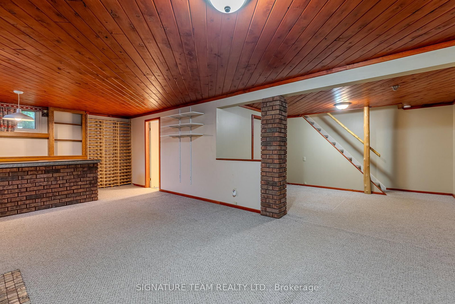
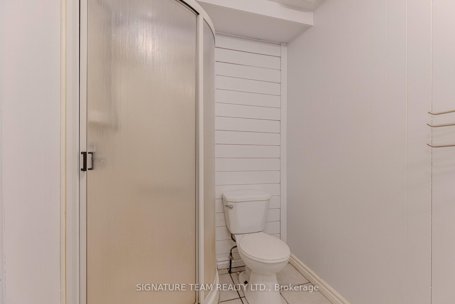
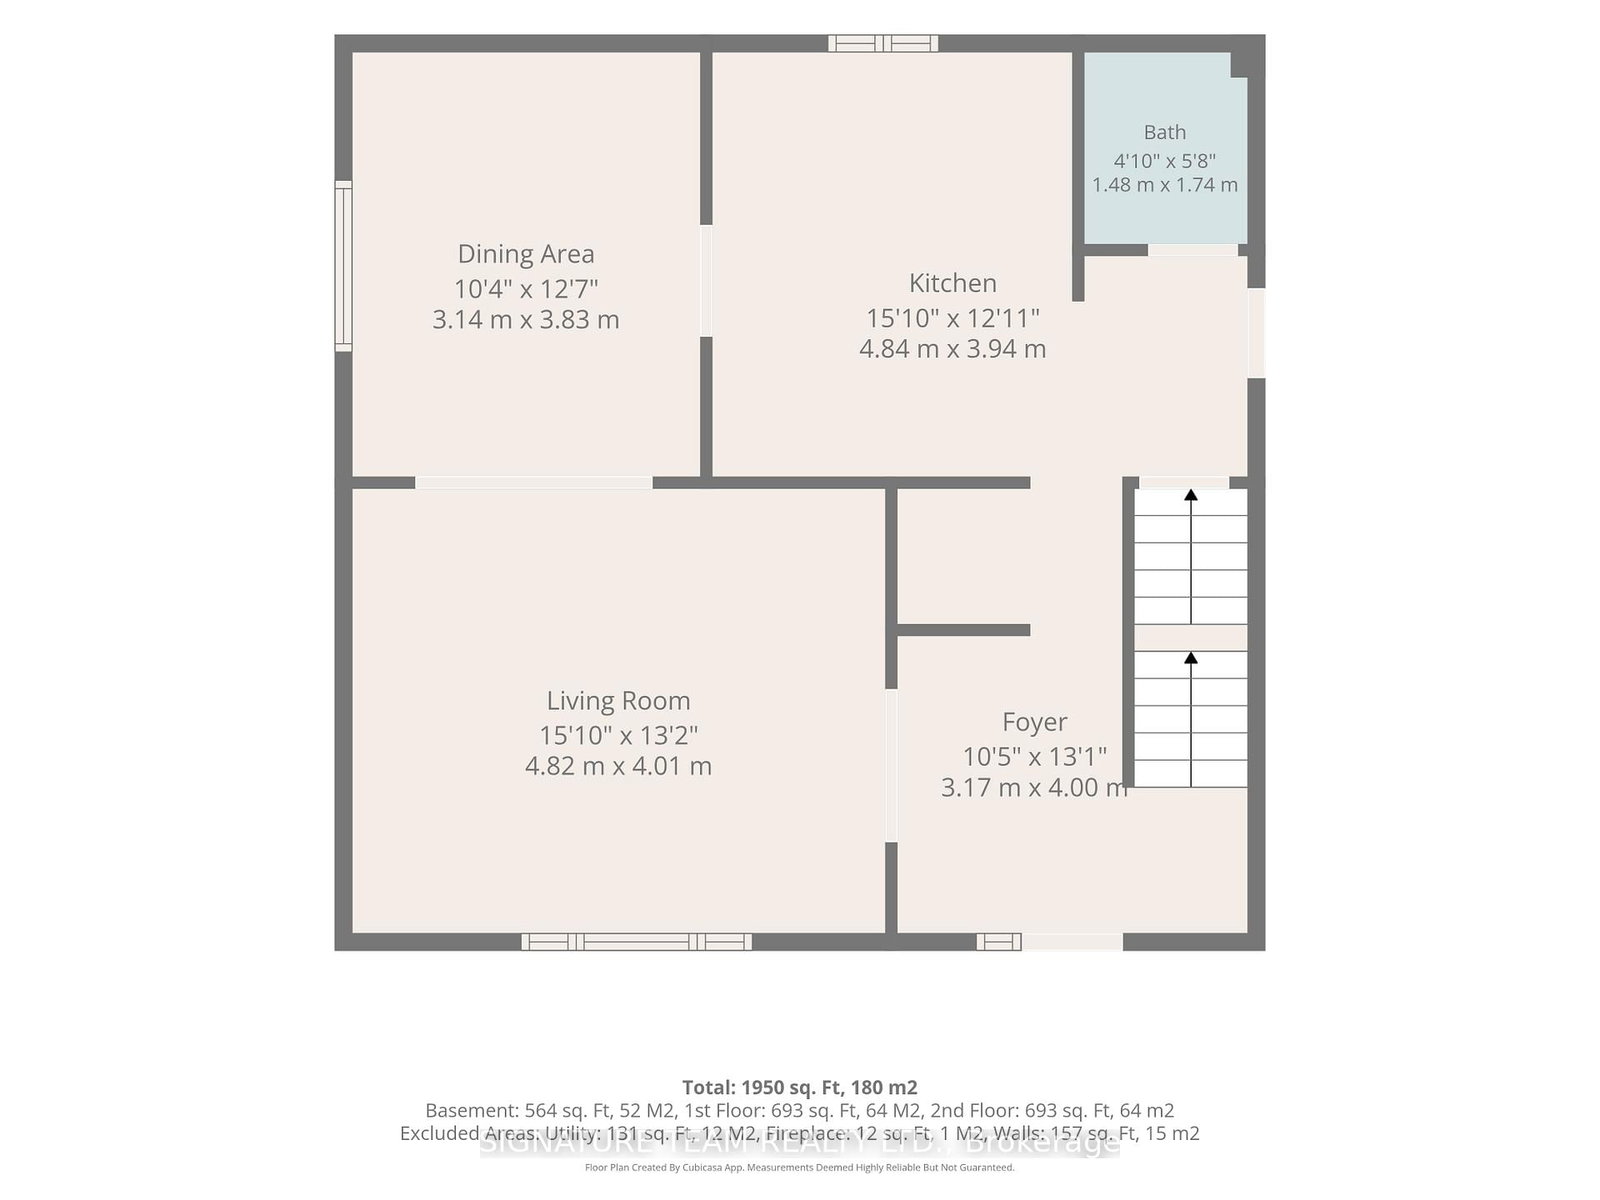
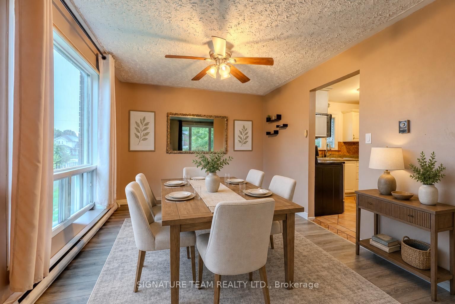
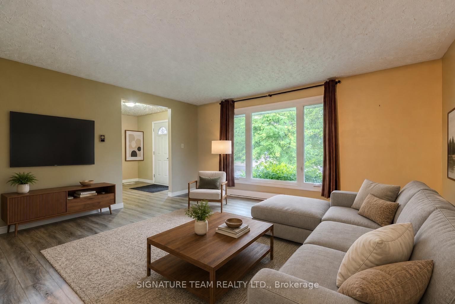
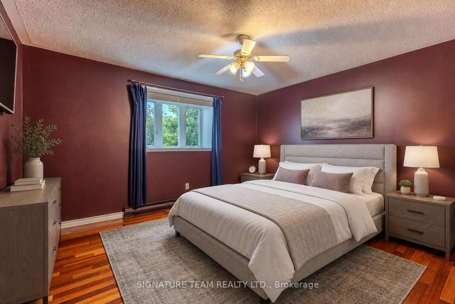
Location, location, location! This charming two-storey home is perfectly situated within walking distance to schools, the hospital, long-term care facilities, shopping and restaurants at the East End Mall, the curling centre, public swimming pool, and more. Whether you're raising a family, working nearby, or looking to enjoy the convenience of in-town living, this location checks all the boxes. Step inside, and the main floor; it features a bright, functional kitchen complete with heated floors and stainless-steel appliances, a convenient powder room, and inviting living and dining areas highlighted by newer vinyl plank flooring; ideal for both everyday living and entertaining. The distinctive mansard roof not only enhances the home's curb appeal but also creates three exceptionally spacious bedrooms on the upper level. Gleaming hardwood floors and tile grace the second storey level. The spacious four piece bathroom boasts heated floors, a walk-in shower, tiled soaker/jet tub and conveniently houses stacked laundry units, which are also included. The finished lower level offers additional living space with an expansive L-shaped family room, where the highlights are a cozy wood stove fireplace, a built-in bar, and a 3-piece bathroom. Lots of space for kids to play, relaxing, and/or entertaining guests. Outside, you'll appreciate the attached carport, private fully fenced backyard, and desirable corner lot. Some newer windows further enhance the home's value and comfort. This home provides plenty of room for the whole family at an affordable price. With generous living space, thoughtful updates, excellent outdoor features, and an unbeatable location close to everyday amenities, this well-maintained home is ready for its next chapter. Don't miss your opportunity to make it yours! Quick closing available!
Property details
- Property type
- Detached
- Style
- 2-Storey
- Approx. age (yrs)
- 31-50
- Total rooms
- 9
- Lot size
- 60 × 126.81 ft
- Property taxes
- $4,337 (2025)
- Occupancy
- Flexible
- Days on market
- 70
- Status
- Active
- MLS®
Property history
Location
Open in Google MapsRecently sold nearby
Listing data last updated: Sep 9, 2026, 12:21 p.m. EDT via TRREB IDX.
First listed: Jul 2, 2026, 2:21 p.m. EDT.