



About this home
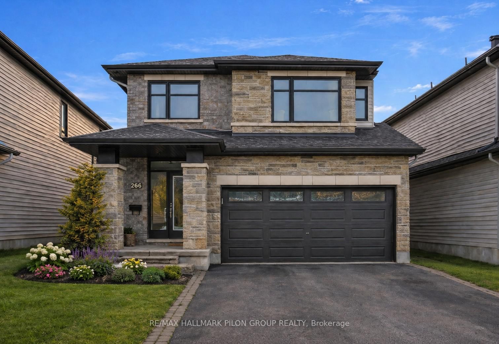
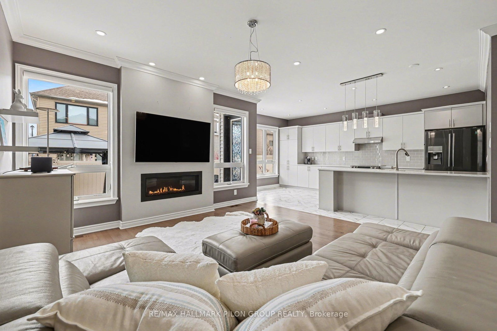
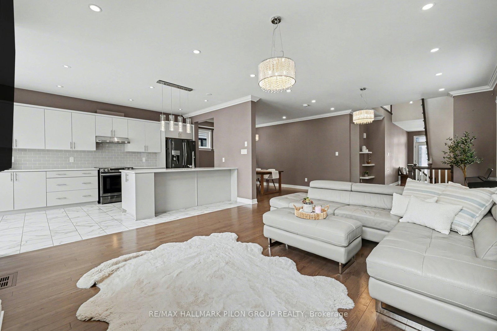
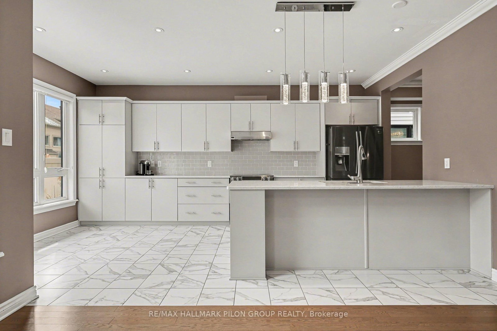
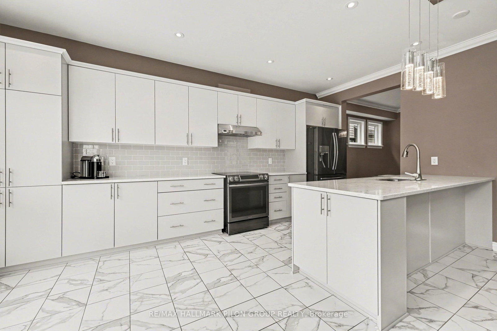
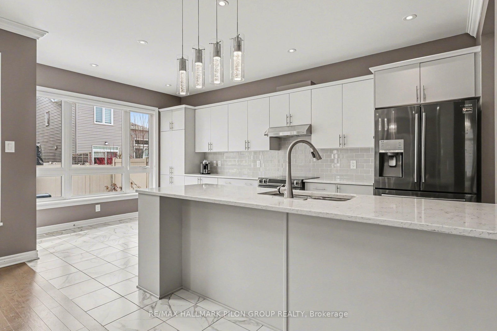
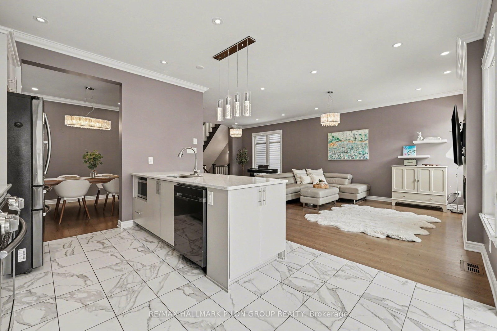
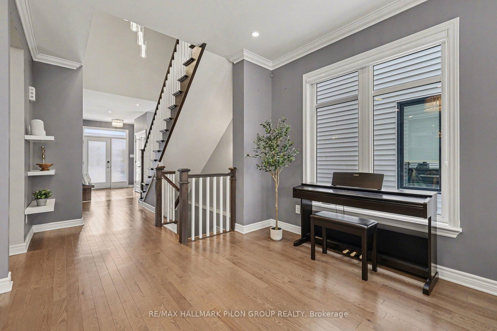
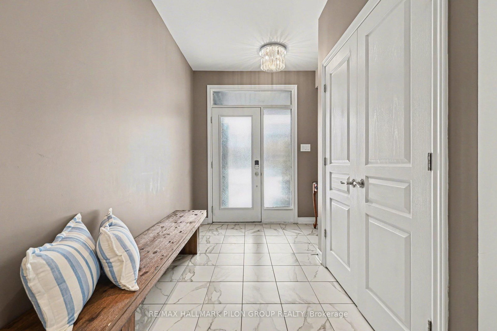
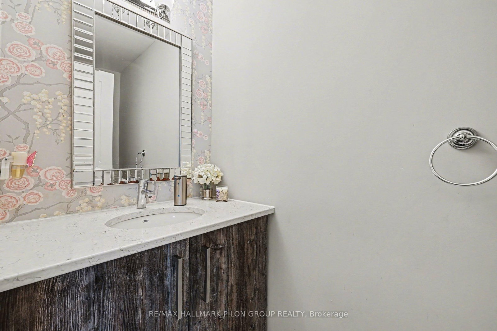
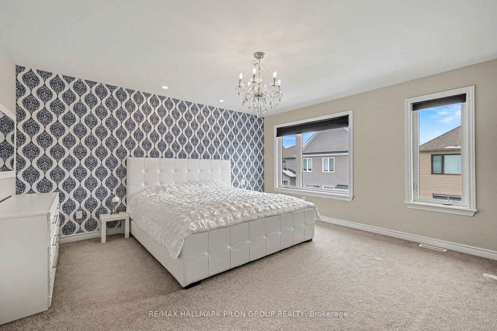
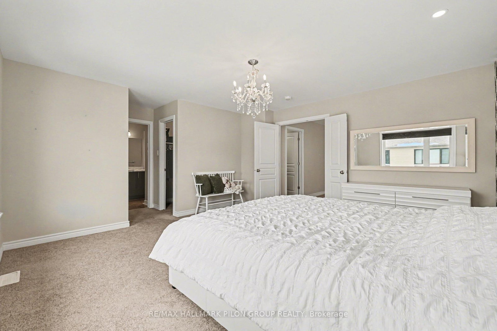
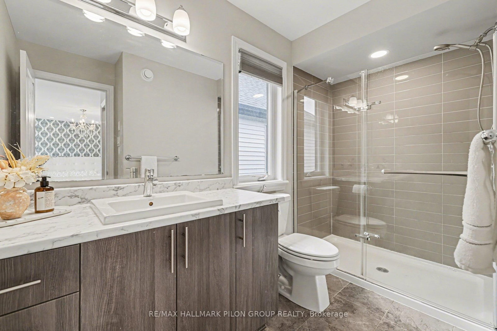
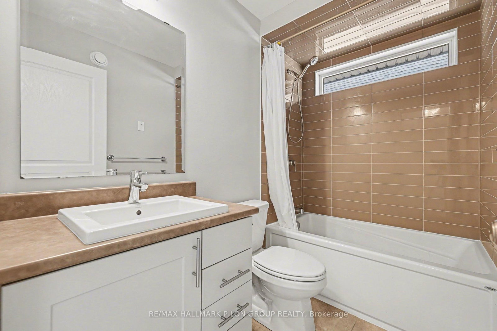
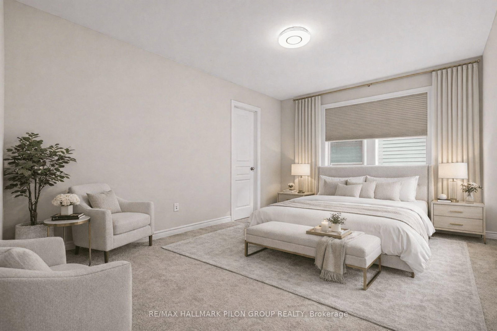
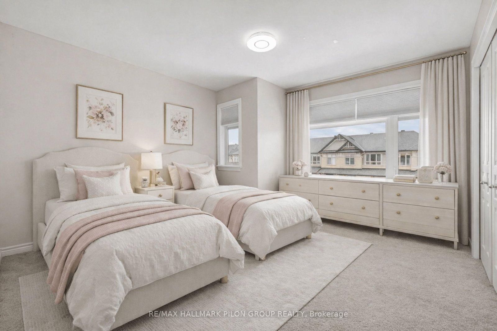
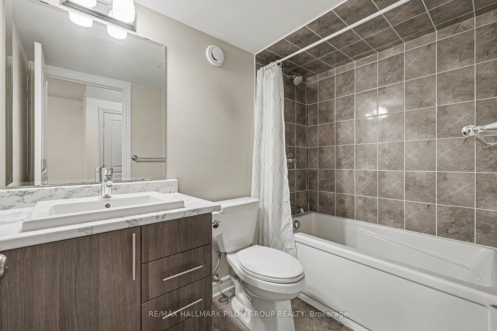
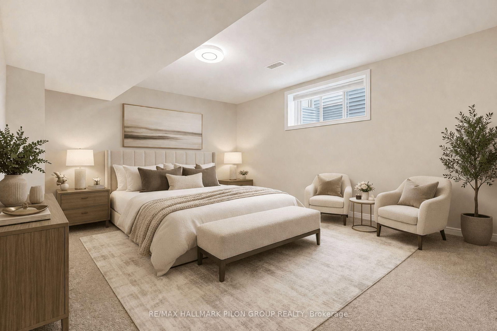
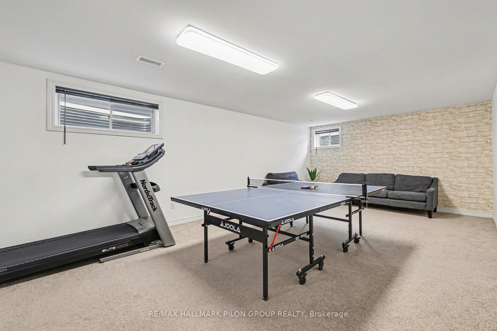
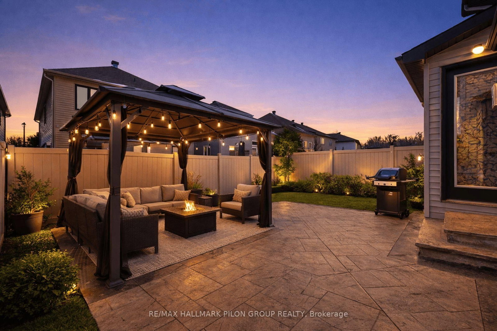
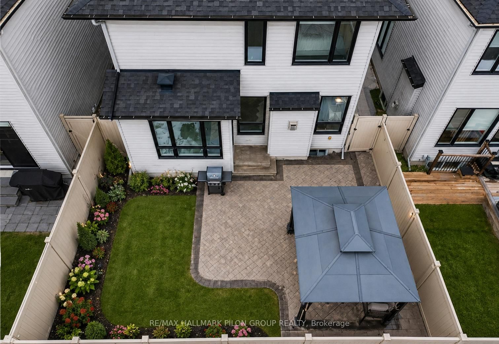
Welcome to this stunning Richcraft built home 2018, nestled in the sought after Trailsedge community of Orleans. Offering 4+1 bedrooms and 4 bathrooms, this beautifully maintained property combines modern design with functional living space for the whole family.The main floor features elegant hardwood and ceramic flooring throughout, an inviting open concept layout, and expansive windows that flood the home with natural light. Enjoy a spacious dining area perfect for entertaining, and a bright family room complete with a cozy natural gas fireplace. The well-appointed kitchen showcases quartz countertops, ample cabinetry, and generous storage, making it as practical as it is stylish.Upstairs, you will find four generously sized bedrooms, including a luxurious primary retreat featuring two walk- in closets and a private ensuite bath. A versatile loft space completes the second level and is ideal for a home office, reading nook, or study area.The fully finished lower level adds exceptional value with an additional bedroom, a full bathroom, and a large recreation room, perfect for guests, extended family, or extra living space.Outside, the home boasts beautifully landscaped front, side, and backyard spaces, offering fantastic curb appeal and a great setting to relax or entertain. Located close to top rated schools, parks, shopping, and scenic walking trails, this home offers the perfect blend of comfort, style, and convenience in one of Orleans' most desirable neighbourhoods. Some photos virtually staged.
Property details
- Property type
- Detached
- Style
- 2-Storey
- Total rooms
- 9
- Lot size
- 35.01 × 100.07 ft
- Property taxes
- $6,605 (2025)
- Occupancy
- TBA
- Days on market
- 59
- Status
- Active
- MLS®
Property history
Location
Open in Google MapsRecently sold nearby
Listing data last updated: Aug 28, 2026, 2:55 p.m. EDT via TRREB IDX.
First listed: Jul 2, 2026, 1:47 p.m. EDT.