
2 Gow Street • Centre Wellington, ON photo 1
2 Gow Street • Centre Wellington, ON photo 2
2 Gow Street • Centre Wellington, ON photo 3
2 Gow Street • Centre Wellington, ON photo 4
2 Gow Street • Centre Wellington, ON photo 5
2 Gow Street • Centre Wellington, ON photo 6
2 Gow Street • Centre Wellington, ON photo 7
2 Gow Street • Centre Wellington, ON photo 8
2 Gow Street • Centre Wellington, ON photo 9
2 Gow Street • Centre Wellington, ON photo 10
2 Gow Street • Centre Wellington, ON photo 11
2 Gow Street • Centre Wellington, ON photo 12
2 Gow Street • Centre Wellington, ON photo 13
2 Gow Street • Centre Wellington, ON photo 14
2 Gow Street • Centre Wellington, ON photo 15
2 Gow Street • Centre Wellington, ON photo 16
2 Gow Street • Centre Wellington, ON photo 17
2 Gow Street • Centre Wellington, ON photo 18
2 Gow Street • Centre Wellington, ON photo 19
2 Gow Street • Centre Wellington, ON photo 20
2 Gow Street • Centre Wellington, ON photo 21
2 Gow Street • Centre Wellington, ON photo 22
2 Gow Street • Centre Wellington, ON photo 23
2 Gow Street • Centre Wellington, ON photo 24
2 Gow Street • Centre Wellington, ON photo 25
2 Gow Street • Centre Wellington, ON photo 26
2 Gow Street • Centre Wellington, ON photo 27
2 Gow Street • Centre Wellington, ON photo 28
2 Gow Street • Centre Wellington, ON photo 29
2 Gow Street • Centre Wellington, ON photo 30
2 Gow Street • Centre Wellington, ON photo 31
2 Gow Street • Centre Wellington, ON photo 32
2 Gow Street • Centre Wellington, ON photo 33
2 Gow Street • Centre Wellington, ON photo 34
2 Gow Street • Centre Wellington, ON photo 35
2 Gow Street • Centre Wellington, ON photo 36
2 Gow Street • Centre Wellington, ON photo 37
2 Gow Street • Centre Wellington, ON photo 38
2 Gow Street • Centre Wellington, ON photo 39
2 Gow Street • Centre Wellington, ON photo 40
2 Gow Street • Centre Wellington, ON photo 41
2 Gow Street • Centre Wellington, ON photo 42
2 Gow Street • Centre Wellington, ON photo 43
2 Gow Street • Centre Wellington, ON photo 44
2 Gow Street • Centre Wellington, ON photo 45
2 Gow Street • Centre Wellington, ON photo 46
2 Gow Street • Centre Wellington, ON photo 47
2 Gow Street • Centre Wellington, ON photo 48
2 Gow Street • Centre Wellington, ON photo 49
1 / 49
$1,399,000
2 Gow Street • Centre Wellington, ONNew
Courtesy of Keller Williams Home Group Realty
4
Bedrooms
3
Bathrooms
2000-2500
Square feet
10
Parking

About this home

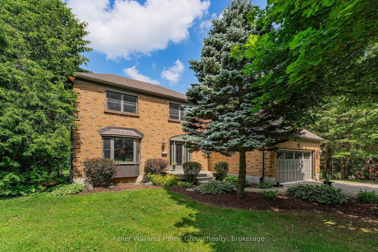
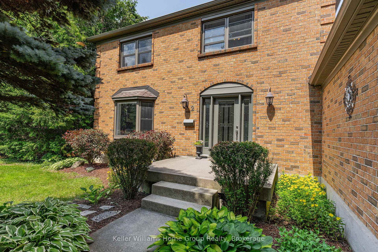
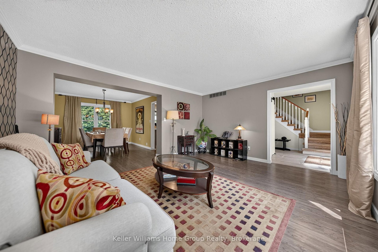
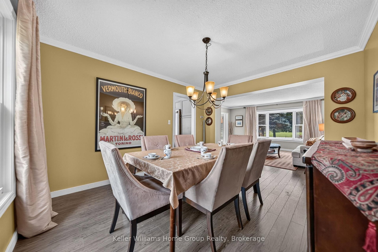
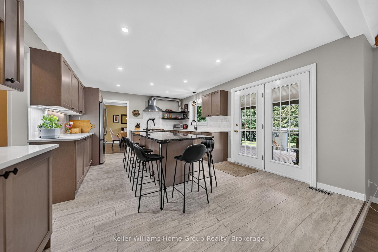
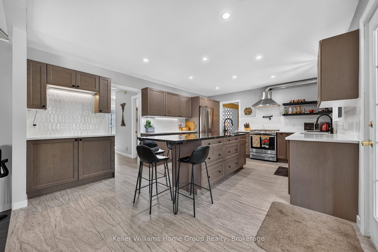
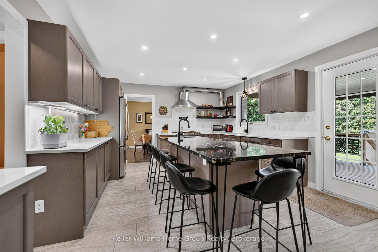
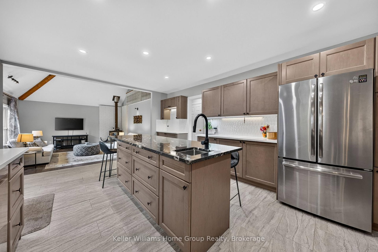
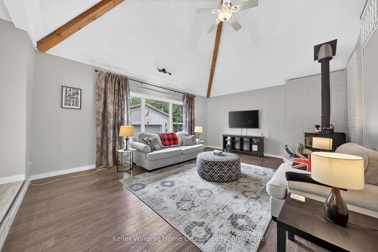
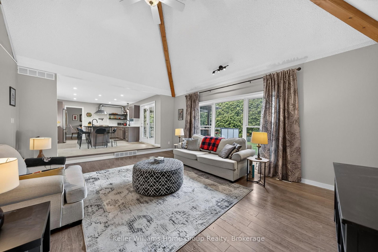
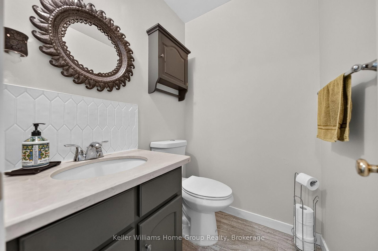
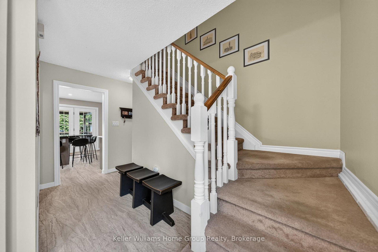
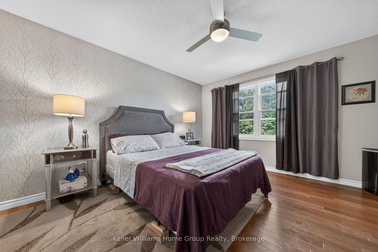
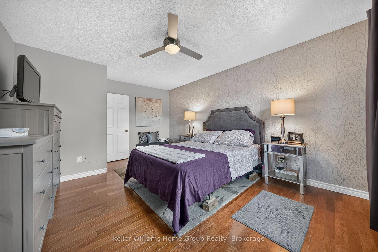
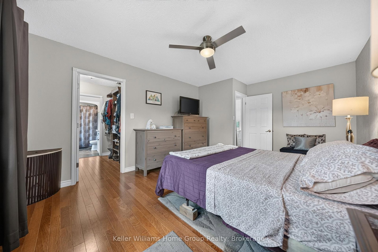
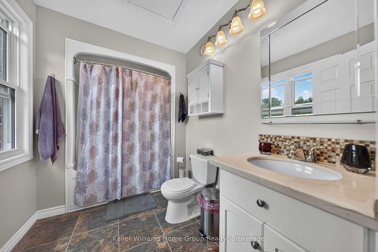
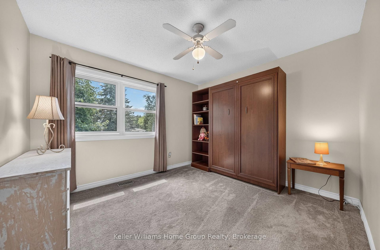
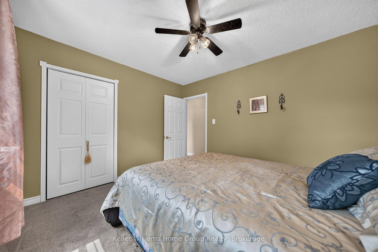
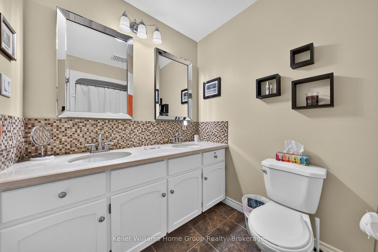
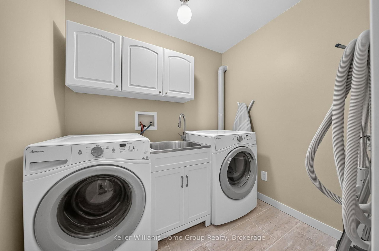
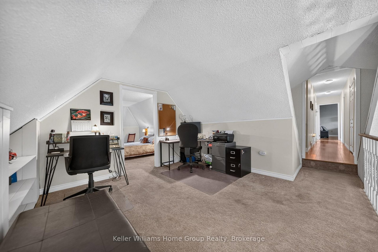
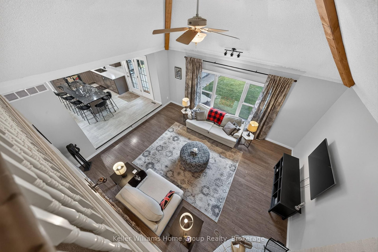
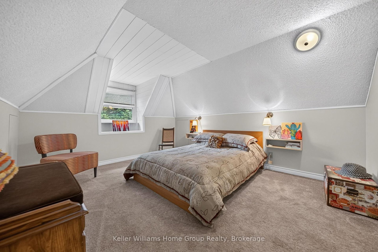
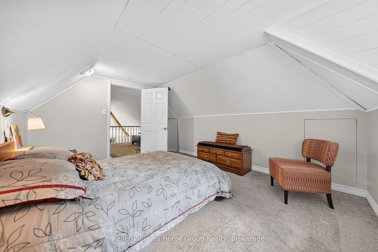
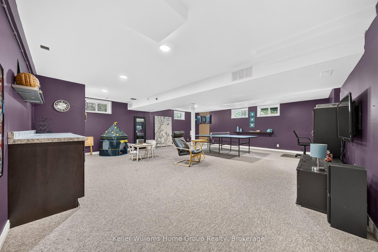
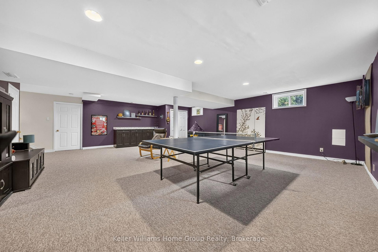
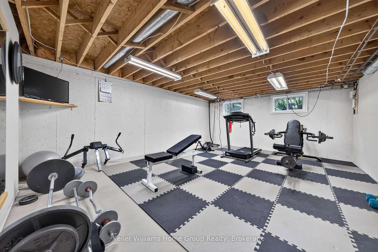
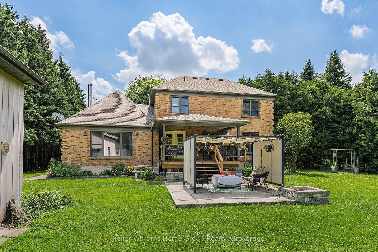
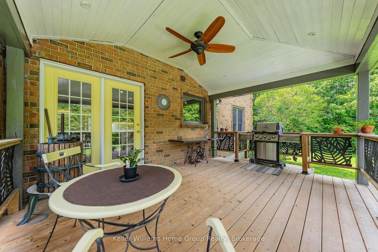
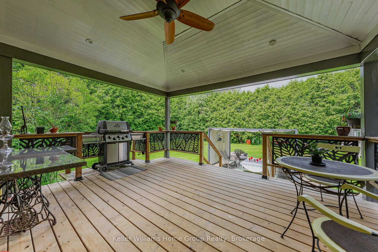
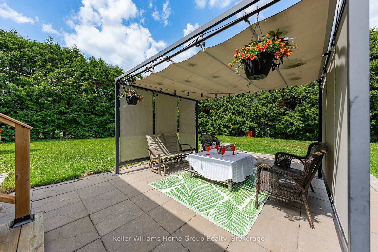
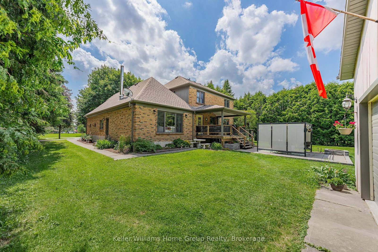
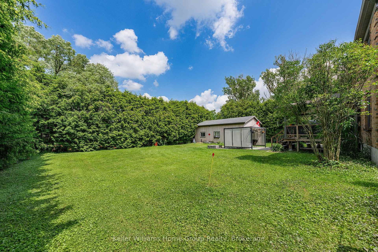
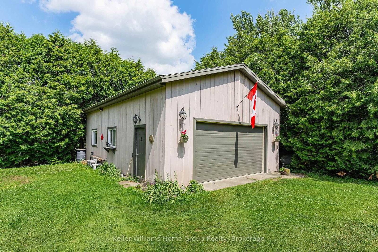
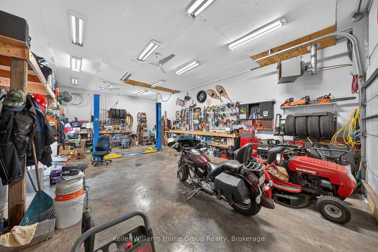
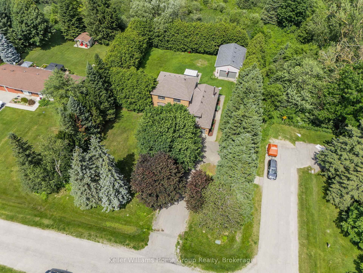
Fabulous updated 4-bedroom custom built executive brick home, with a 32'x26' heated detached workshop located on large private mature treed lots on a very desirable quiet street in one of the most preferred neighbourhoods in Fergus. This home is a must see, on the main floor you have a formal living room and dining room, a 2-piece washroom, beautifully renovated, well-equipped kitchen with Thomasville cabinetry, quartz countertops, ceramic tile backsplash, and stainless appliances. From the kitchen there is access out to the large covered deck, a great space to sit and relax out of the sun and entertain your family or guests. On the main floor there is also a large bright sunken family room with a vaulted ceiling and a wood burning fireplace. From the main floor there is also access to the oversize 2 car attached garage. Upstairs there are 4 bedrooms, the primary has a 4-piece ensuite and walk through closet, there is also a 5-piece main bathroom, renovated laundry room, and a home office overlooking the family room. Head down to the finished basement and you will love the huge rec-room, the large home gym, cold cellar and various storage areas. This property has lots of driveway parking as well as additional parking for your trailer, boat or toys, as well as the covered deck, a patio area with gazebo, lots of privacy and the very attractive heated detached workshop, perfect for the car enthusiast, contractor or hobbyist. Recent improvements include windows, renovated kitchen, renovated laundry room, flooring, roof, shingles, fascias, soffits and downspouts, furnace and more.

Property details

Property type
Detached
Style
2-Storey
Approx. age (yrs)
31-50
Total rooms
14
Lot size
106 × 164 ft
Property taxes
$7,774.44 (2026)
Occupancy
Flexible
Days on market
56
Status
Active
MLS®

Property history

Recently sold nearby

Listing data last updated: Aug 26, 2026, 3:18 p.m. EDT via TRREB IDX.

First listed: Jul 2, 2026, 1:25 p.m. EDT.