
24 Watson Crescent • North Dumfries, ON photo 1
24 Watson Crescent • North Dumfries, ON photo 2
24 Watson Crescent • North Dumfries, ON photo 3
24 Watson Crescent • North Dumfries, ON photo 4
24 Watson Crescent • North Dumfries, ON photo 5
24 Watson Crescent • North Dumfries, ON photo 6
24 Watson Crescent • North Dumfries, ON photo 7
24 Watson Crescent • North Dumfries, ON photo 8
24 Watson Crescent • North Dumfries, ON photo 9
24 Watson Crescent • North Dumfries, ON photo 10
24 Watson Crescent • North Dumfries, ON photo 11
24 Watson Crescent • North Dumfries, ON photo 12
24 Watson Crescent • North Dumfries, ON photo 13
24 Watson Crescent • North Dumfries, ON photo 14
24 Watson Crescent • North Dumfries, ON photo 15
24 Watson Crescent • North Dumfries, ON photo 16
24 Watson Crescent • North Dumfries, ON photo 17
24 Watson Crescent • North Dumfries, ON photo 18
24 Watson Crescent • North Dumfries, ON photo 19
24 Watson Crescent • North Dumfries, ON photo 20
24 Watson Crescent • North Dumfries, ON photo 21
24 Watson Crescent • North Dumfries, ON photo 22
24 Watson Crescent • North Dumfries, ON photo 23
24 Watson Crescent • North Dumfries, ON photo 24
24 Watson Crescent • North Dumfries, ON photo 25
24 Watson Crescent • North Dumfries, ON photo 26
24 Watson Crescent • North Dumfries, ON photo 27
24 Watson Crescent • North Dumfries, ON photo 28
24 Watson Crescent • North Dumfries, ON photo 29
24 Watson Crescent • North Dumfries, ON photo 30
24 Watson Crescent • North Dumfries, ON photo 31
24 Watson Crescent • North Dumfries, ON photo 32
24 Watson Crescent • North Dumfries, ON photo 33
24 Watson Crescent • North Dumfries, ON photo 34
24 Watson Crescent • North Dumfries, ON photo 35
24 Watson Crescent • North Dumfries, ON photo 36
24 Watson Crescent • North Dumfries, ON photo 37
24 Watson Crescent • North Dumfries, ON photo 38
24 Watson Crescent • North Dumfries, ON photo 39
24 Watson Crescent • North Dumfries, ON photo 40
24 Watson Crescent • North Dumfries, ON photo 41
1 / 41
$989,000
24 Watson Crescent • North Dumfries, ONPrice Change▼ 1.00%
Courtesy of Bosley Real Estate Ltd.
3
Bedrooms
3
Bathrooms
1500-2000
Square feet
6
Parking

About this home

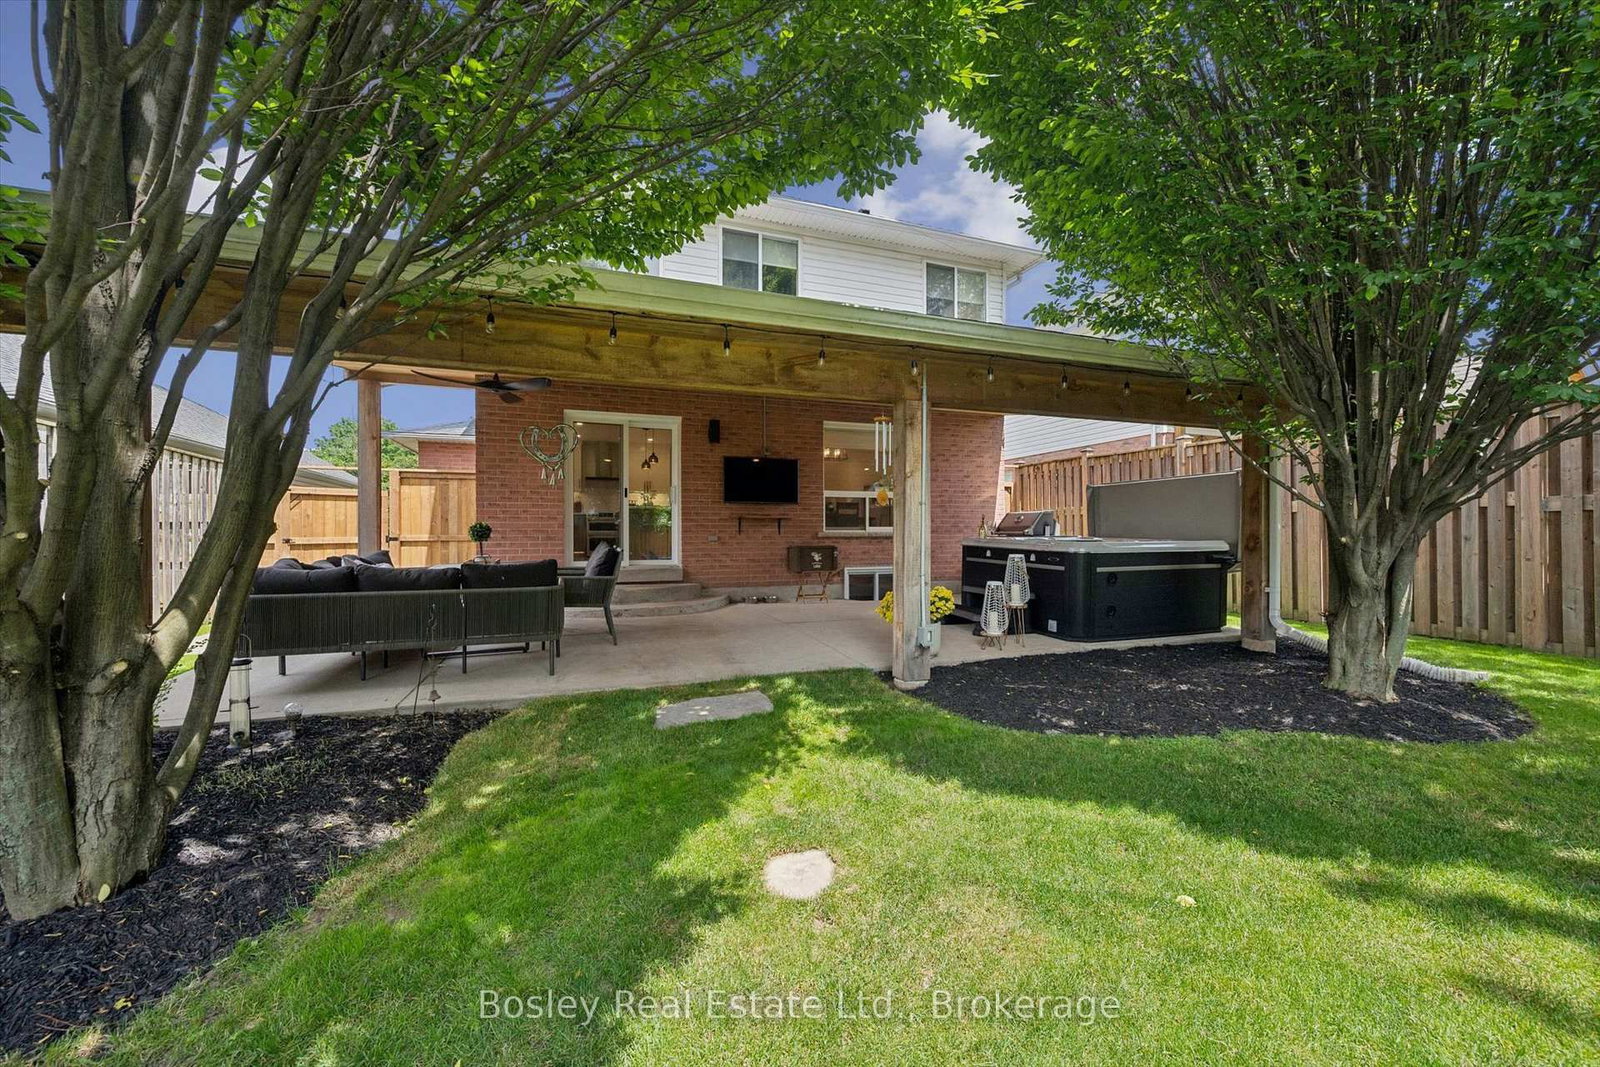
Experience refined living in this impeccably renovated 3-bedroom, 3-bathroom residence, where timeless elegance meets modern sophistication. Nestled on a beautifully landscaped lot in one of the area's most coveted neighbourhoods, this exceptional home has been thoughtfully curated with quality finishes and meticulous attention to detail throughout. The stunning main floor has been completely transformed, showcasing sophisticated design, premium finishes, and inviting living spaces that seamlessly blend comfort with style. Whether hosting guests or enjoying quiet evenings at home, every room offers an atmosphere of effortless elegance. Outside, the home's impressive curb appeal is complemented by an expansive concrete driveway and a pristine double-car garage featuring professionally finished epoxy floors. The mature, private yard provides a peaceful setting for outdoor living, complete with a charming covered rear porch and a luxurious hot tub-creating your own private retreat to relax and unwind year-round. Offering the perfect balance of luxury, functionality, and location. Every aspect of this home has been designed for discerning buyers seeking a truly move-in-ready residence in an established, highly sought-after community. A rare opportunity to own an exceptional home where quality craftsmanship, modern luxury, and timeless appeal come together seamlessly.

Property details

Property type
Detached
Style
2-Storey
Approx. age (yrs)
16-30
Total rooms
7
Lot size
44.49 × 147.7 ft
Property taxes
$4,780 (2025)
Occupancy
FLEXIBLE
Days on market
19
Status
Active
MLS®

Property history

Recently sold nearby

Listing data last updated: Jul 19, 2026, 1:06 p.m. EDT via TRREB IDX.

First listed: Jul 2, 2026, 1:04 p.m. EDT.