
38 Riesling Street • Grimsby, ON photo 1
38 Riesling Street • Grimsby, ON photo 2
38 Riesling Street • Grimsby, ON photo 3
38 Riesling Street • Grimsby, ON photo 4
38 Riesling Street • Grimsby, ON photo 5
38 Riesling Street • Grimsby, ON photo 6
38 Riesling Street • Grimsby, ON photo 7
38 Riesling Street • Grimsby, ON photo 8
38 Riesling Street • Grimsby, ON photo 9
38 Riesling Street • Grimsby, ON photo 10
38 Riesling Street • Grimsby, ON photo 11
38 Riesling Street • Grimsby, ON photo 12
38 Riesling Street • Grimsby, ON photo 13
38 Riesling Street • Grimsby, ON photo 14
38 Riesling Street • Grimsby, ON photo 15
38 Riesling Street • Grimsby, ON photo 16
38 Riesling Street • Grimsby, ON photo 17
38 Riesling Street • Grimsby, ON photo 18
38 Riesling Street • Grimsby, ON photo 19
38 Riesling Street • Grimsby, ON photo 20
38 Riesling Street • Grimsby, ON photo 21
38 Riesling Street • Grimsby, ON photo 22
38 Riesling Street • Grimsby, ON photo 23
38 Riesling Street • Grimsby, ON photo 24
38 Riesling Street • Grimsby, ON photo 25
38 Riesling Street • Grimsby, ON photo 26
38 Riesling Street • Grimsby, ON photo 27
38 Riesling Street • Grimsby, ON photo 28
38 Riesling Street • Grimsby, ON photo 29
38 Riesling Street • Grimsby, ON photo 30
38 Riesling Street • Grimsby, ON photo 31
38 Riesling Street • Grimsby, ON photo 32
38 Riesling Street • Grimsby, ON photo 33
38 Riesling Street • Grimsby, ON photo 34
38 Riesling Street • Grimsby, ON photo 35
1 / 35
$1,069,900
38 Riesling Street • Grimsby, ONPrice Change▼ 2.73%
Courtesy of RE/MAX ESCARPMENT REALTY INC.
3
Bedrooms
3
Bathrooms
2000-2500
Square feet
4
Parking

About this home

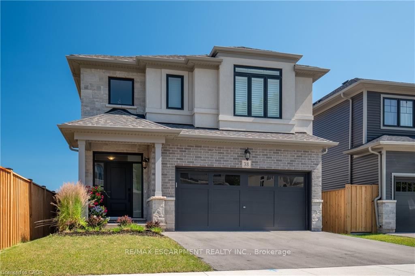
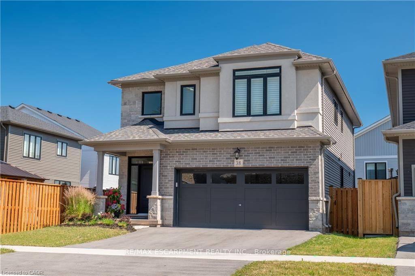
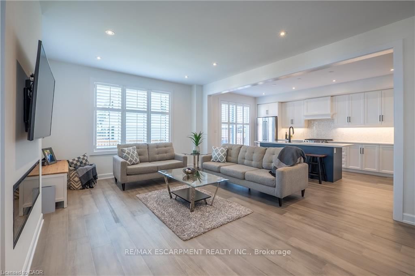
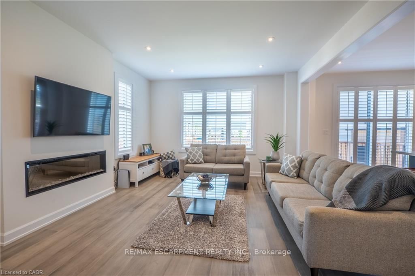
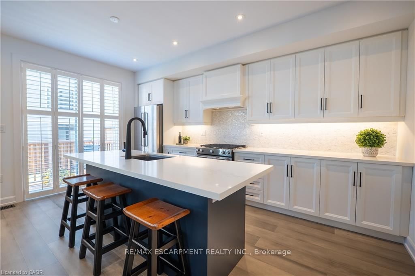
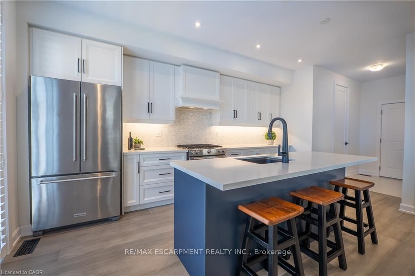
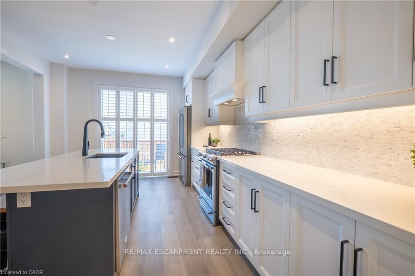
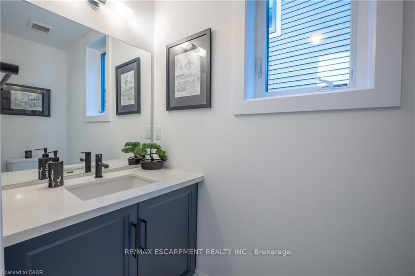
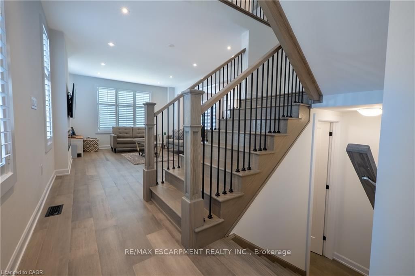
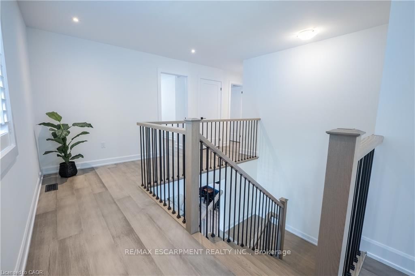
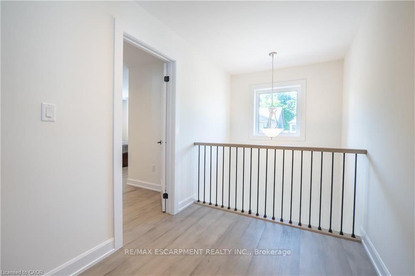
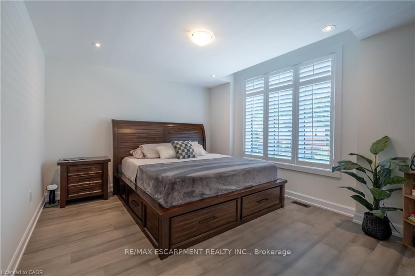
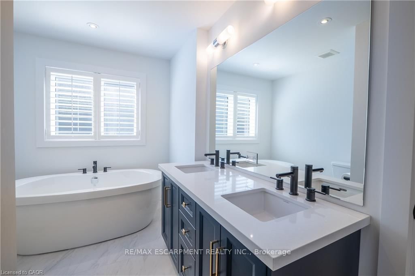
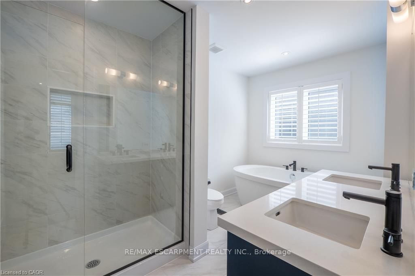
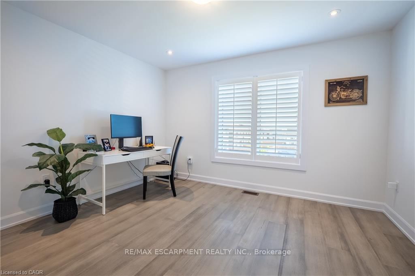
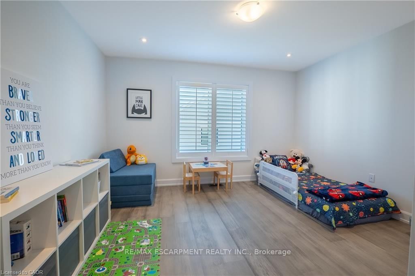
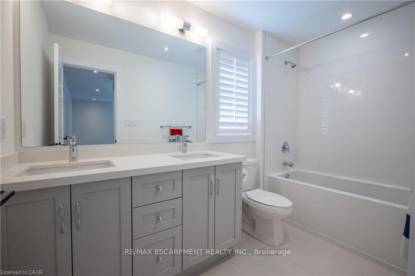
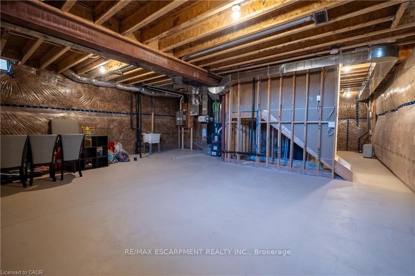
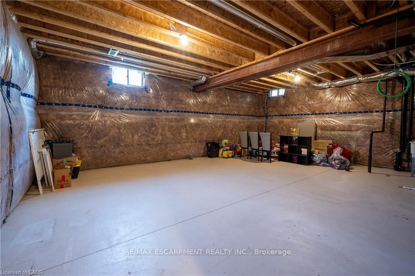
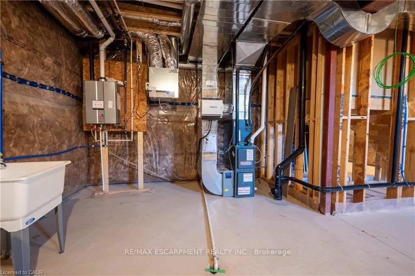
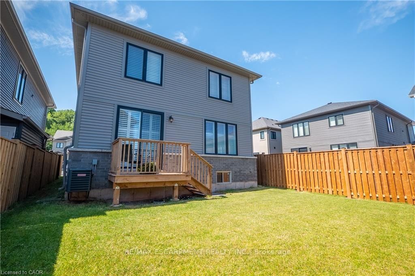
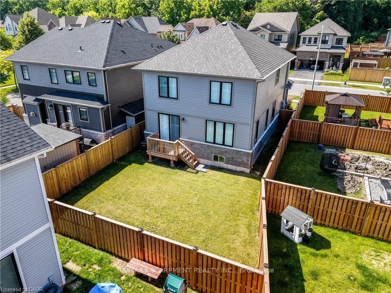
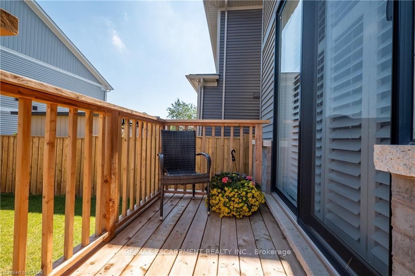
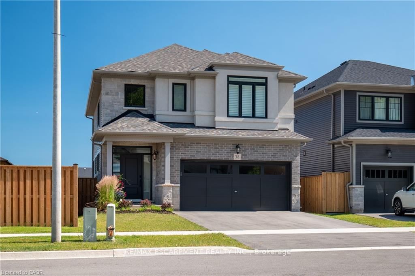
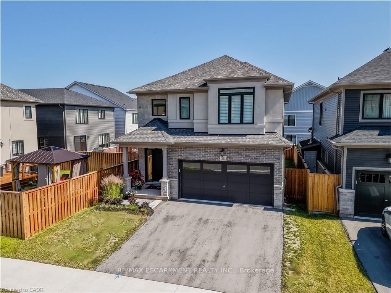
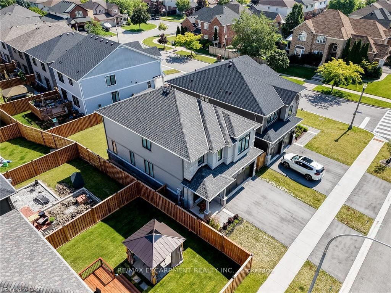
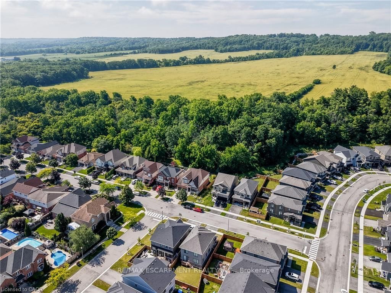
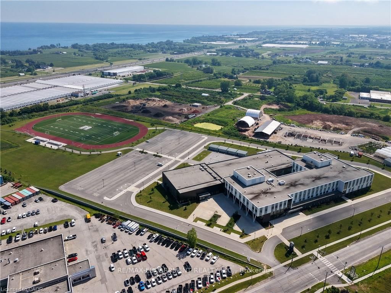
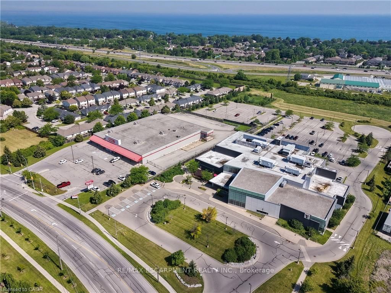
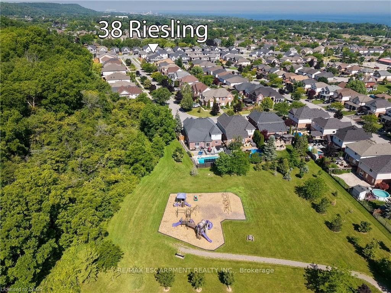
Welcome home to one of Grimsby's newest communities. This popular Chedoke model by Branthaven Homes offers 2,100 sqft. of thoughtfully designed living space with 3 bedrooms and 3 bathrooms. Featuring a stunning upgraded kitchen, hardwood flooring throughout, quartz countertops, and upgraded 9-foot basement ceilings, this home offers the perfect blend of style, comfort, and future potential. Conveniently located close to parks, schools, shopping, wineries, and easy highway access.

Property details

Property type
Detached
Style
2-Storey
Approx. age (yrs)
0-5
Total rooms
10
Lot size
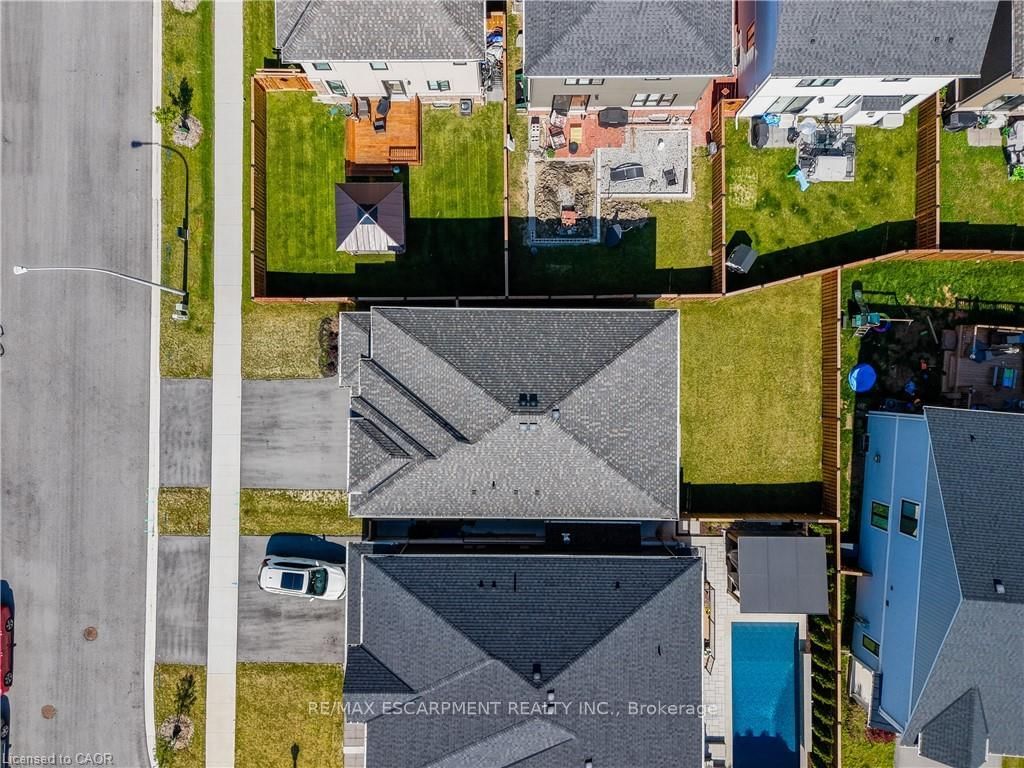
35.89 × 98.6 ft
Property taxes
$6,992.42 (2025)
Occupancy
Flexible
Days on market
55
Status
Active
MLS®

Property history

Recently sold nearby

Listing data last updated: Aug 24, 2026, 10:26 p.m. EDT via TRREB IDX.

First listed: Jul 2, 2026, 12:49 p.m. EDT.