
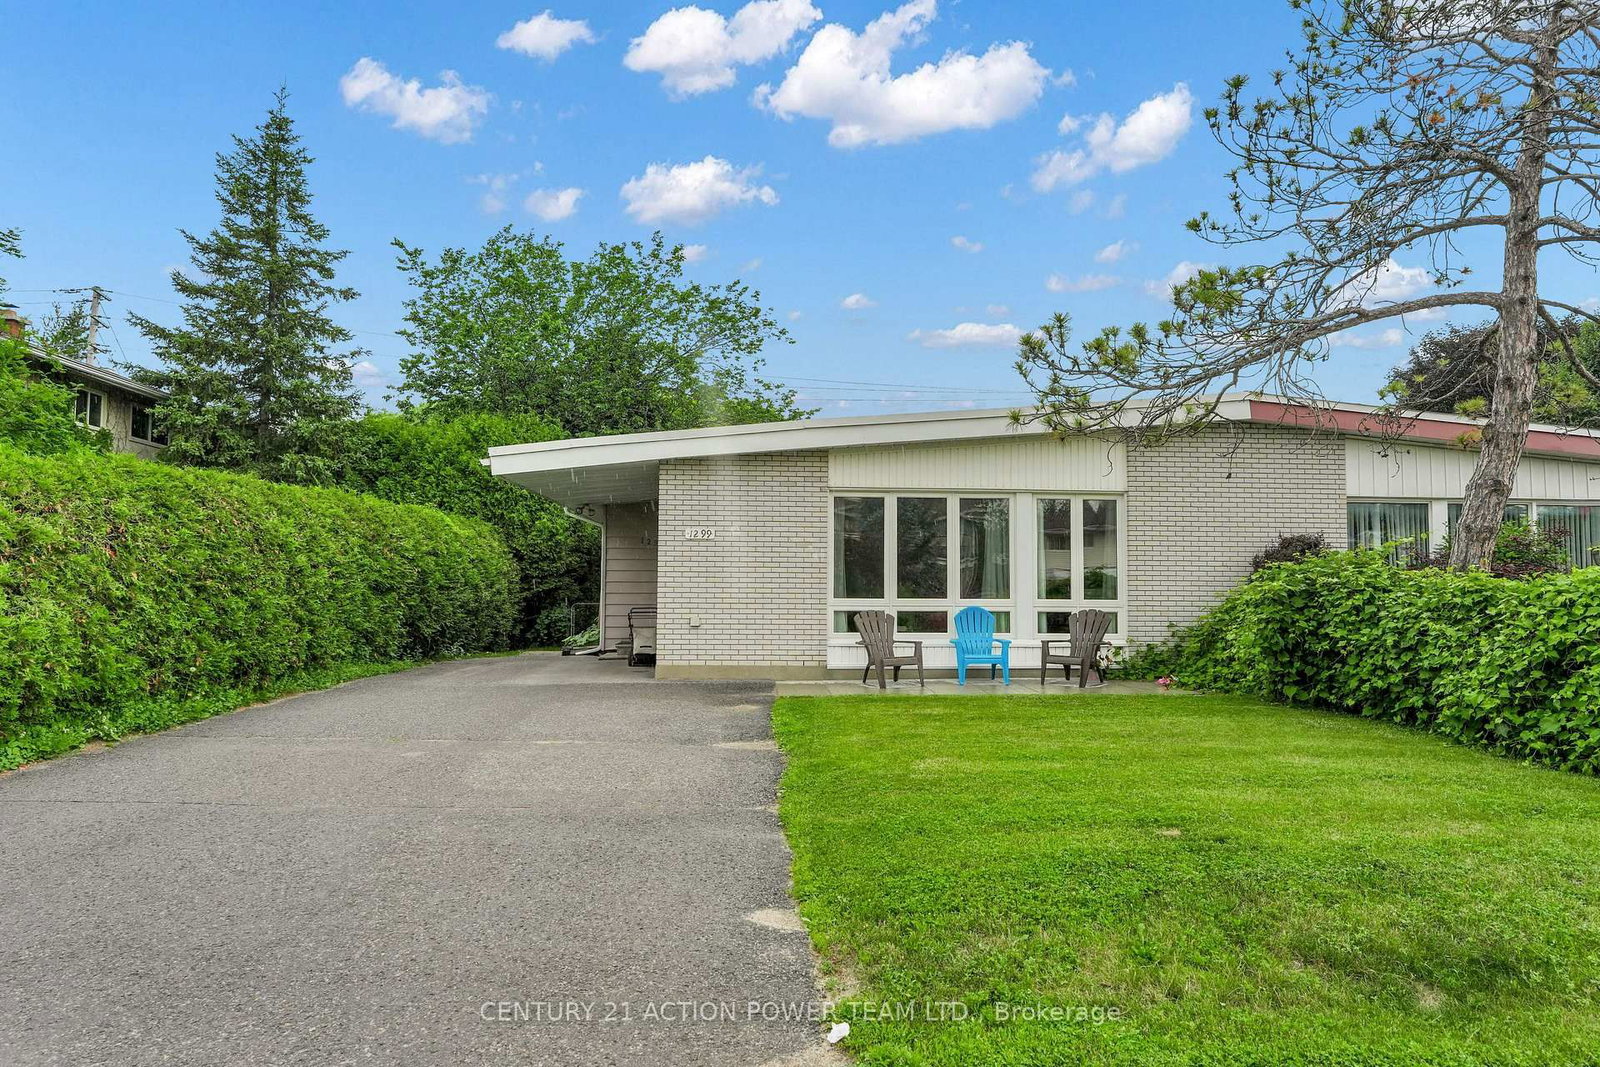
1299 Meadowlands Drive E • Ottawa, ON photo 1
1299 Meadowlands Drive E • Ottawa, ON photo 2
1299 Meadowlands Drive E • Ottawa, ON photo 3
1299 Meadowlands Drive E • Ottawa, ON photo 4
1299 Meadowlands Drive E • Ottawa, ON photo 5
1299 Meadowlands Drive E • Ottawa, ON photo 6
1299 Meadowlands Drive E • Ottawa, ON photo 7
1299 Meadowlands Drive E • Ottawa, ON photo 8
1299 Meadowlands Drive E • Ottawa, ON photo 9
1299 Meadowlands Drive E • Ottawa, ON photo 10
1299 Meadowlands Drive E • Ottawa, ON photo 11
1299 Meadowlands Drive E • Ottawa, ON photo 12
1299 Meadowlands Drive E • Ottawa, ON photo 13
1299 Meadowlands Drive E • Ottawa, ON photo 14
1299 Meadowlands Drive E • Ottawa, ON photo 15
1299 Meadowlands Drive E • Ottawa, ON photo 16
1299 Meadowlands Drive E • Ottawa, ON photo 17
1299 Meadowlands Drive E • Ottawa, ON photo 18
1299 Meadowlands Drive E • Ottawa, ON photo 19
1299 Meadowlands Drive E • Ottawa, ON photo 20
1299 Meadowlands Drive E • Ottawa, ON photo 21
1299 Meadowlands Drive E • Ottawa, ON photo 22
1299 Meadowlands Drive E • Ottawa, ON photo 23
1299 Meadowlands Drive E • Ottawa, ON photo 24
1299 Meadowlands Drive E • Ottawa, ON photo 25
1299 Meadowlands Drive E • Ottawa, ON photo 26
1299 Meadowlands Drive E • Ottawa, ON photo 27
1299 Meadowlands Drive E • Ottawa, ON photo 28
1299 Meadowlands Drive E • Ottawa, ON photo 29
1299 Meadowlands Drive E • Ottawa, ON photo 30
1299 Meadowlands Drive E • Ottawa, ON photo 31
1299 Meadowlands Drive E • Ottawa, ON photo 32
1299 Meadowlands Drive E • Ottawa, ON photo 33
1299 Meadowlands Drive E • Ottawa, ON photo 34
1299 Meadowlands Drive E • Ottawa, ON photo 35
1299 Meadowlands Drive E • Ottawa, ON photo 36
1299 Meadowlands Drive E • Ottawa, ON photo 37
1299 Meadowlands Drive E • Ottawa, ON photo 38
1299 Meadowlands Drive E • Ottawa, ON photo 39
1299 Meadowlands Drive E • Ottawa, ON photo 40
1299 Meadowlands Drive E • Ottawa, ON photo 41
1299 Meadowlands Drive E • Ottawa, ON photo 42
1299 Meadowlands Drive E • Ottawa, ON photo 43
1 / 43
$599,900
1299 Meadowlands Drive E • Ottawa, ONPrice Change▼ 3.23%
Courtesy of CENTURY 21 ACTION POWER TEAM LTD.
3+1
Bedrooms
2
Bathrooms
1100-1500
Square feet
4
Parking

About this home

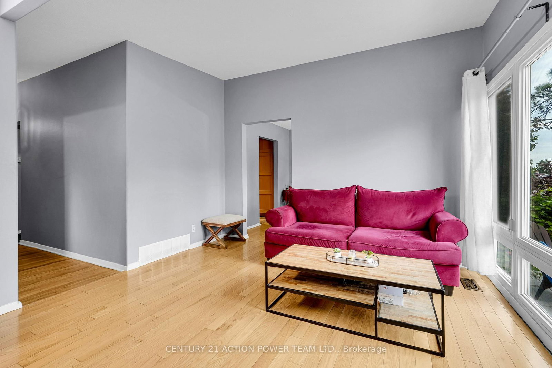
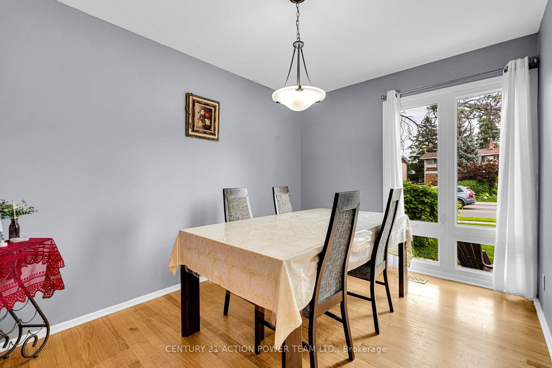
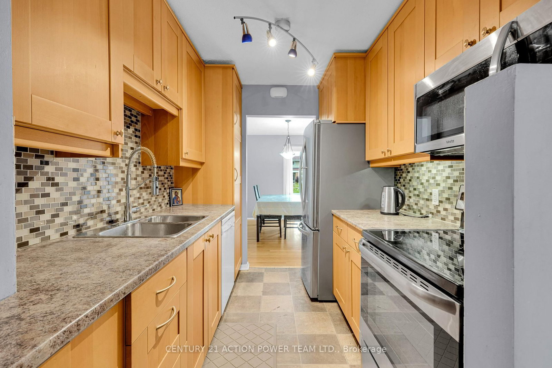
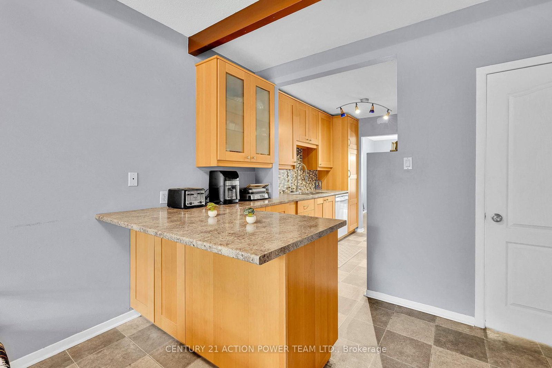
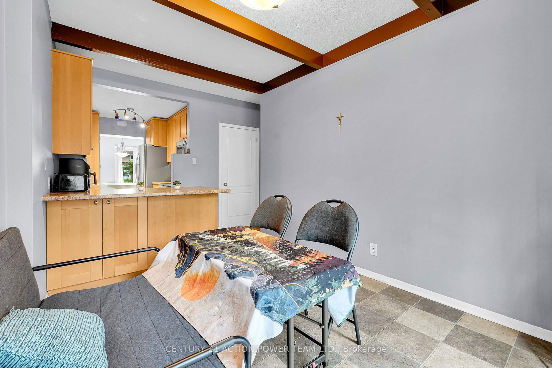
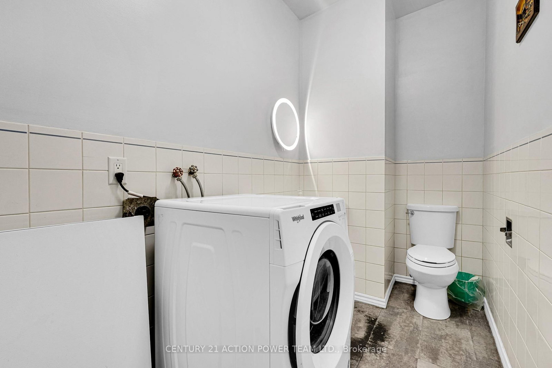
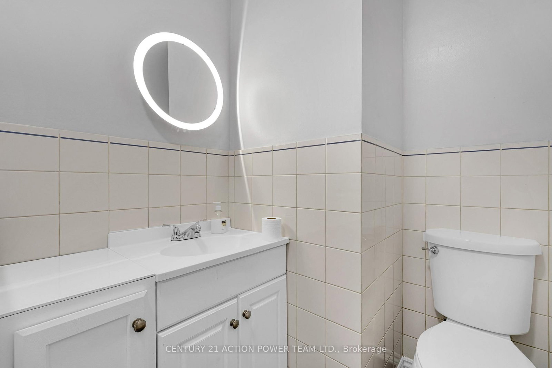
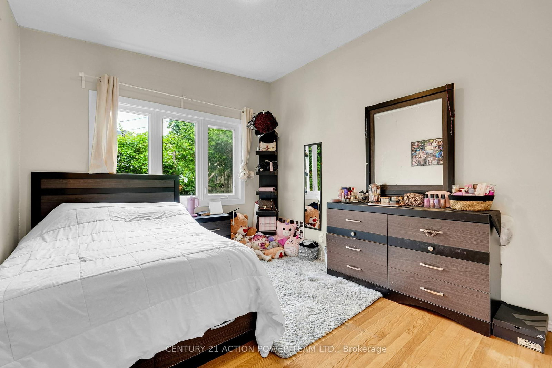
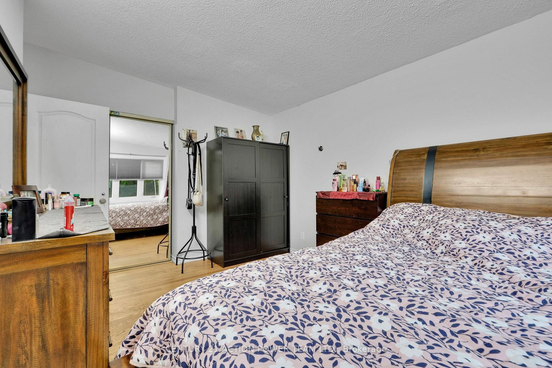
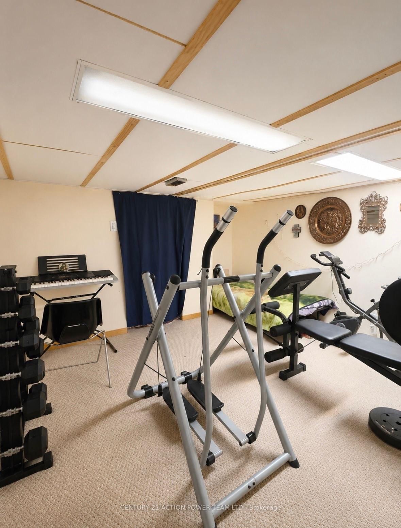
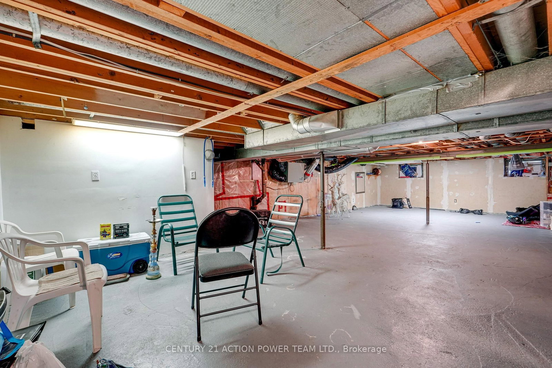
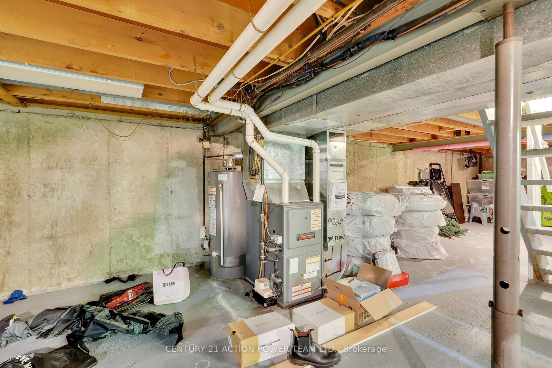
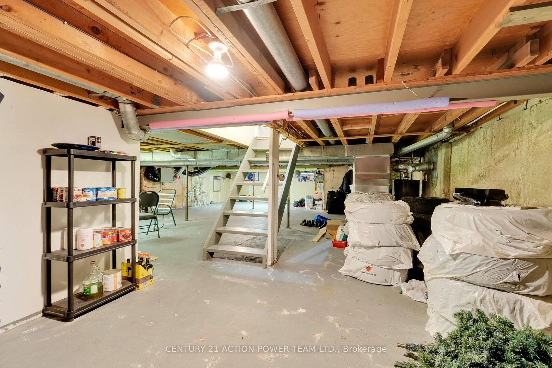
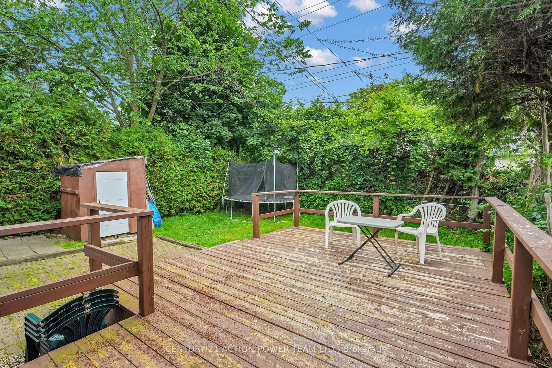
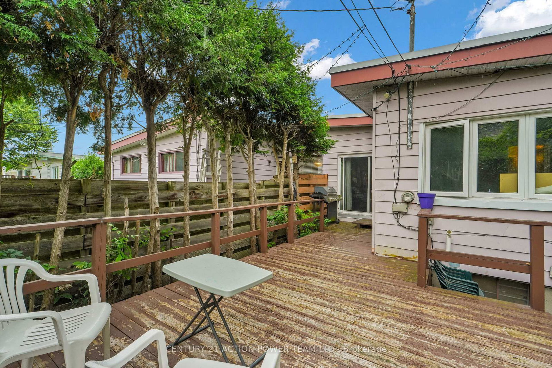
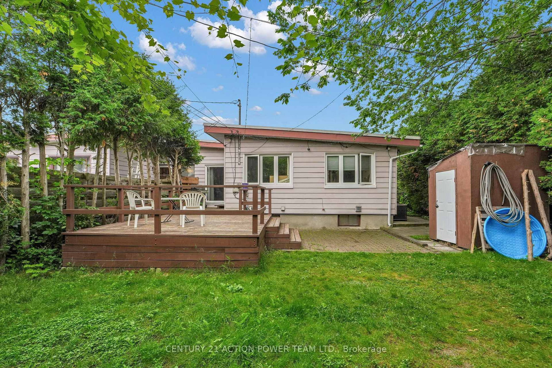
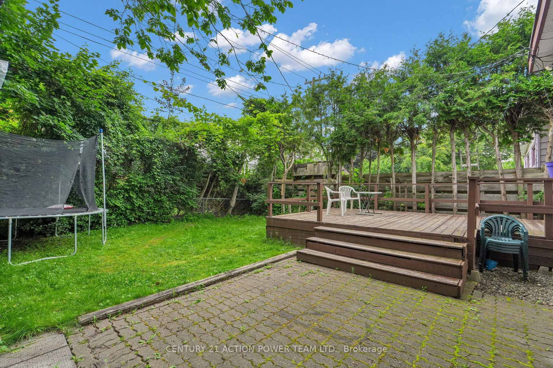
OPEN HOUSE SUNDAY AUGUST 30th 2-4PM. Beautifully maintained semi-detached bungalow in desirable neighborhood. This bright and inviting home offers a functional main floor layout with spacious living and dining areas. A modern well-appointed kitchen with ample cupboard and counterspace. 3+1 good sized comfortable bedrooms. Updated three-piece bathroom. Convenient main-floor laundry/powder room combination. The large private backyard features a generous deck, perfect for relaxing or entertaining and storage shed. Ideally located close to amenities, shopping, parks, biking trails, schools, Mooney's Bay, transit etc. Furnace replaced in 2018.

Property details

Property type
Semi-Detached
Style
Bungalow
Total rooms
9
Lot size
37.5 × 107.1 ft
Property taxes
$4,414.18 (2026)
Occupancy
Flexible
Days on market
55
Status
Active
MLS®

Property history

Recently sold nearby

Listing data last updated: Aug 24, 2026, 3:09 p.m. EDT via TRREB IDX.

First listed: Jul 2, 2026, 12:47 p.m. EDT.