
40 Victoria Street • Asphodel-Norwood, ON photo 1
40 Victoria Street • Asphodel-Norwood, ON photo 2
40 Victoria Street • Asphodel-Norwood, ON photo 3
40 Victoria Street • Asphodel-Norwood, ON photo 4
40 Victoria Street • Asphodel-Norwood, ON photo 5
40 Victoria Street • Asphodel-Norwood, ON photo 6
40 Victoria Street • Asphodel-Norwood, ON photo 7
40 Victoria Street • Asphodel-Norwood, ON photo 8
40 Victoria Street • Asphodel-Norwood, ON photo 9
40 Victoria Street • Asphodel-Norwood, ON photo 10
40 Victoria Street • Asphodel-Norwood, ON photo 11
40 Victoria Street • Asphodel-Norwood, ON photo 12
40 Victoria Street • Asphodel-Norwood, ON photo 13
40 Victoria Street • Asphodel-Norwood, ON photo 14
40 Victoria Street • Asphodel-Norwood, ON photo 15
40 Victoria Street • Asphodel-Norwood, ON photo 16
40 Victoria Street • Asphodel-Norwood, ON photo 17
40 Victoria Street • Asphodel-Norwood, ON photo 18
40 Victoria Street • Asphodel-Norwood, ON photo 19
40 Victoria Street • Asphodel-Norwood, ON photo 20
40 Victoria Street • Asphodel-Norwood, ON photo 21
40 Victoria Street • Asphodel-Norwood, ON photo 22
40 Victoria Street • Asphodel-Norwood, ON photo 23
40 Victoria Street • Asphodel-Norwood, ON photo 24
40 Victoria Street • Asphodel-Norwood, ON photo 25
40 Victoria Street • Asphodel-Norwood, ON photo 26
40 Victoria Street • Asphodel-Norwood, ON photo 27
40 Victoria Street • Asphodel-Norwood, ON photo 28
40 Victoria Street • Asphodel-Norwood, ON photo 29
40 Victoria Street • Asphodel-Norwood, ON photo 30
40 Victoria Street • Asphodel-Norwood, ON photo 31
40 Victoria Street • Asphodel-Norwood, ON photo 32
40 Victoria Street • Asphodel-Norwood, ON photo 33
40 Victoria Street • Asphodel-Norwood, ON photo 34
40 Victoria Street • Asphodel-Norwood, ON photo 35
40 Victoria Street • Asphodel-Norwood, ON photo 36
40 Victoria Street • Asphodel-Norwood, ON photo 37
40 Victoria Street • Asphodel-Norwood, ON photo 38
40 Victoria Street • Asphodel-Norwood, ON photo 39
40 Victoria Street • Asphodel-Norwood, ON photo 40
40 Victoria Street • Asphodel-Norwood, ON photo 41
40 Victoria Street • Asphodel-Norwood, ON photo 42
40 Victoria Street • Asphodel-Norwood, ON photo 43
40 Victoria Street • Asphodel-Norwood, ON photo 44
40 Victoria Street • Asphodel-Norwood, ON photo 45
40 Victoria Street • Asphodel-Norwood, ON photo 46
40 Victoria Street • Asphodel-Norwood, ON photo 47
40 Victoria Street • Asphodel-Norwood, ON photo 48
40 Victoria Street • Asphodel-Norwood, ON photo 49
40 Victoria Street • Asphodel-Norwood, ON photo 50
1 / 50
$469,000
40 Victoria Street • Asphodel-Norwood, ONNew
Courtesy of Bowes & Cocks Limited
2
Bedrooms
2
Bathrooms
700-1100
Square feet
10
Parking

About this home

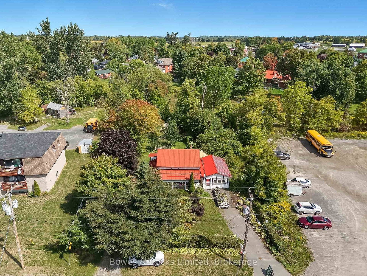
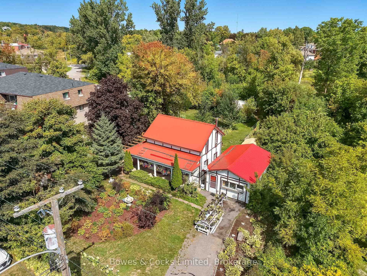
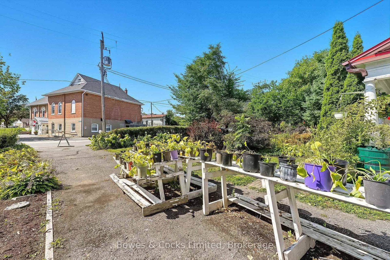
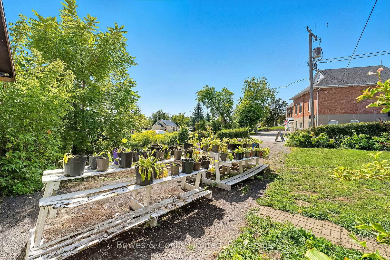
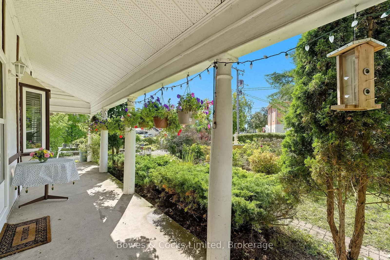
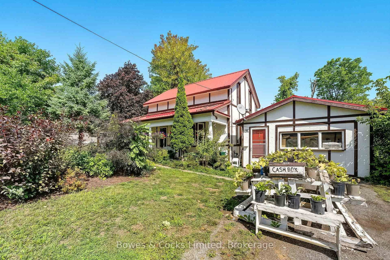
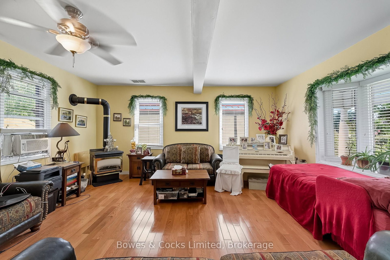
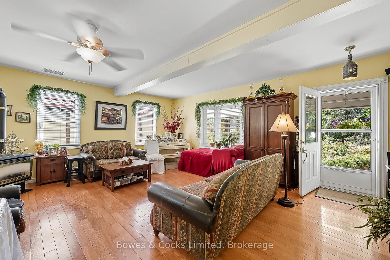
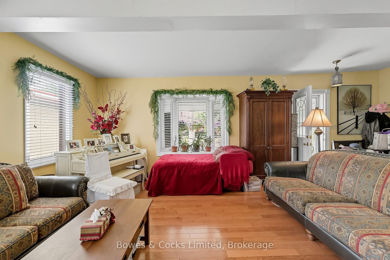
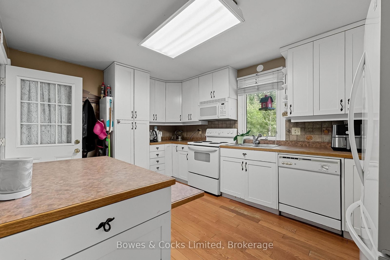
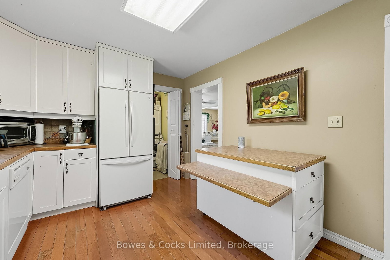
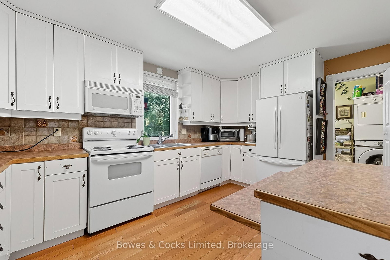
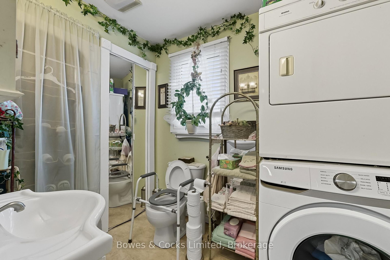
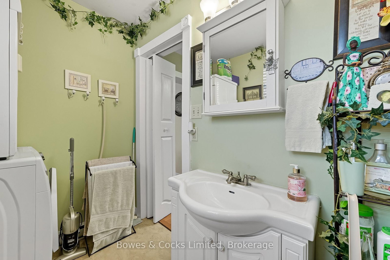
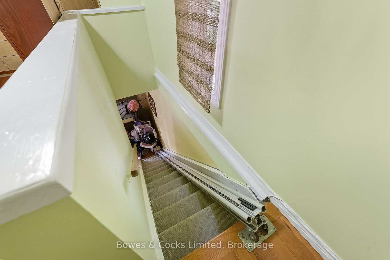
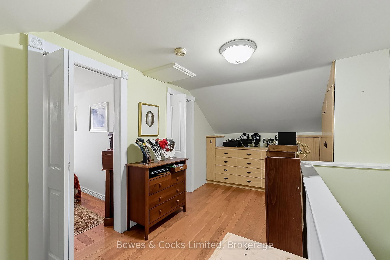
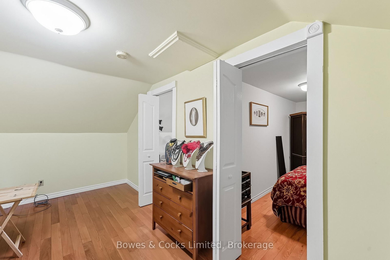
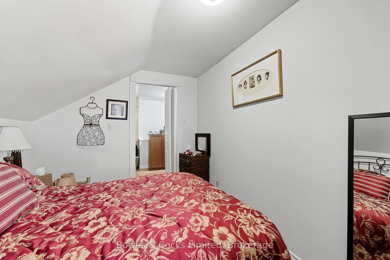
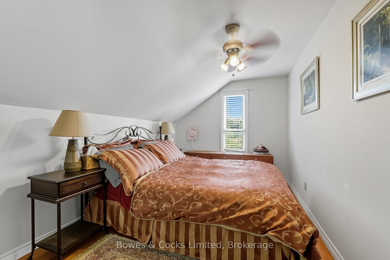
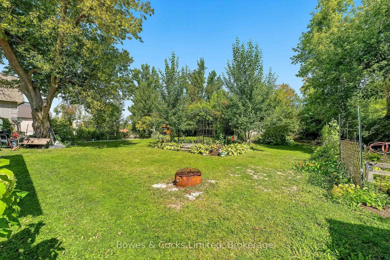
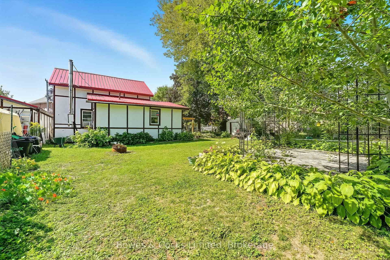
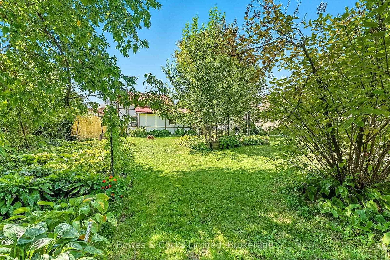
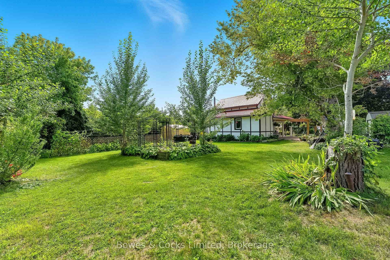
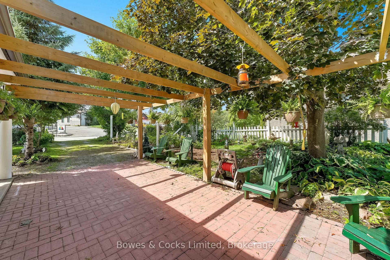
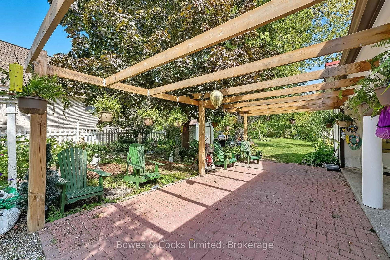
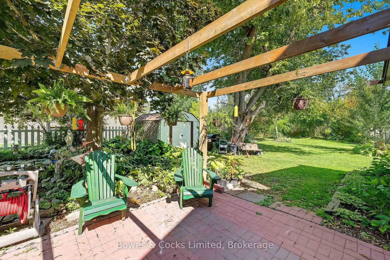
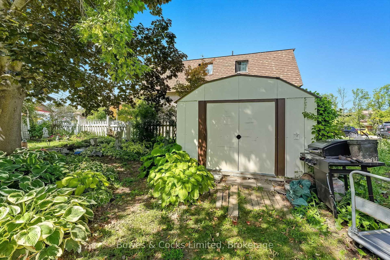
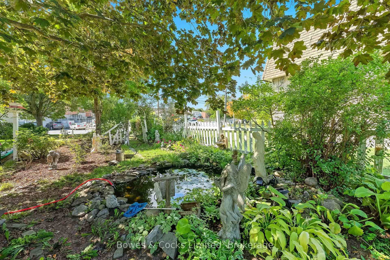
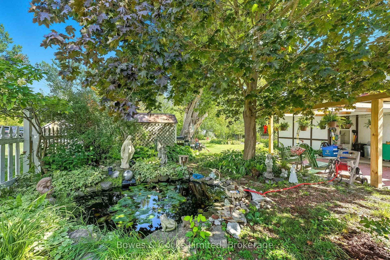
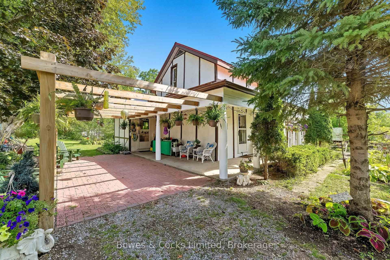
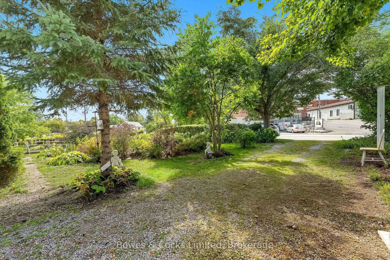
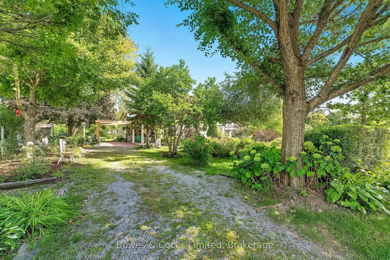
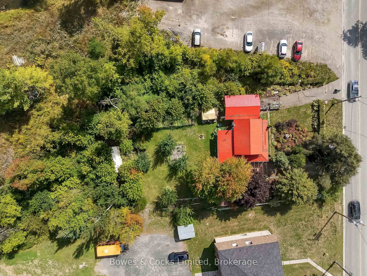
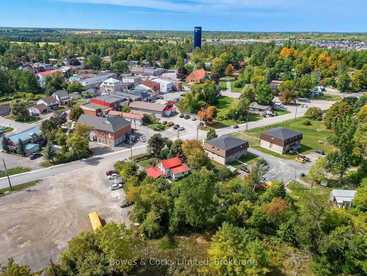
Nestled behind a privacy screen of trees and perennials, this home was beautifully updated from top to bottom in 2005, including kitchen, bathrooms, drywall, insulation, plumbing, electrical, etc. and is warm and inviting with hardwood floors throughout. The spacious living room features a natural gas stove and a bay window. The bright and spacious kitchen has an island cabinet pantry and lots of built-in shelves. Walk out from the kitchen to a secluded covered porch and enjoy the spectacular garden views. There is a two-piece bath, a three-piece bath and convenient laundry on the main floor. The second floor has two bedrooms and a spacious foyer/office area. This property has been the site of a thriving garden business with sales of perennials, many of the perennial stock is still present, this includes, shrubs, ferns, gardenias, roses, peonies, lilies, hydrangeas, fruit trees and thousands of Hosta plants. More in the gardens, include a pergola, interlocking brick patio, pond, a detached pergola, raised beds, sheds, and paved drive. The 25' x 12' renovated garage is insulated, heated with an electric heater and converted into a family entertainment room. The quality craftmanship and attention to detail must be seen to be appreciated. A perfect blend of indoor comfort and outdoor beauty.

Property details

Property type
Detached
Style
1 1/2 Storey
Approx. age (yrs)
100+
Total rooms
3
Lot size
94.83 × 155.96 ft
Property taxes
$2,969 (2025)
Occupancy
Flexible
Days on market
70
Status
Active
MLS®

Property history

Recently sold nearby

Listing data last updated: Sep 8, 2026, 4:16 p.m. EDT via TRREB IDX.

First listed: Jul 2, 2026, 12:17 p.m. EDT.