






About this home
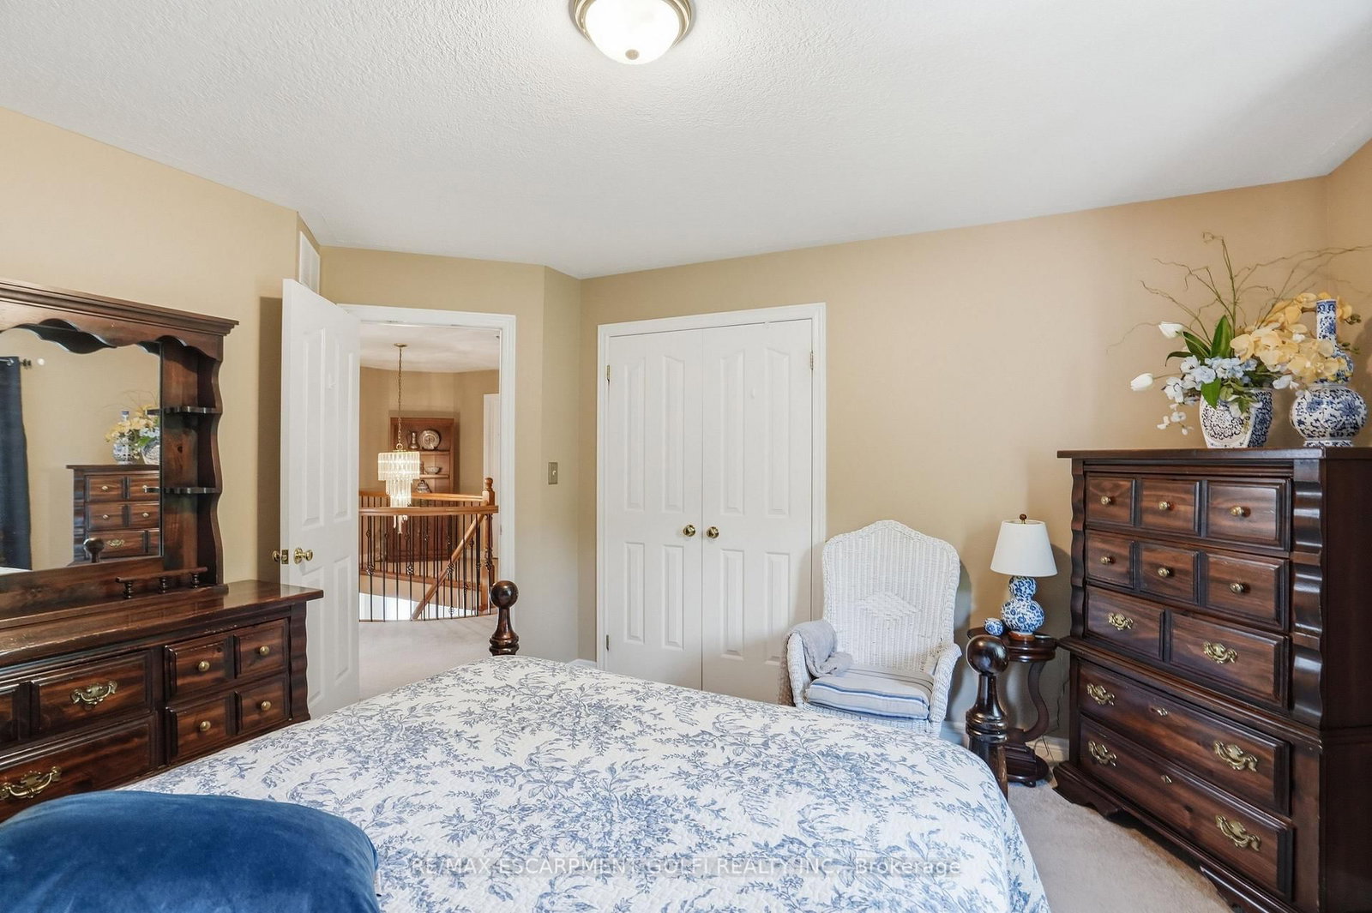
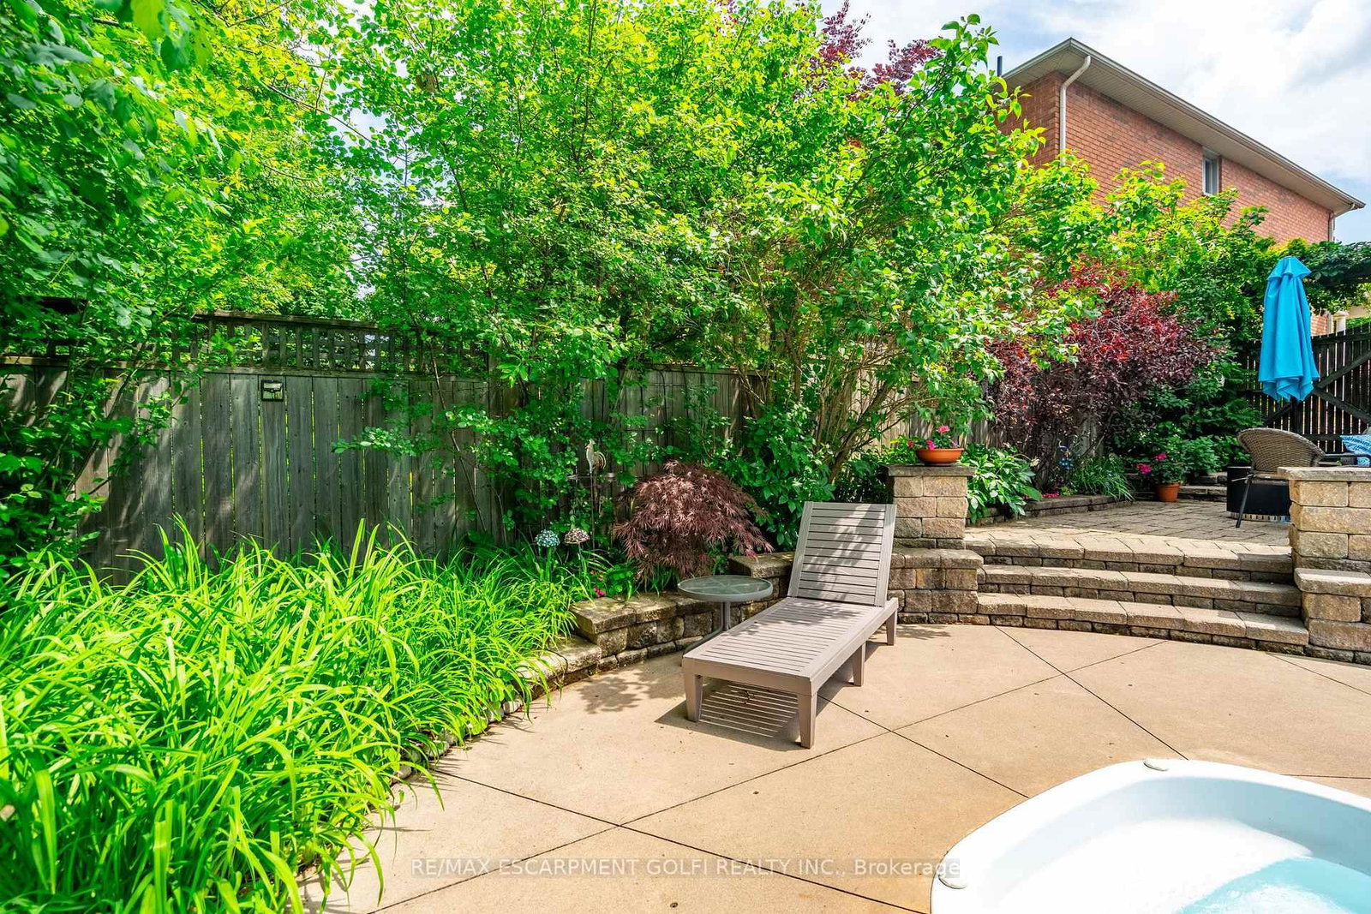
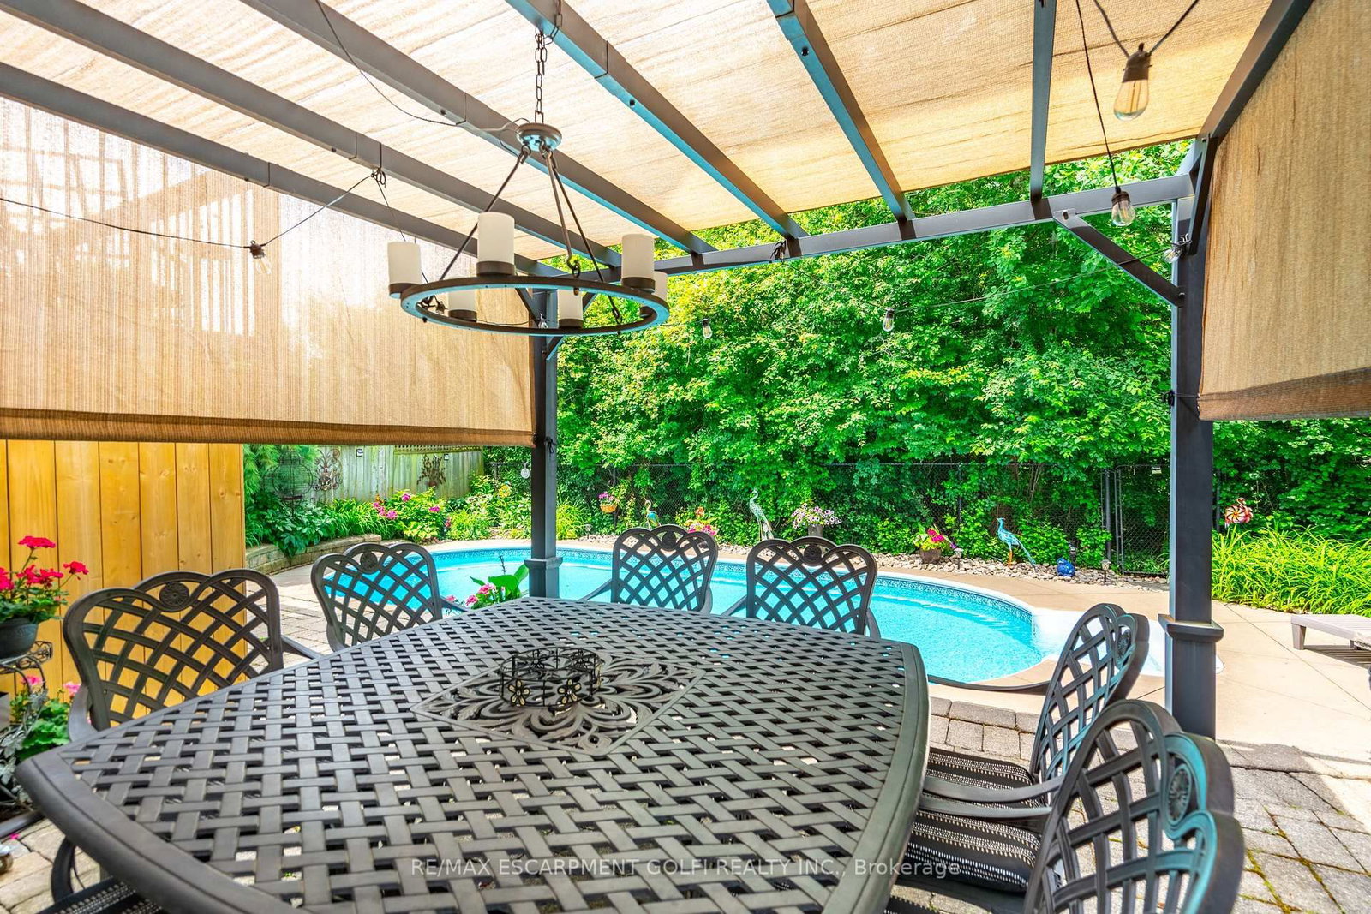
Welcome to 26 Shadetree Crescent, an exceptional executive residence nestled in one of Stoney Creek Mountain's most sought-after family neighbourhoods. Offering over 3,700 square feet of finished living space, including 2,807 square feet above grade, this impressive 4-bedroom home combines timeless elegance, exceptional privacy & resort-style outdoor living. Step through the grand double-door entry into a breathtaking foyer highlighted by a sweeping curved staircase with wrought iron balusters, soaring ceilings & an abundance of natural light. The thoughtfully designed main floor features spacious principal rooms, a formal living & dining room, a private den perfect for a home office & a warm, inviting family room with gas fireplace. The spacious eat-in kitchen overlooks the backyard oasis & seamlessly connects to the breakfast area with walkout access to an elevated deck, making entertaining effortless. Upstairs, you'll find four generously sized bedrooms, including a stunning primary retreat featuring a walk-in closet & private ensuite bath. Convenient second-floor laundry adds everyday functionality for growing families. The fully finished lower level provides outstanding additional living space with a large recreation room, dedicated office area & ample storage, offering flexibility for multi-generational living, hobbies, or work-from-home needs. Outside, discover your own private backyard paradise. Backing directly onto mature green space with no rear neighbours, this spectacular setting offers complete privacy & tranquility. Enjoy summer days around the heated in-ground pool, entertain, or unwind on the expansive patios surrounded by lush landscaping & towering trees. Ideally located close to top-rated schools, parks, shopping, restaurants, community centres & major highway access, this is a rare opportunity to own a beautifully maintained family home in one of Stoney Creek Mountain's premier locations.
Property details
- Property type
- Detached
- Style
- 2-Storey
- Total rooms
- 12
- Lot size
- 49.21 × 109.91 ft
- Property taxes
- $7,872 (2026)
- Occupancy
- 30-59 days
- Days on market
- 26
- Status
- Active
- MLS®
Property history
Location
Open in Google MapsRecently sold nearby
Listing data last updated: Jul 27, 2026, 11:41 a.m. EDT via TRREB IDX.
First listed: Jul 2, 2026, 12:09 p.m. EDT.