














About this home
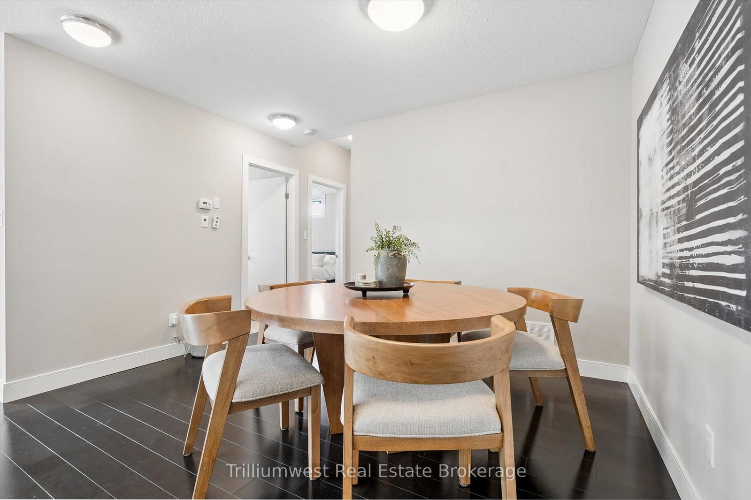
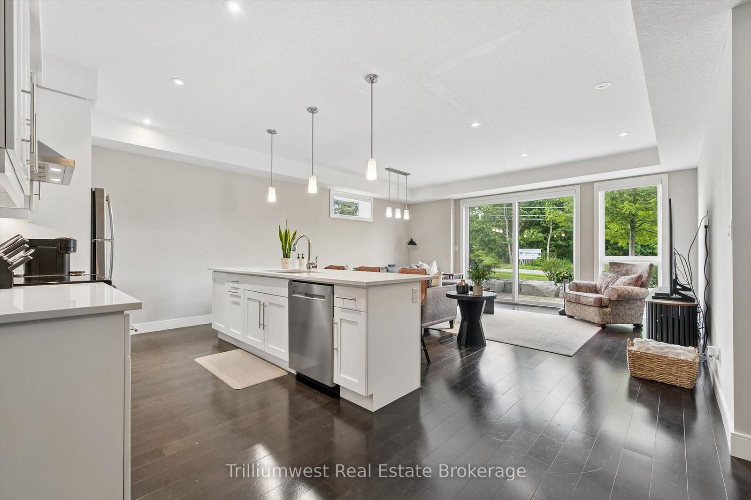
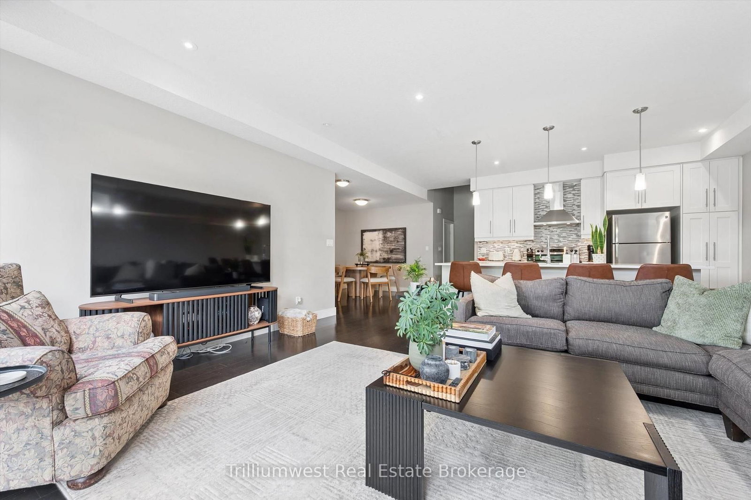
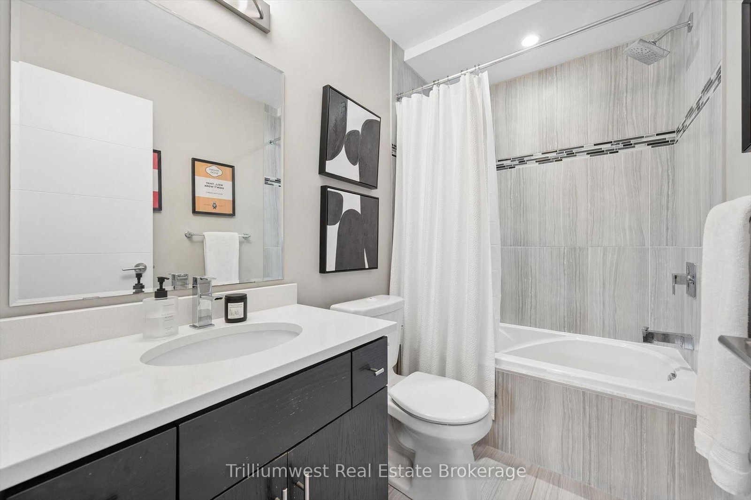
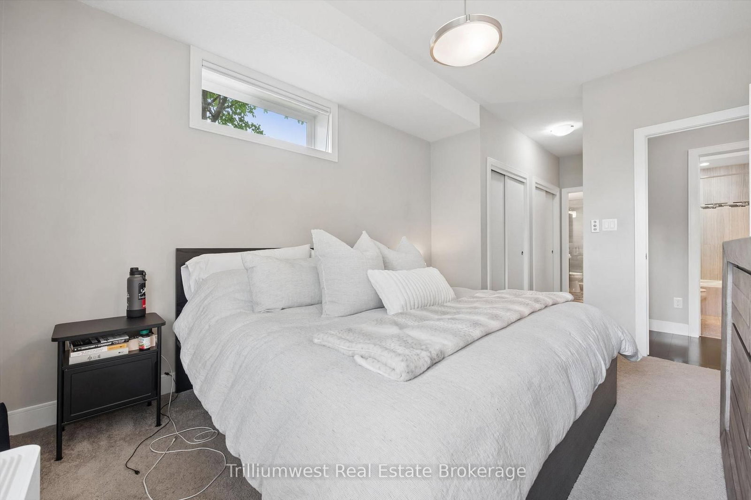
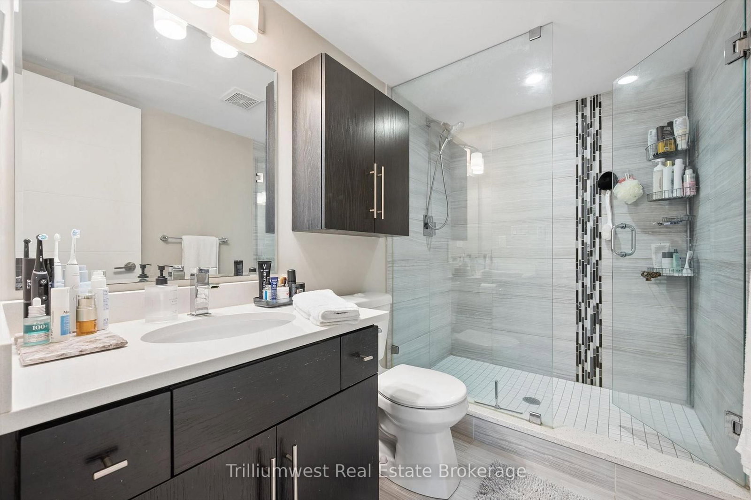
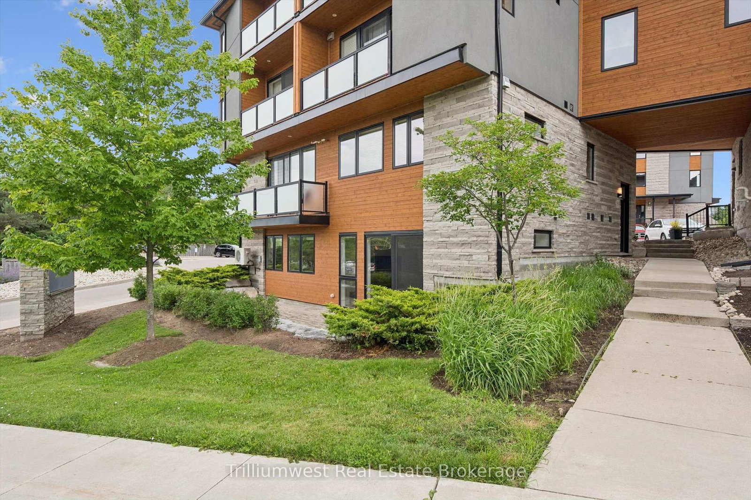
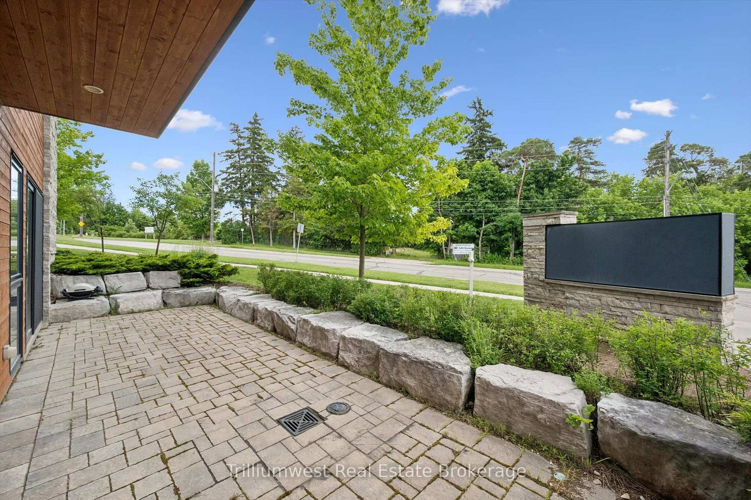
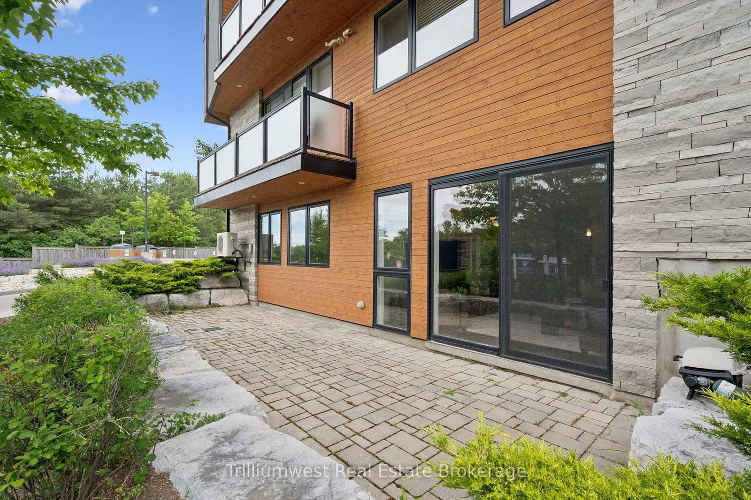
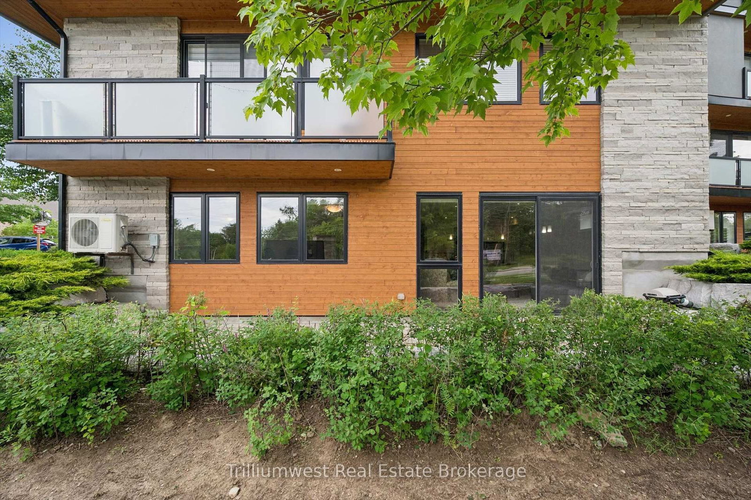
Located in the highly sought-after South End of Guelph, this impressive 1,505-square-foot stacked townhouse offers an upscale lifestyle with a magazine-worthy layout and finishes. Built in 2014, this bright, south-facing home features an exceptionally spacious single-level layout with 9-foot ceilings and pot lighting throughout, creating a warm, airy, and modern atmosphere. The sleek, contemporary open-concept kitchen is beautiful and functional, complete with stainless steel appliances, premium stone countertops, ample cupboard storage, and an oversized island with a double sink-perfect for casual dining and entertaining. The unit also boasts 2 well-sized bedrooms and 2 full washrooms, providing a perfect layout for effortless day-to-day living. Step outside to enjoy a seamless indoor-outdoor transition with your own private patio and terrace. Location is everything! Situated just east of Gordon Street, you are steps from top-tier amenities, shopping, grocery stores, fitness centers, excellent restaurants, and public transit. Commuters will love the easy access to the Hanlon Expressway and Highway 401, while nature enthusiasts are surrounded by nearby green space. Bikers, runners and walkers can explore the nearby Westminster Woods Trail - a beautiful nature corridor connecting many areas on Guelph's South East end, along with surrounding parks and natural areas. Don't miss out on carefree, single-story living at its finest!
Property details
- Property type
- Condo Townhouse
- Style
- Stacked Townhouse
- Approx. age (yrs)
- 11-15
- Total rooms
- 7
- Maintenance fee
- $512.01/mo
- Exposure
- South
- Property taxes
- $5,409 (2025)
- Occupancy
- Flexible
- Days on market
- 22
- Status
- Active
- MLS®
Property history
Location
Open in Google MapsRecently sold nearby
Listing data last updated: Jul 22, 2026, 5:53 p.m. EDT via TRREB IDX.
First listed: Jul 2, 2026, 11:41 a.m. EDT.