
40 Mccormick Drive • Cambridge, ON photo 1
40 Mccormick Drive • Cambridge, ON photo 2
40 Mccormick Drive • Cambridge, ON photo 3
40 Mccormick Drive • Cambridge, ON photo 4
40 Mccormick Drive • Cambridge, ON photo 5
40 Mccormick Drive • Cambridge, ON photo 6
40 Mccormick Drive • Cambridge, ON photo 7
40 Mccormick Drive • Cambridge, ON photo 8
40 Mccormick Drive • Cambridge, ON photo 9
40 Mccormick Drive • Cambridge, ON photo 10
40 Mccormick Drive • Cambridge, ON photo 11
40 Mccormick Drive • Cambridge, ON photo 12
40 Mccormick Drive • Cambridge, ON photo 13
40 Mccormick Drive • Cambridge, ON photo 14
40 Mccormick Drive • Cambridge, ON photo 15
40 Mccormick Drive • Cambridge, ON photo 16
40 Mccormick Drive • Cambridge, ON photo 17
40 Mccormick Drive • Cambridge, ON photo 18
40 Mccormick Drive • Cambridge, ON photo 19
40 Mccormick Drive • Cambridge, ON photo 20
40 Mccormick Drive • Cambridge, ON photo 21
40 Mccormick Drive • Cambridge, ON photo 22
40 Mccormick Drive • Cambridge, ON photo 23
40 Mccormick Drive • Cambridge, ON photo 24
40 Mccormick Drive • Cambridge, ON photo 25
40 Mccormick Drive • Cambridge, ON photo 26
40 Mccormick Drive • Cambridge, ON photo 27
40 Mccormick Drive • Cambridge, ON photo 28
40 Mccormick Drive • Cambridge, ON photo 29
40 Mccormick Drive • Cambridge, ON photo 30
40 Mccormick Drive • Cambridge, ON photo 31
40 Mccormick Drive • Cambridge, ON photo 32
40 Mccormick Drive • Cambridge, ON photo 33
40 Mccormick Drive • Cambridge, ON photo 34
40 Mccormick Drive • Cambridge, ON photo 35
40 Mccormick Drive • Cambridge, ON photo 36
40 Mccormick Drive • Cambridge, ON photo 37
40 Mccormick Drive • Cambridge, ON photo 38
40 Mccormick Drive • Cambridge, ON photo 39
40 Mccormick Drive • Cambridge, ON photo 40
40 Mccormick Drive • Cambridge, ON photo 41
40 Mccormick Drive • Cambridge, ON photo 42
40 Mccormick Drive • Cambridge, ON photo 43
40 Mccormick Drive • Cambridge, ON photo 44
40 Mccormick Drive • Cambridge, ON photo 45
40 Mccormick Drive • Cambridge, ON photo 46
40 Mccormick Drive • Cambridge, ON photo 47
40 Mccormick Drive • Cambridge, ON photo 48
40 Mccormick Drive • Cambridge, ON photo 49
40 Mccormick Drive • Cambridge, ON photo 50
1 / 50
$989,000
40 Mccormick Drive • Cambridge, ONSold Conditional▼ 3.97%
Courtesy of HOMELIFE/MIRACLE REALTY LTD
4
Bedrooms
4
Bathrooms
2000-2500
Square feet
4
Parking

About this home

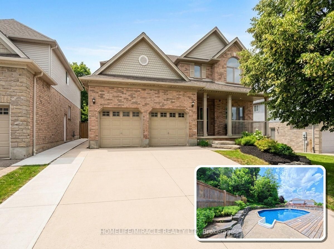
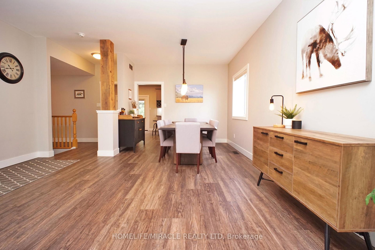
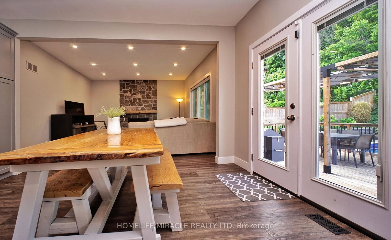
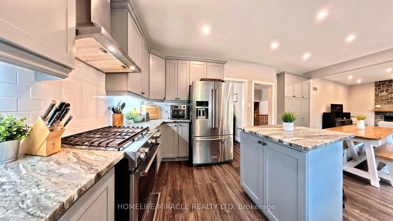
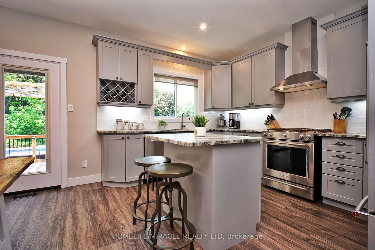
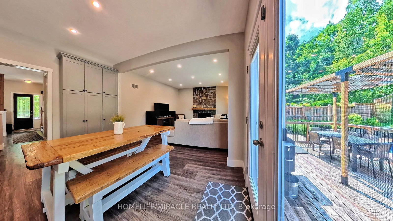
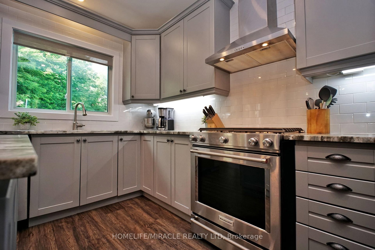
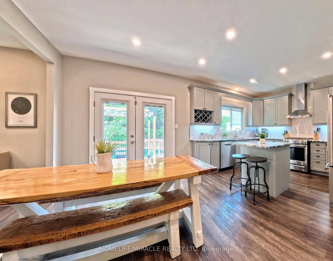
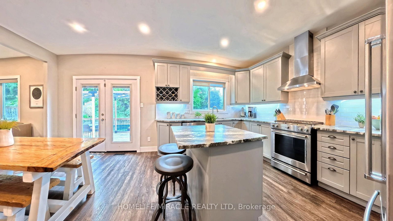
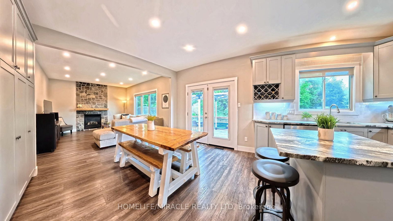
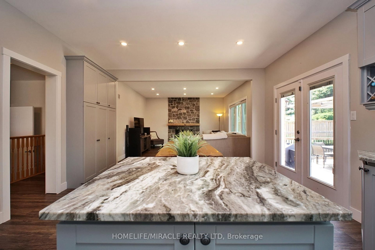
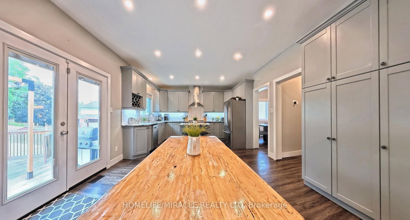
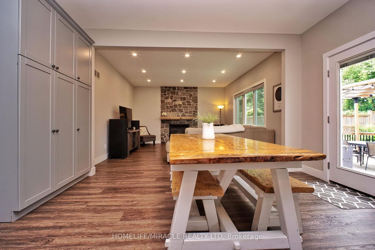
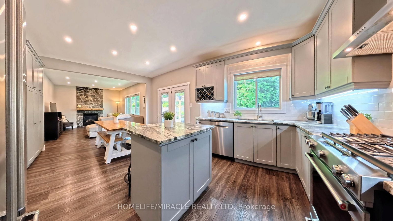
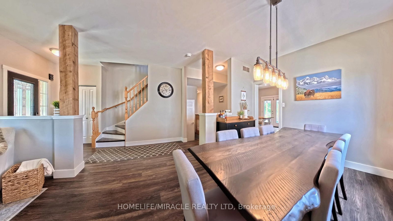
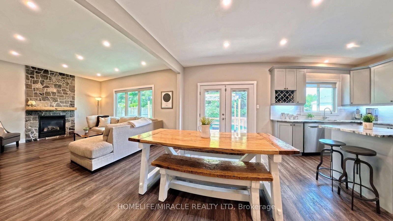
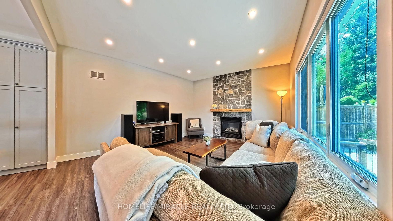
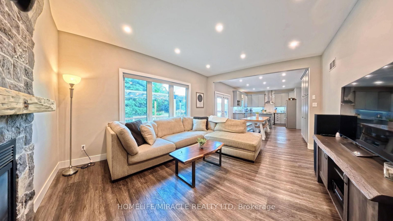
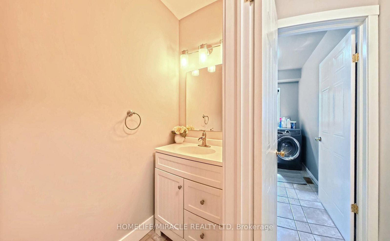
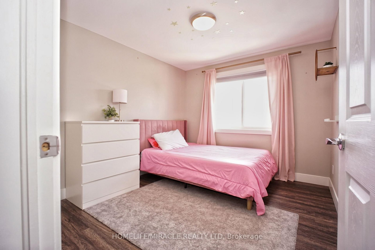
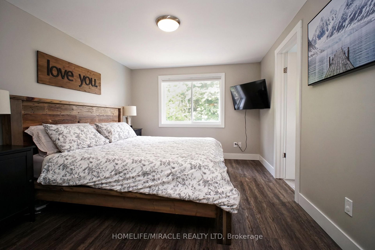
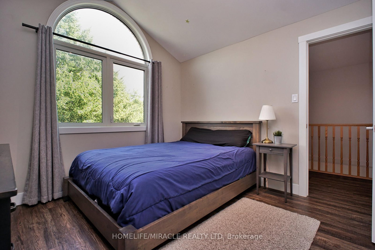
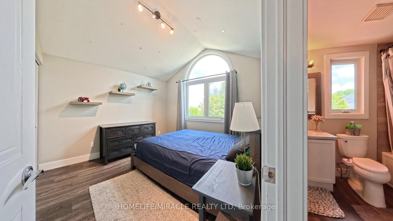
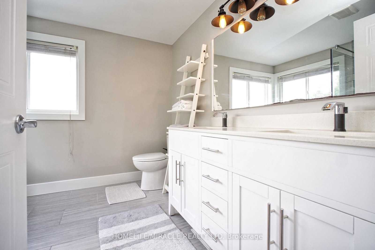
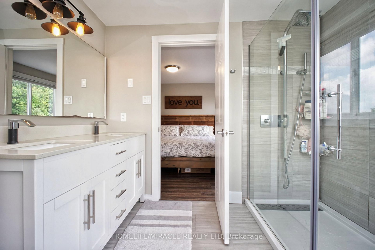
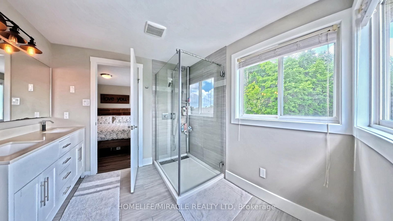
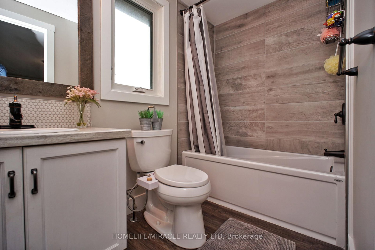
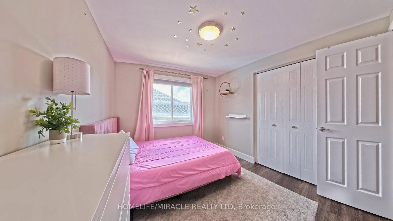
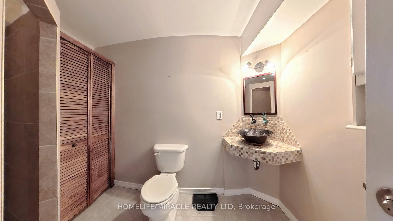
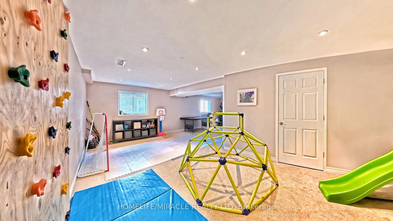
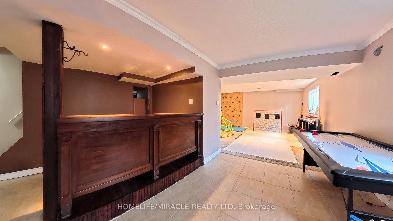
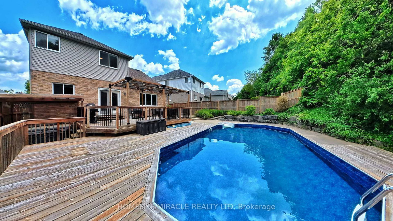
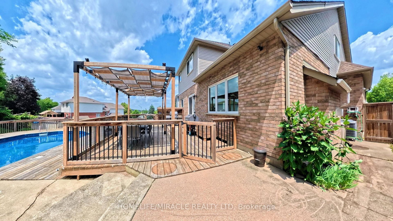
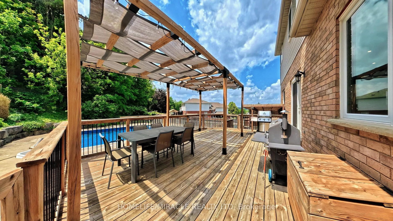
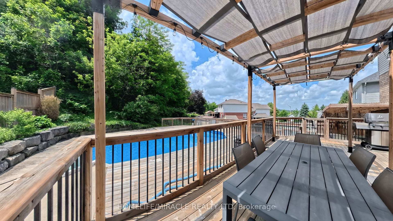
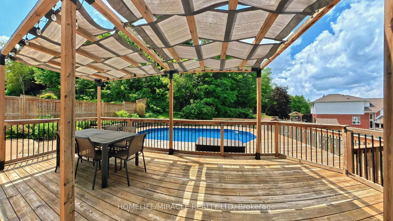
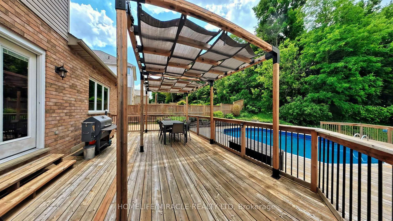
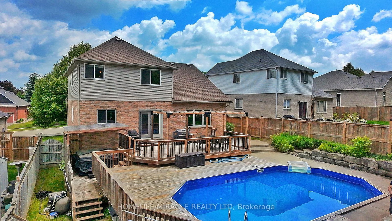
Imagine turning off the 401 and feeling the pace instantly slow. You pass historic Queen Street,glimpse the Speed River trails, and pull into 40 McCormick. This is Hespeler at its best: a welcoming neighborhood where kids walk to topranked Hillcrest Public School, amenities are close by, and the highway is minutes away for an easy commute.Step inside to new trimthroughout, LVP flooring, and a bright kitchen with new cabinets, granite counters, a tiled backsplash, and updated appliances including thefridge, gas range, dishwasher, washer, and dryer. A new double door walks out to the yard. There are no rear neighbors here, just mature,protected trees offering privacy no fence can match.In summer, the backyard is your personal resort: an updated deck with a gazebo and gasline, a pool with a new liner, heater, filter, and pump, or the hot tub under the stars. When seasons change, cozy up by the family room's newstone fireplace, or head down to the finished basement with its renovated bar, full bathroom, and large rec room, perfect for hosting.Upstairsoffers four generous bedrooms, including a primary suite with a walk in closet and an updated ensuite. New triple pane windows, a new frontdoor, updated lighting and electrical, main floor laundry, a powder room, a double garage with new openers, and a double wide driveway roundout the practical upgrades. A newer roof, furnace, and air conditioning mean the big ticket items are already done.Minutes from Forbes Park, theHespeler Arena, tennis courts, and local trails, this premium pool lot backing onto protected conservation, with over $124,000 in recentupgrades, is a rare find. It's more than a house, it's the definitive Hespeler lifestyle.

Property details

Property type
Detached
Style
2-Storey
Total rooms
8
Lot size
52.79 × 115 ft
Property taxes
$7,256 (2026)
Occupancy
Flex
Days on market
56
Status
Active Under Contract
MLS®

Property history

Recently sold nearby

Listing data last updated: Aug 26, 2026, 2:54 p.m. EDT via TRREB IDX.

First listed: Jul 2, 2026, 11:39 a.m. EDT.