














About this home
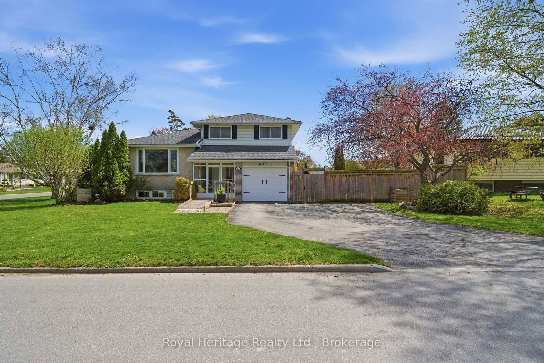
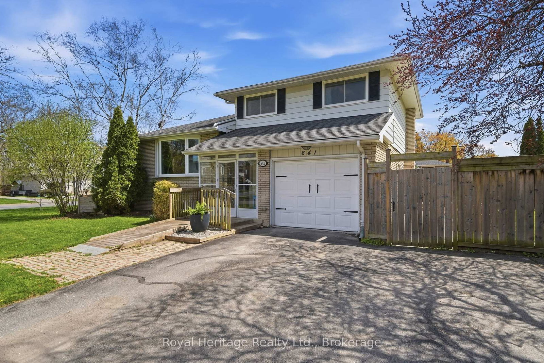
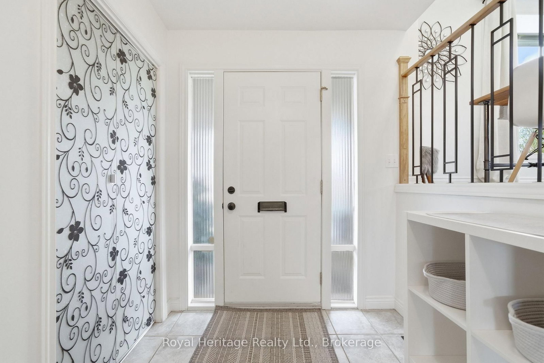
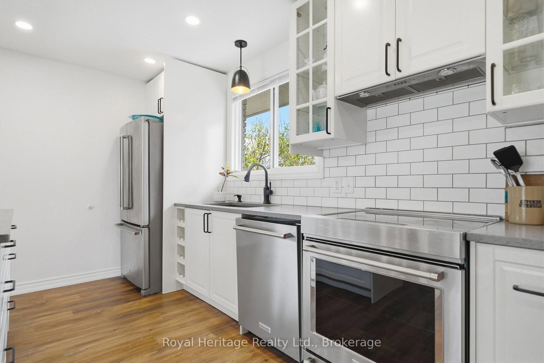
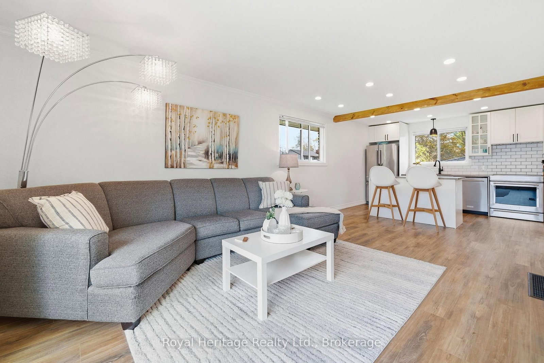
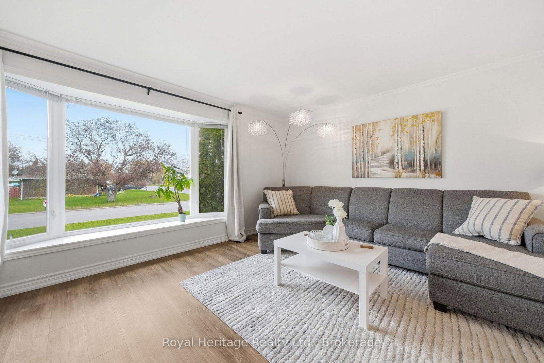
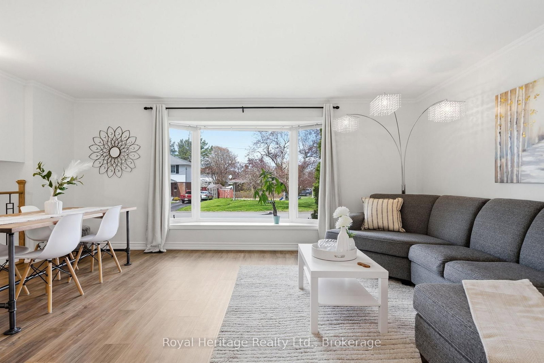
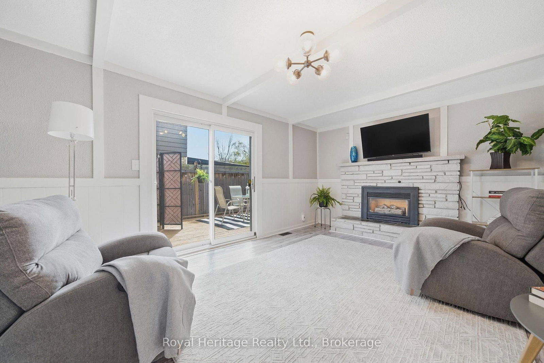
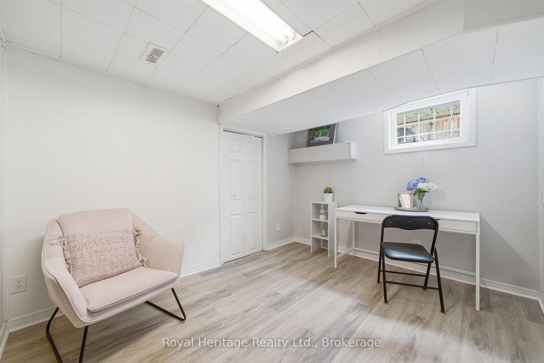
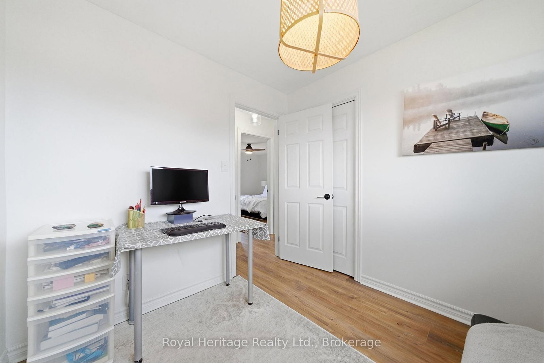
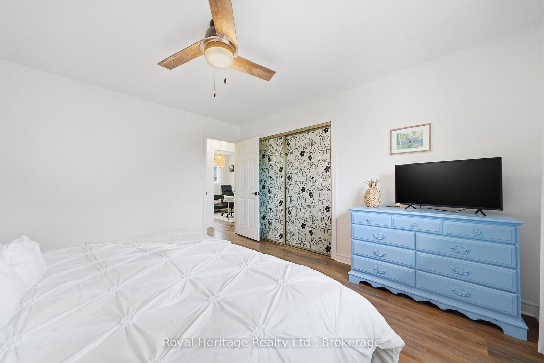
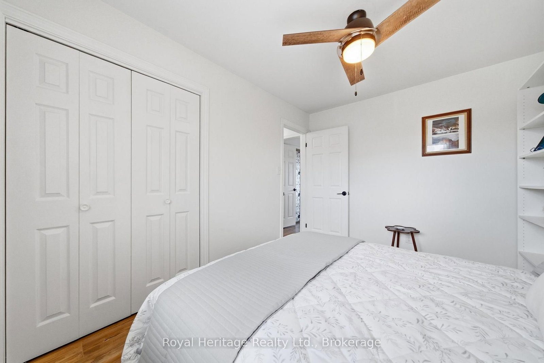
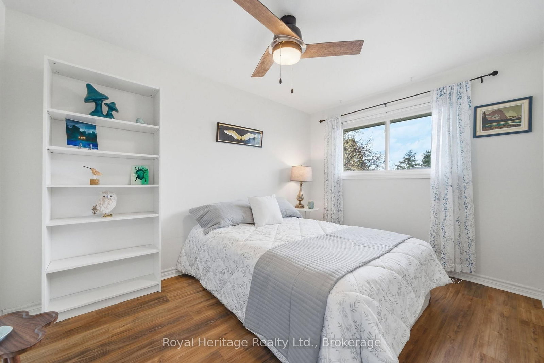
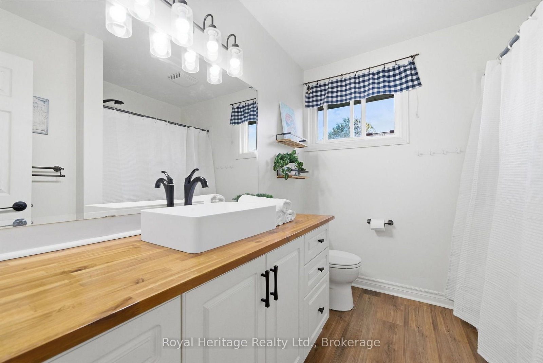
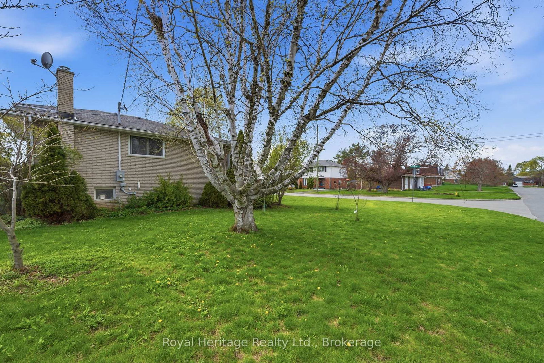
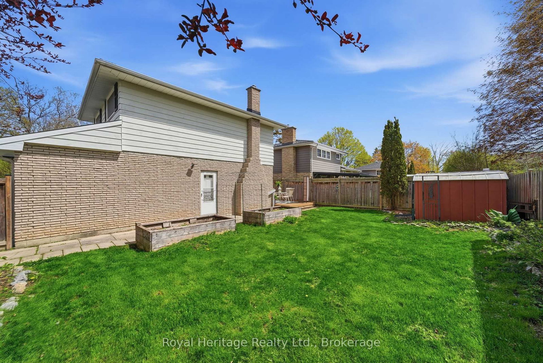
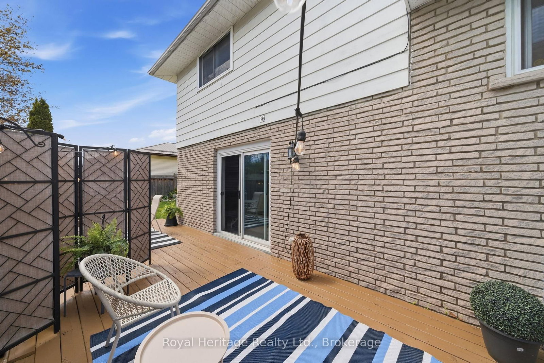
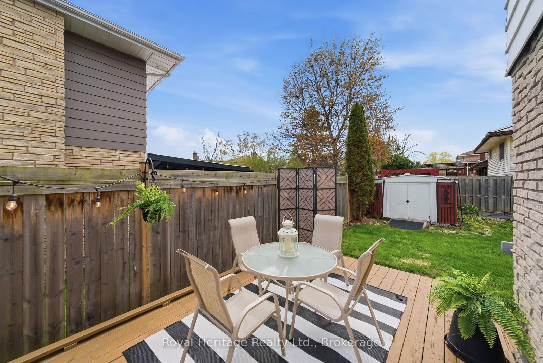
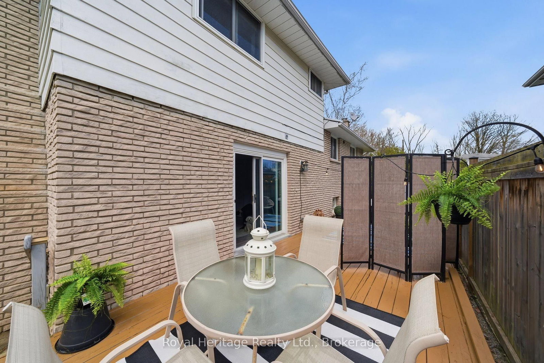
Welcome to this spacious and well-maintained side-split home nestled in a quiet, family-friendly neighbourhood in Belleville's desirable east end. Offering 3+1 bedrooms and 1.5 bathrooms, this home provides the perfect blend of comfortable living space and functional design.Step inside to a bright, open-concept main floor where the well-appointed kitchen seamlessly flows into the dining and living areas, creating an inviting space that's ideal for everyday living and entertaining. Upstairs, you'll find three generously sized bedrooms that share a full 4-piece bathroom, while a convenient 2-piece powder room is located on the entry level.The lower level is designed for relaxation and versatility, featuring a spacious family room warmed by a cozy gas fireplace with direct access to the backyard deck. An additional bedroom, office or play area, and ample storage space make this level perfect for growing families, guests, or those working from home.Step outside to enjoy the fully fenced backyard, where a large deck provides the ideal setting for summer barbecues and outdoor gatherings. The expansive side yard offers plenty of room for children and pets to play and is enhanced by attractive raised planters, creating a wonderful space for gardening enthusiasts.Located close to schools, parks, shopping, and amenities, this move-in-ready home offers the perfect combination of space, comfort, and location. Don't miss your opportunity to make this fantastic east-end Belleville property your next home!
Property details
- Property type
- Detached
- Style
- Sidesplit
- Approx. age (yrs)
- 51-99
- Total rooms
- 13
- Lot size
- 71.96 × 90.67 ft
- Property taxes
- $4,327 (2025)
- Occupancy
- Flexible
- Days on market
- 60
- Status
- Active Under Contract
- MLS®
Property history
Location
Open in Google MapsRecently sold nearby
Listing data last updated: Aug 30, 2026, 9:23 a.m. EDT via TRREB IDX.
First listed: Jul 2, 2026, 11:35 a.m. EDT.