
152 Blandford Street • #Part 2 • East Zorra-Tavistock, ON photo 1
152 Blandford Street • #Part 2 • East Zorra-Tavistock, ON photo 2
152 Blandford Street • #Part 2 • East Zorra-Tavistock, ON photo 3
152 Blandford Street • #Part 2 • East Zorra-Tavistock, ON photo 4
152 Blandford Street • #Part 2 • East Zorra-Tavistock, ON photo 5
152 Blandford Street • #Part 2 • East Zorra-Tavistock, ON photo 6
152 Blandford Street • #Part 2 • East Zorra-Tavistock, ON photo 7
152 Blandford Street • #Part 2 • East Zorra-Tavistock, ON photo 8
152 Blandford Street • #Part 2 • East Zorra-Tavistock, ON photo 9
152 Blandford Street • #Part 2 • East Zorra-Tavistock, ON photo 10
152 Blandford Street • #Part 2 • East Zorra-Tavistock, ON photo 11
152 Blandford Street • #Part 2 • East Zorra-Tavistock, ON photo 12
152 Blandford Street • #Part 2 • East Zorra-Tavistock, ON photo 13
152 Blandford Street • #Part 2 • East Zorra-Tavistock, ON photo 14
152 Blandford Street • #Part 2 • East Zorra-Tavistock, ON photo 15
152 Blandford Street • #Part 2 • East Zorra-Tavistock, ON photo 16
152 Blandford Street • #Part 2 • East Zorra-Tavistock, ON photo 17
152 Blandford Street • #Part 2 • East Zorra-Tavistock, ON photo 18
152 Blandford Street • #Part 2 • East Zorra-Tavistock, ON photo 19
152 Blandford Street • #Part 2 • East Zorra-Tavistock, ON photo 20
152 Blandford Street • #Part 2 • East Zorra-Tavistock, ON photo 21
152 Blandford Street • #Part 2 • East Zorra-Tavistock, ON photo 22
152 Blandford Street • #Part 2 • East Zorra-Tavistock, ON photo 23
152 Blandford Street • #Part 2 • East Zorra-Tavistock, ON photo 24
152 Blandford Street • #Part 2 • East Zorra-Tavistock, ON photo 25
152 Blandford Street • #Part 2 • East Zorra-Tavistock, ON photo 26
152 Blandford Street • #Part 2 • East Zorra-Tavistock, ON photo 27
152 Blandford Street • #Part 2 • East Zorra-Tavistock, ON photo 28
152 Blandford Street • #Part 2 • East Zorra-Tavistock, ON photo 29
152 Blandford Street • #Part 2 • East Zorra-Tavistock, ON photo 30
152 Blandford Street • #Part 2 • East Zorra-Tavistock, ON photo 31
152 Blandford Street • #Part 2 • East Zorra-Tavistock, ON photo 32
152 Blandford Street • #Part 2 • East Zorra-Tavistock, ON photo 33
152 Blandford Street • #Part 2 • East Zorra-Tavistock, ON photo 34
152 Blandford Street • #Part 2 • East Zorra-Tavistock, ON photo 35
152 Blandford Street • #Part 2 • East Zorra-Tavistock, ON photo 36
152 Blandford Street • #Part 2 • East Zorra-Tavistock, ON photo 37
152 Blandford Street • #Part 2 • East Zorra-Tavistock, ON photo 38
1 / 38
$699,900
152 Blandford Street • #Part 2 • East Zorra-Tavistock, ONPrice Change▼ 6.68%
Courtesy of Century 21 Heritage House Ltd Brokerage
3
Bedrooms
3
Bathrooms
1500-2000
Square feet
13
Parking

About this home

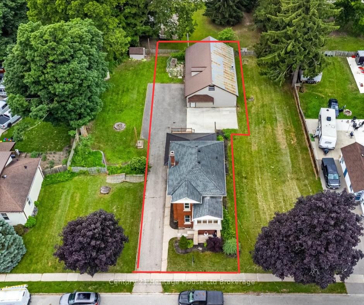
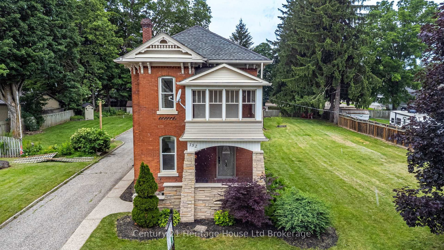
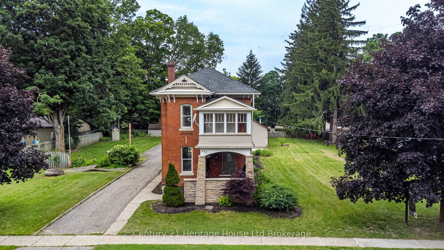
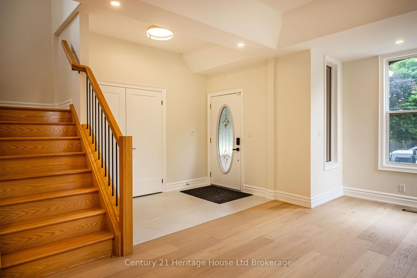
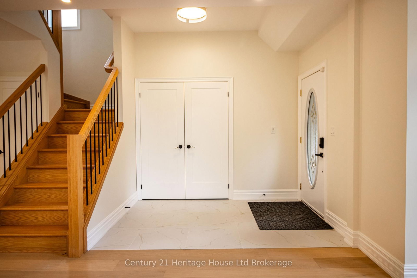
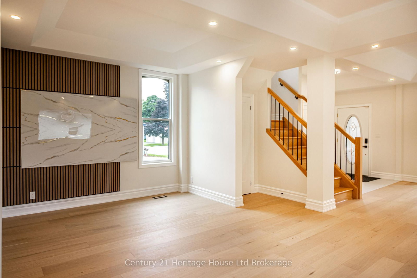
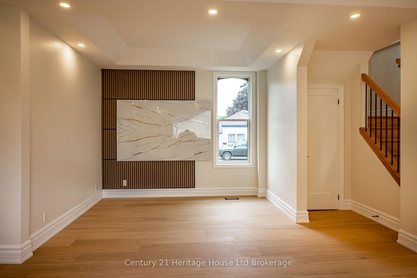
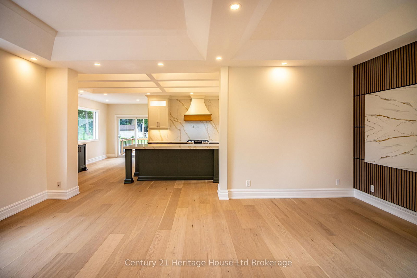
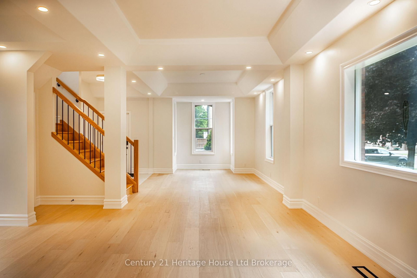
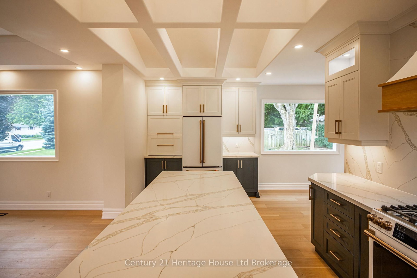
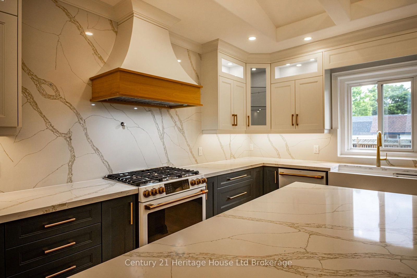
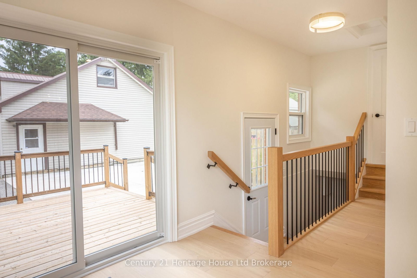
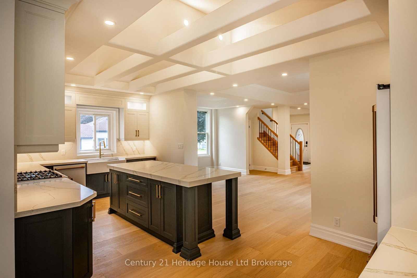
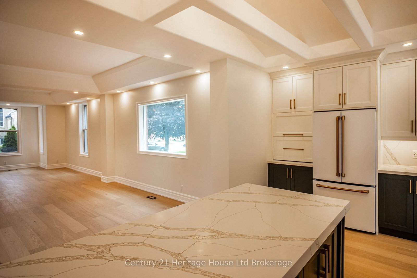
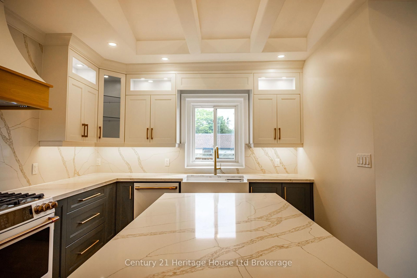
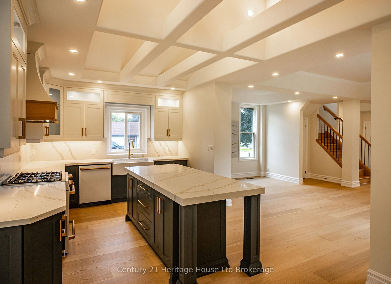
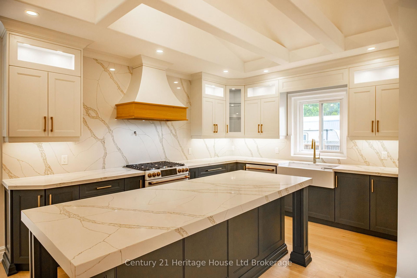
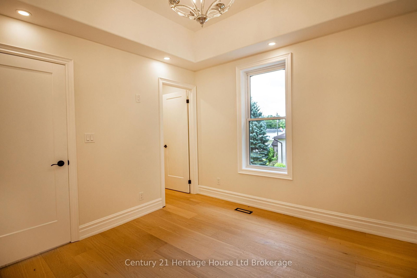
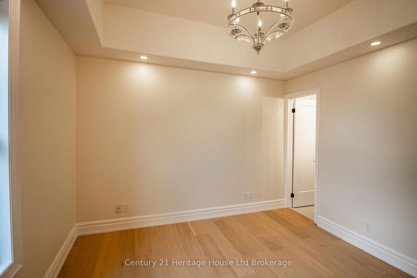
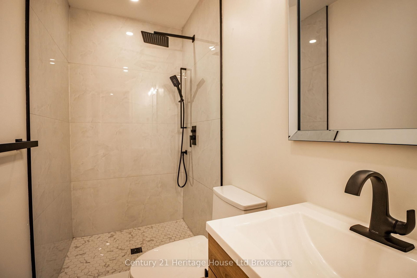
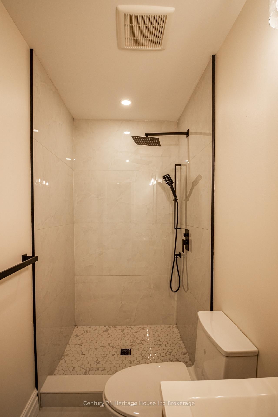
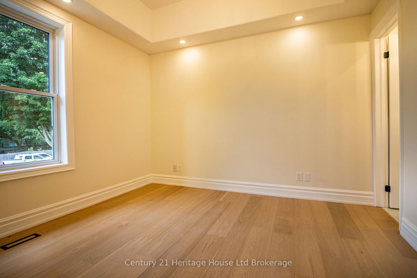
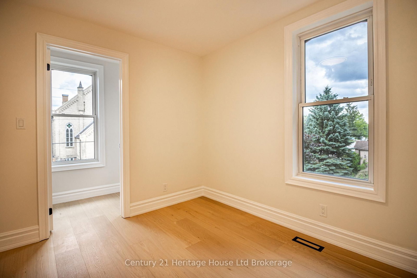
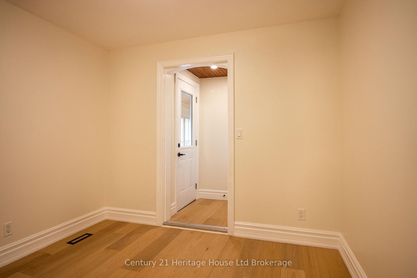
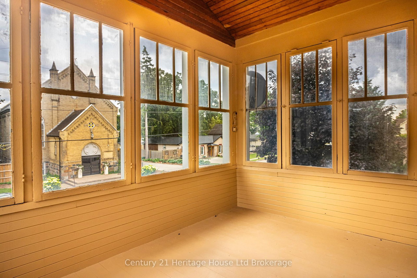
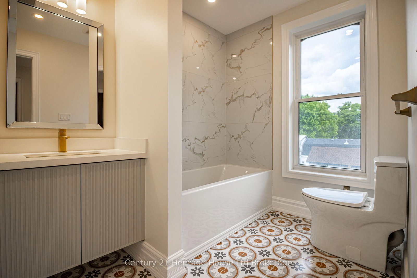
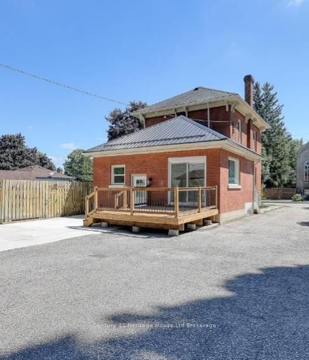
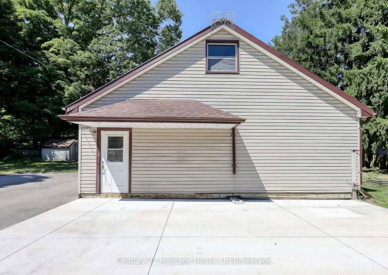
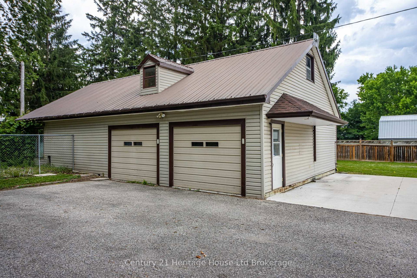
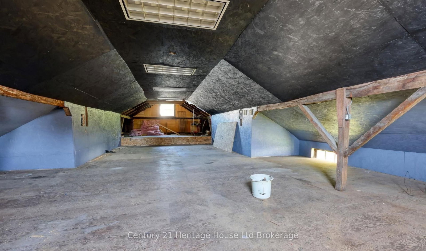
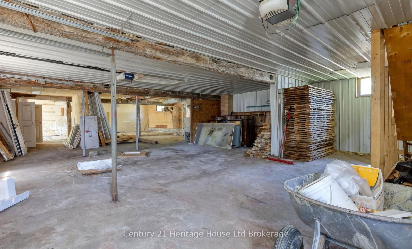
Welcome to 152 Blandford Street, where timeless century-home charm meets exceptional modern living. Nestled in a peaceful village setting just minutes from Highway 401 and the City of Woodstock, this beautifully renovated home offers the perfect blend of character, luxury, and convenience. Step onto the inviting covered front porch before entering a stunning open-concept main floor designed to impress. The showpiece custom kitchen features a massive centre island with breakfast bar seating, pot drawers, premium GE Café appliances, a beautiful hood fan, farmhouse sink, custom pantry surrounding the refrigerator, vaulted ceilings, wide-plank hardwood flooring, and LED lighting throughout. A striking new oak staircase adds warmth and timeless elegance. Upstairs, you'll find three bedrooms, including a beautiful primary retreat complete with coffered ceilings, a walk-in closet, and a private 3-piece ensuite. Convenient second-floor laundry makes everyday living effortless. The standout third bedroom features its own private balcony sunroom the perfect space to enjoy your morning coffee or unwind at the end of the day. Outside, the impressive 2,400 sq. ft. detached workshop/garage is a rare find, comfortably accommodating up to three vehicles while offering endless possibilities for car enthusiasts, hobbyists, a home-based business. Situated on a newly severed, low-maintenance lot, this property provides all the comforts of modern living without the upkeep of a large property. Located near community parks and family-friendly amenities, this charming village is an ideal place to call home.

Property details

Property type
Detached
Style
2-Storey
Total rooms
8
Lot size
46.58 × 154.95 ft
Property taxes
$4,302 (2025)
Occupancy
Flexible
Days on market
70
Status
Active
MLS®

Property history

Recently sold nearby

Listing data last updated: Sep 9, 2026, 11:25 a.m. EDT via TRREB IDX.

First listed: Jul 2, 2026, 11:24 a.m. EDT.