



About this home
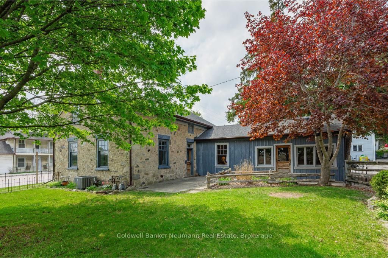
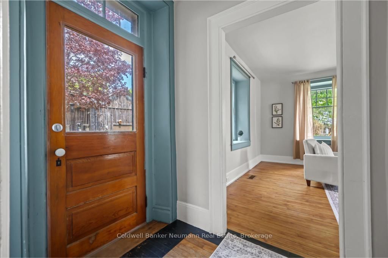
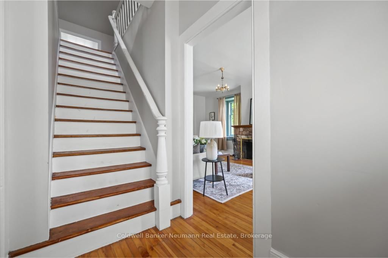
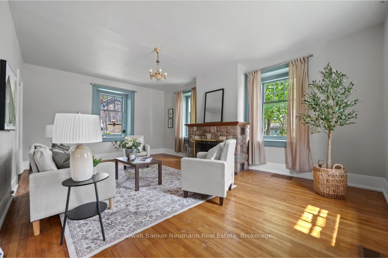
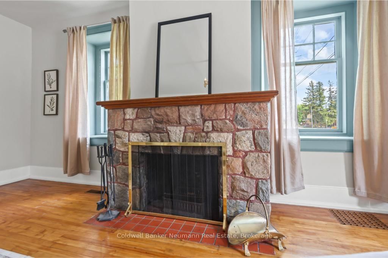
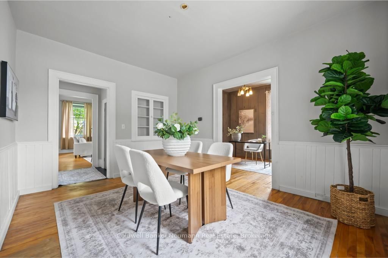
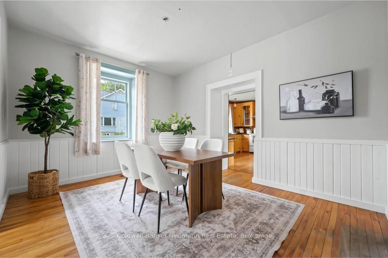
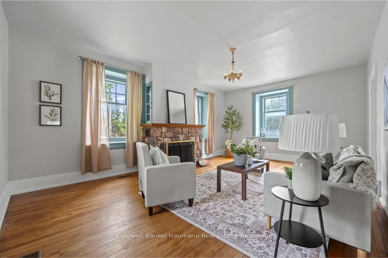
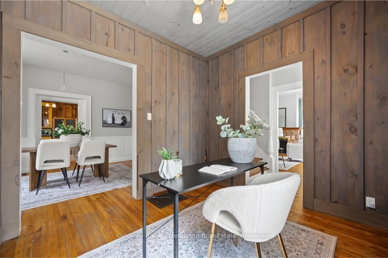
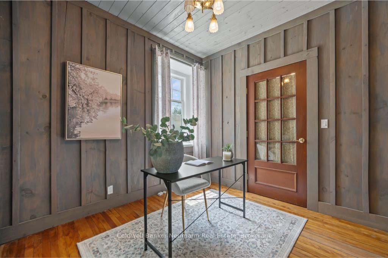
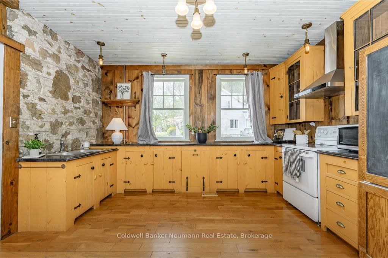
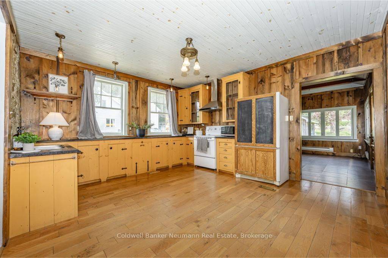
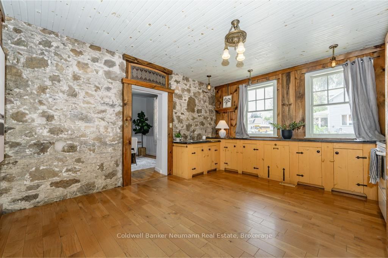
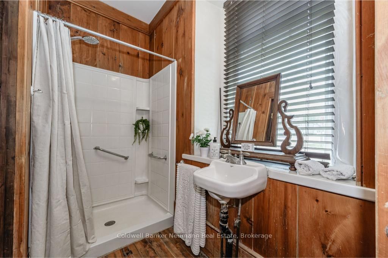
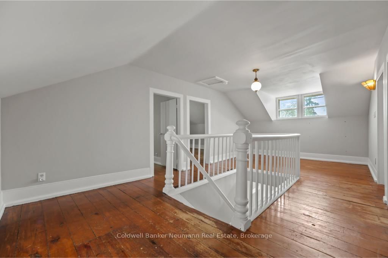
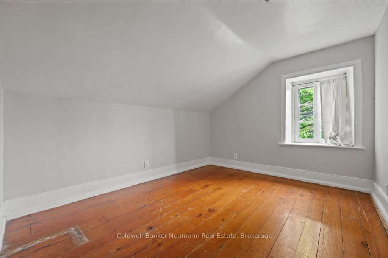
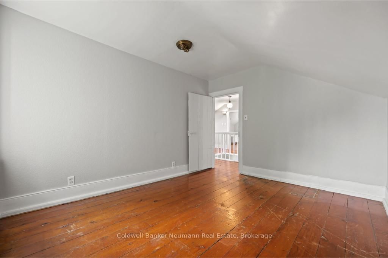
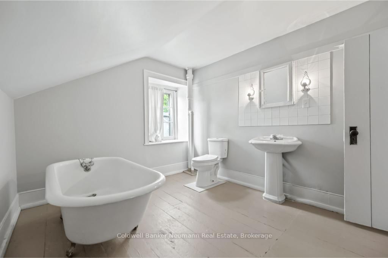
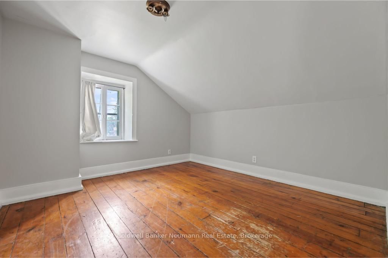
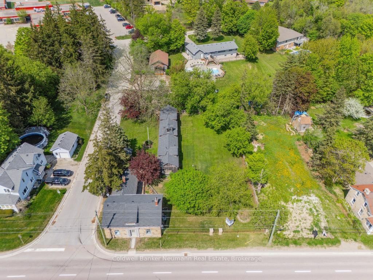
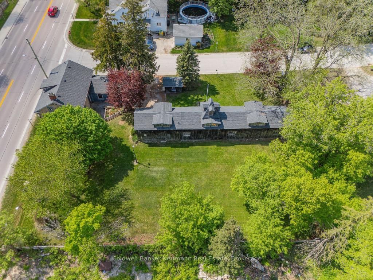
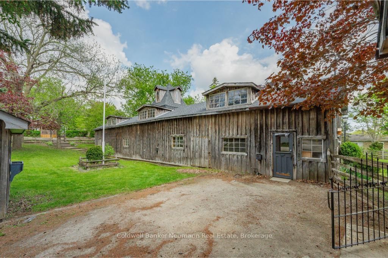
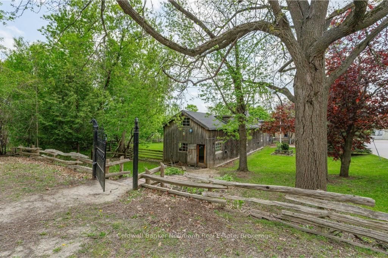
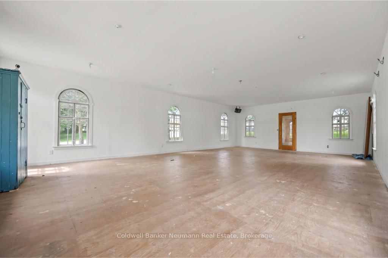
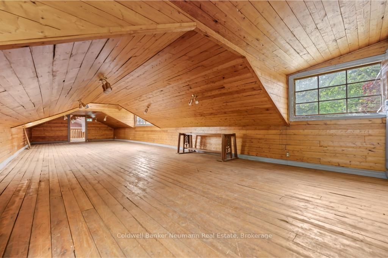
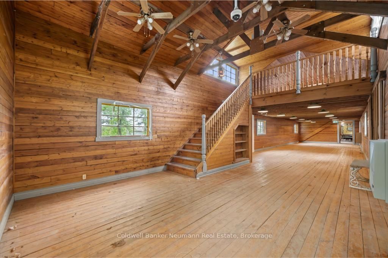
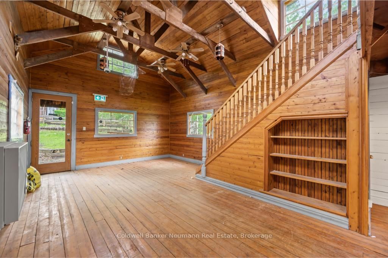
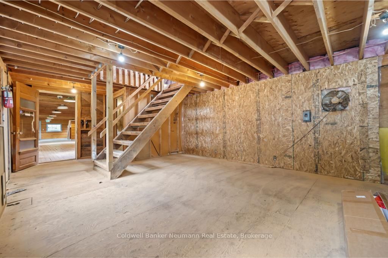
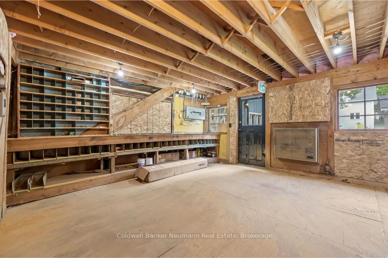
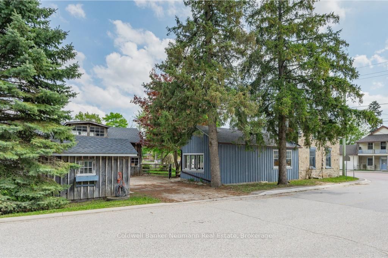
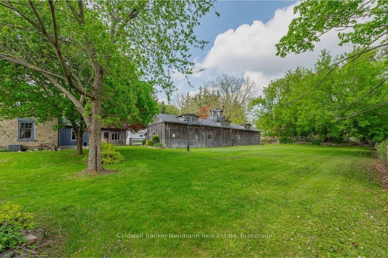
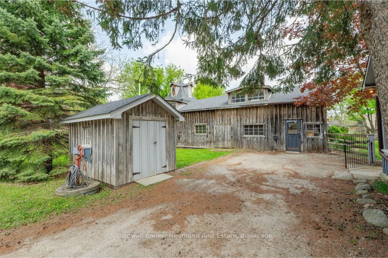
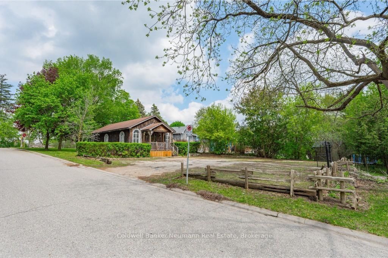
Set on a generous lot in the desirable Puslinch community, 52 Brock Road offers a unique opportunity for families seeking space, character, and room to grow. At the heart of the property is an 1850 two-storey limestone home, featuring 3 bedrooms and 2 bathrooms, full of original character and a layout suited to everyday family living. The home offers spacious principal rooms designed for gathering and entertaining, with flexibility for growing families to create dedicated spaces for work, play, and relaxation. Outside, the expansive property provides plenty of room for children to play, gardening, or simply enjoying a quieter pace just minutes from the city. Adding to the appeal, the property includes multiple outbuildings, including a fully serviced auxiliary building and an additional 960 sq. ft. structure, offering excellent flexibility for hobbies, storage, a workshop, or future uses. With dual residential and commercial zoning, as well as potential for property severance based on Township guidance, there is also an opportunity here for those looking to incorporate a home-based business or explore longer-term possibilities. Located just 6 minutes to Guelph's south end and 3 minutes to Highway 401, this is a convenient setting for families looking to enjoy both space and accessibility. You're close to Aberfoyle Public School, the local library, the Puslinch Optimist Recreation Centre, and the well-known Aberfoyle Antique Market, with everyday amenities, grocery stores, and restaurants just a short drive away. A rare offering that combines character, space, and flexibility in a rural setting.
Property details
- Property type
- Detached
- Style
- 2-Storey
- Total rooms
- 7
- Lot size
- 116 × 365 ft
- Property taxes
- $6,918.60 (2025)
- Occupancy
- Flexible
- Days on market
- 56
- Status
- Active
- MLS®
Property history
Location
Open in Google MapsRecently sold nearby
Listing data last updated: Aug 26, 2026, 3:03 p.m. EDT via TRREB IDX.
First listed: Jul 2, 2026, 10:32 a.m. EDT.