
264 Chittick Crescent • Thames Centre, ON photo 1
264 Chittick Crescent • Thames Centre, ON photo 2
264 Chittick Crescent • Thames Centre, ON photo 3
264 Chittick Crescent • Thames Centre, ON photo 4
264 Chittick Crescent • Thames Centre, ON photo 5
264 Chittick Crescent • Thames Centre, ON photo 6
264 Chittick Crescent • Thames Centre, ON photo 7
264 Chittick Crescent • Thames Centre, ON photo 8
264 Chittick Crescent • Thames Centre, ON photo 9
264 Chittick Crescent • Thames Centre, ON photo 10
264 Chittick Crescent • Thames Centre, ON photo 11
264 Chittick Crescent • Thames Centre, ON photo 12
264 Chittick Crescent • Thames Centre, ON photo 13
264 Chittick Crescent • Thames Centre, ON photo 14
264 Chittick Crescent • Thames Centre, ON photo 15
264 Chittick Crescent • Thames Centre, ON photo 16
264 Chittick Crescent • Thames Centre, ON photo 17
264 Chittick Crescent • Thames Centre, ON photo 18
264 Chittick Crescent • Thames Centre, ON photo 19
264 Chittick Crescent • Thames Centre, ON photo 20
264 Chittick Crescent • Thames Centre, ON photo 21
264 Chittick Crescent • Thames Centre, ON photo 22
264 Chittick Crescent • Thames Centre, ON photo 23
264 Chittick Crescent • Thames Centre, ON photo 24
264 Chittick Crescent • Thames Centre, ON photo 25
264 Chittick Crescent • Thames Centre, ON photo 26
264 Chittick Crescent • Thames Centre, ON photo 27
264 Chittick Crescent • Thames Centre, ON photo 28
264 Chittick Crescent • Thames Centre, ON photo 29
264 Chittick Crescent • Thames Centre, ON photo 30
264 Chittick Crescent • Thames Centre, ON photo 31
264 Chittick Crescent • Thames Centre, ON photo 32
264 Chittick Crescent • Thames Centre, ON photo 33
264 Chittick Crescent • Thames Centre, ON photo 34
264 Chittick Crescent • Thames Centre, ON photo 35
264 Chittick Crescent • Thames Centre, ON photo 36
264 Chittick Crescent • Thames Centre, ON photo 37
264 Chittick Crescent • Thames Centre, ON photo 38
264 Chittick Crescent • Thames Centre, ON photo 39
264 Chittick Crescent • Thames Centre, ON photo 40
264 Chittick Crescent • Thames Centre, ON photo 41
264 Chittick Crescent • Thames Centre, ON photo 42
264 Chittick Crescent • Thames Centre, ON photo 43
264 Chittick Crescent • Thames Centre, ON photo 44
264 Chittick Crescent • Thames Centre, ON photo 45
264 Chittick Crescent • Thames Centre, ON photo 46
264 Chittick Crescent • Thames Centre, ON photo 47
264 Chittick Crescent • Thames Centre, ON photo 48
264 Chittick Crescent • Thames Centre, ON photo 49
264 Chittick Crescent • Thames Centre, ON photo 50
1 / 50
$735,000
264 Chittick Crescent • Thames Centre, ONSold Conditional▼ 1.99%
Courtesy of SUTTON GROUP PREFERRED REALTY INC.
3+1
Bedrooms
2
Bathrooms
1100-1500
Square feet
9
Parking

About this home

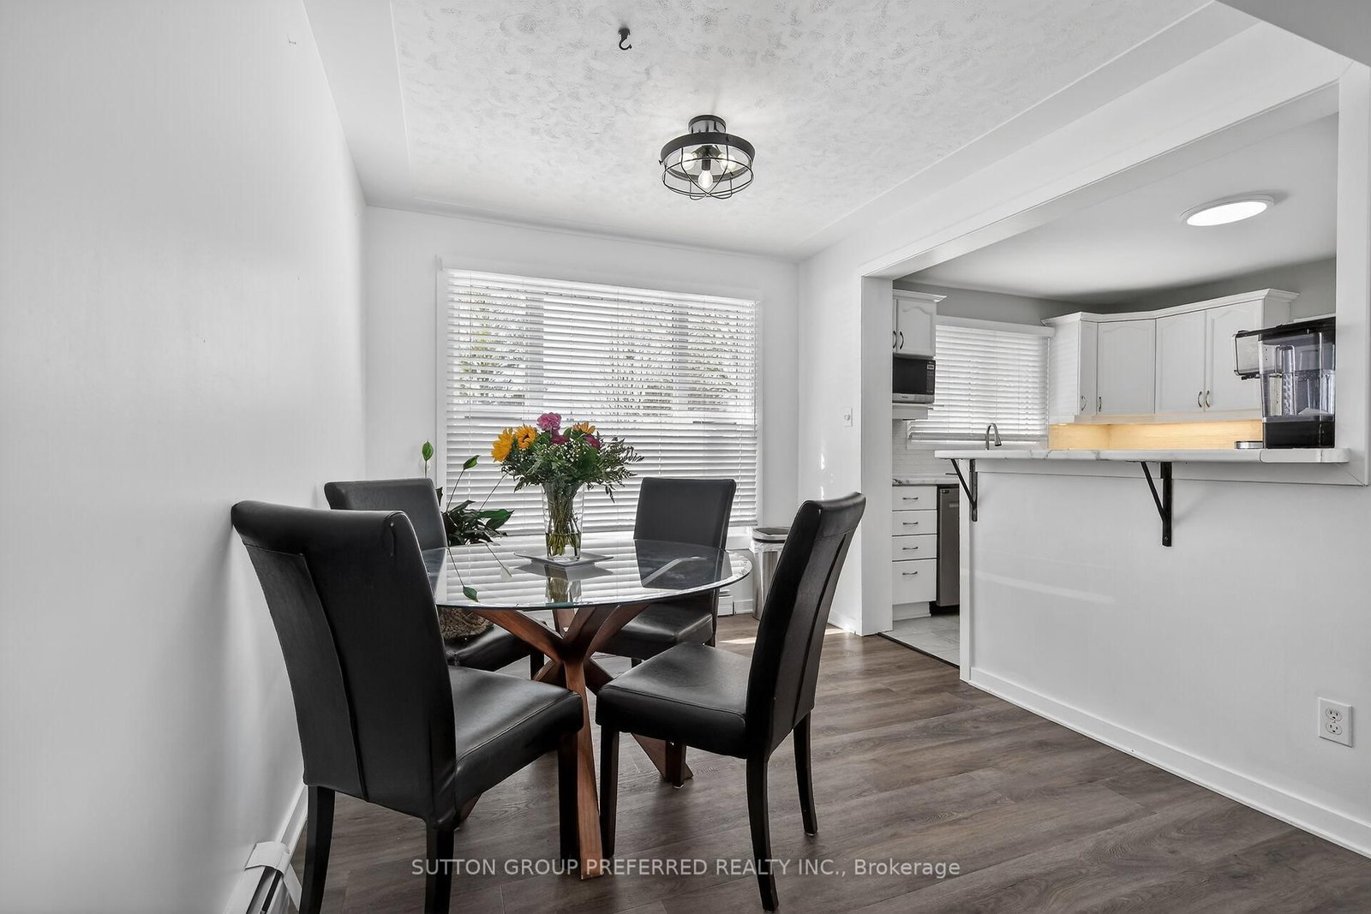
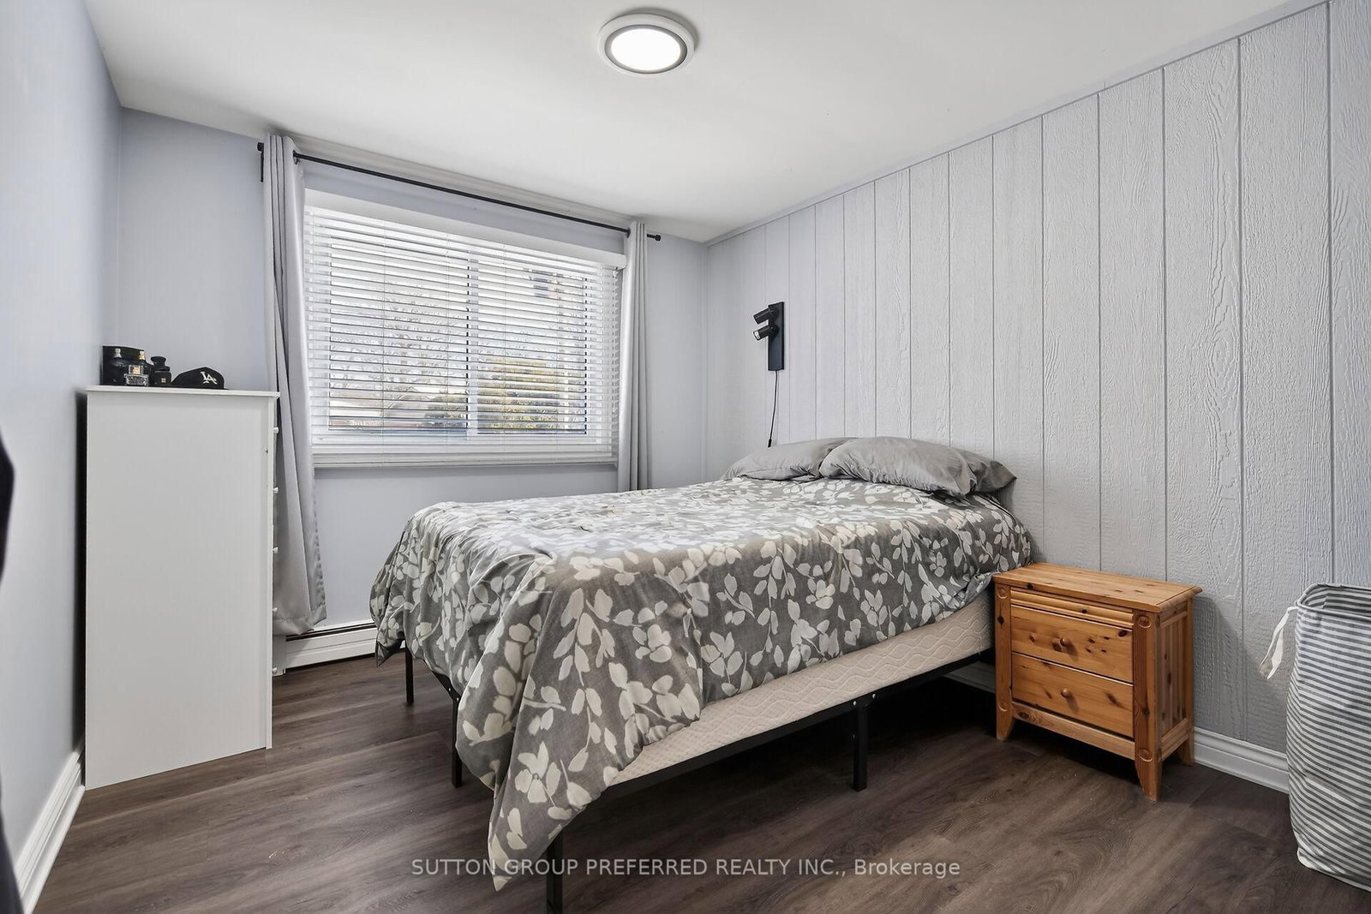
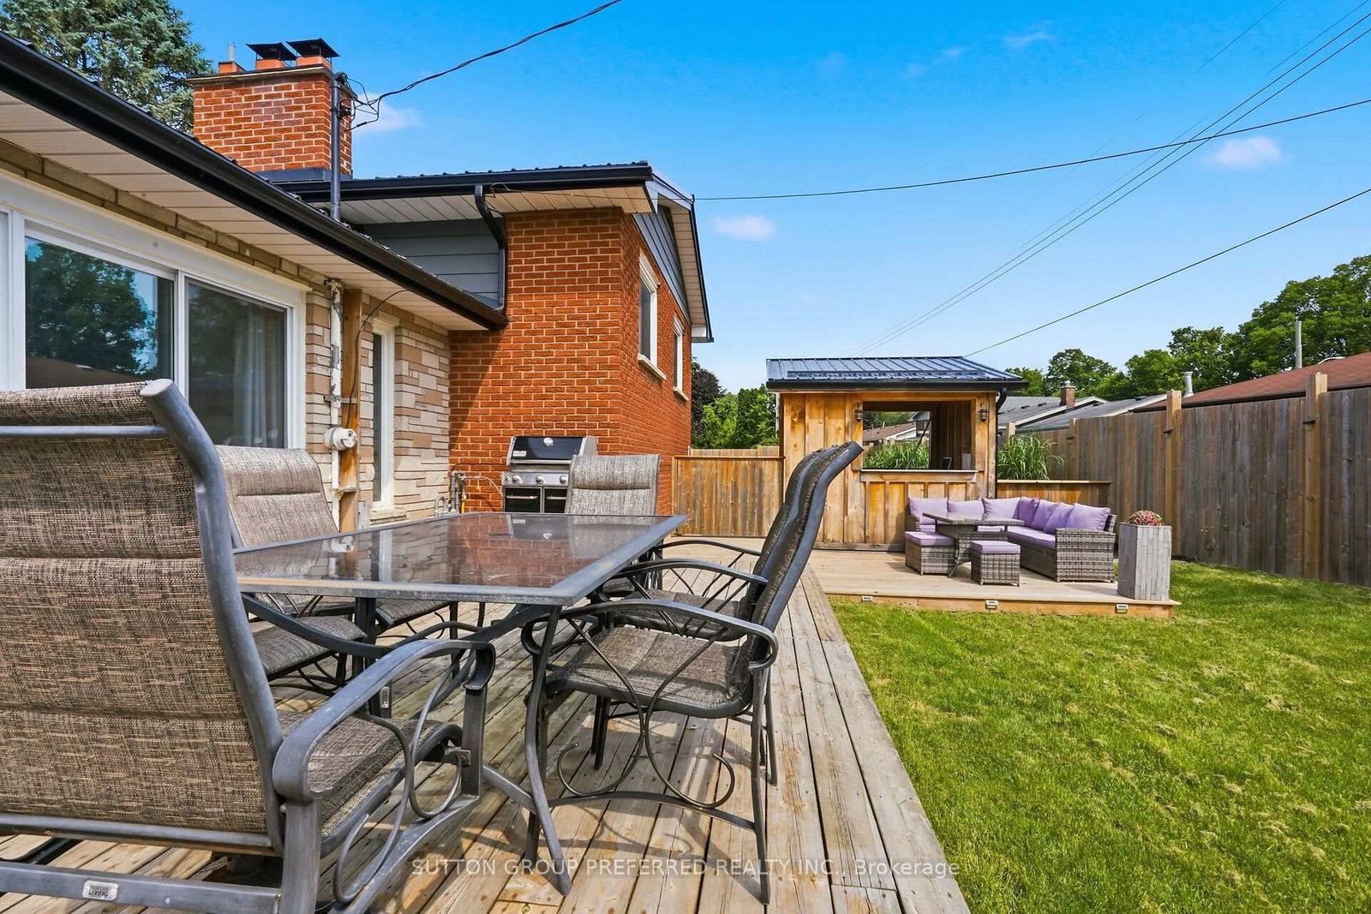
Welcome to 264 Chittick Crescent, Dorchester. This well-maintained four-level sidesplit sits on a large pie-shaped lot in a quiet, family-friendly neighbourhood within walking distance to schools, parks, and local amenities. Inside, the home offers a bright and welcoming floor plan filled with natural light from large windows, many of which have been updated. The main level features a cozy family room with a wood-burning fireplace and patio doors leading to the spacious backyard, along with a dining room and kitchen complete with newer appliances. Upstairs you'll find three well-sized bedrooms and an updated full bathroom. The lower level offers a versatile family space currently used as a primary bedroom, highlighted by a second wood-burning fireplace. This level also includes a second bathroom and an adjacent room currently used as a closet, which could easily be converted back to the original fourth bedroom. The basement provides additional living space-ideal for a kids hangout, home gym, or workspace. Outside, enjoy a private, fully fenced backyard with an 8-foot fence, heated above-ground pool with cabana area, separate play space, hot tub, and a 24' x 16' heated garage/workshop. A new weeping bed was recently installed from the septic tank. The home is heated by hot water radiant and includes air conditioning on the top two floors.

Property details

Property type
Detached
Style
Sidesplit 4
Total rooms
9
Property taxes
$2,979 (2025)
Occupancy
tbd
Days on market
26
Status
Active Under Contract
MLS®

Property history

Recently sold nearby

Listing data last updated: Jul 27, 2026, 11:46 a.m. EDT via TRREB IDX.

First listed: Jul 2, 2026, 10:23 a.m. EDT.