
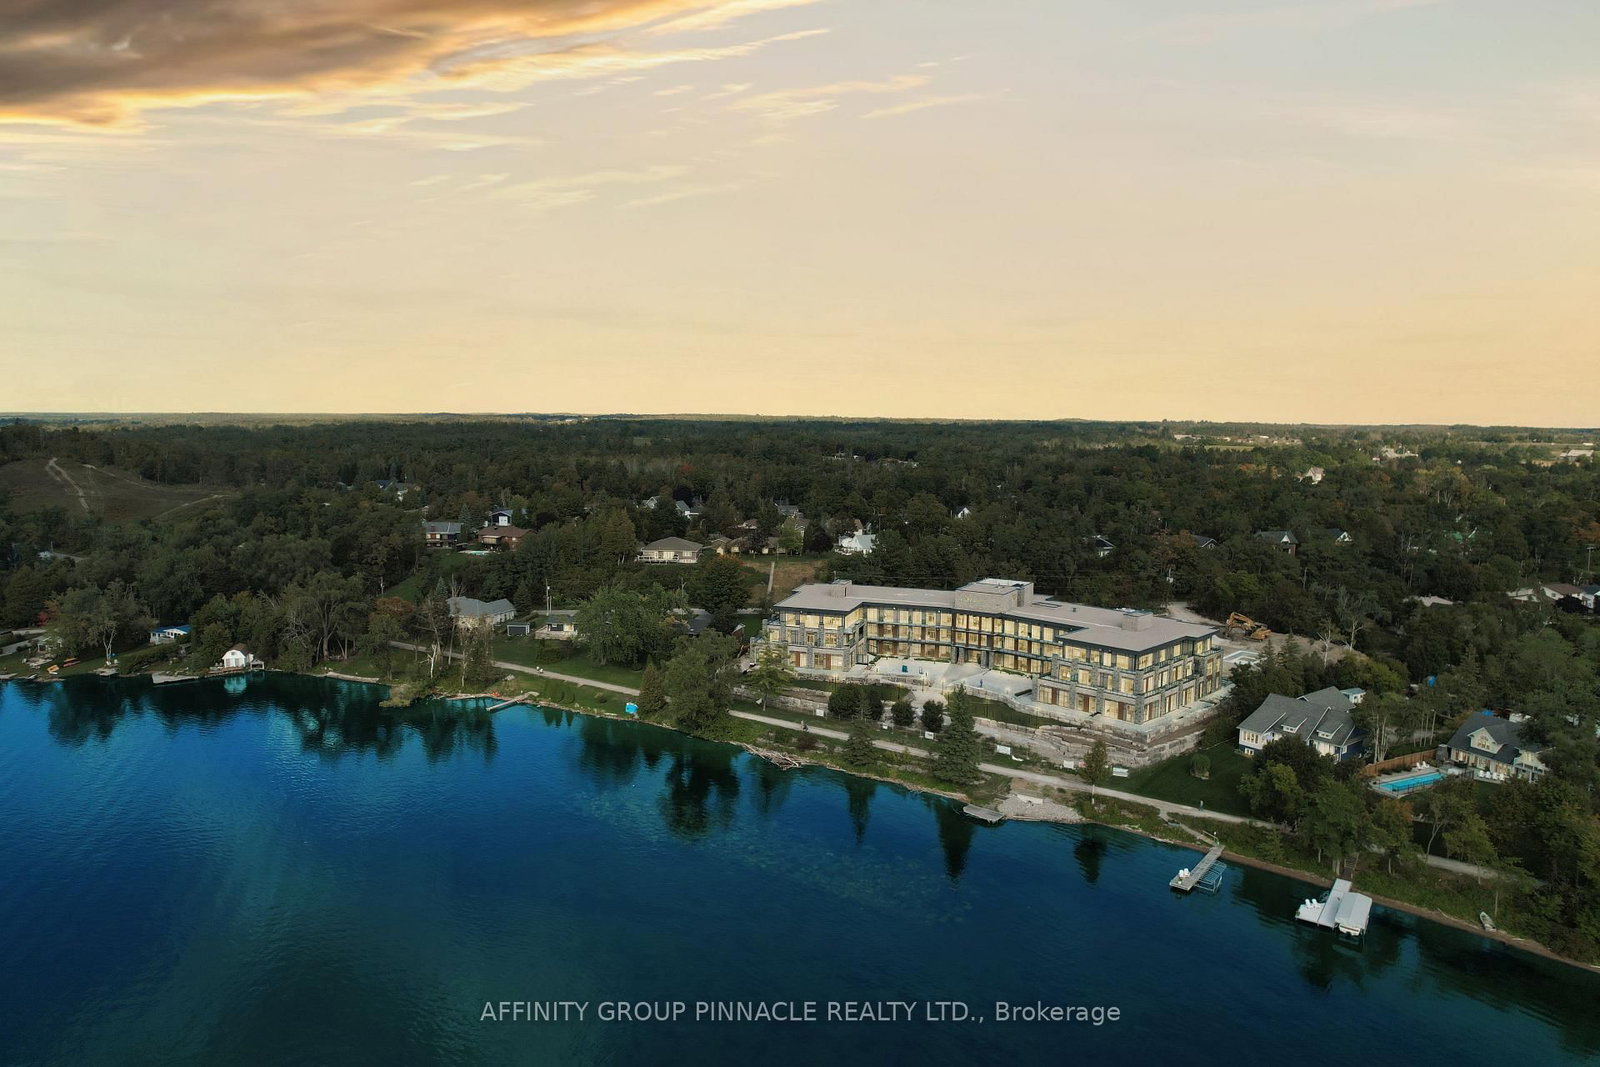
99 Louisa Street • #201 • Kawartha Lakes, ON photo 1
99 Louisa Street • #201 • Kawartha Lakes, ON photo 2
99 Louisa Street • #201 • Kawartha Lakes, ON photo 3
99 Louisa Street • #201 • Kawartha Lakes, ON photo 4
99 Louisa Street • #201 • Kawartha Lakes, ON photo 5
99 Louisa Street • #201 • Kawartha Lakes, ON photo 6
99 Louisa Street • #201 • Kawartha Lakes, ON photo 7
99 Louisa Street • #201 • Kawartha Lakes, ON photo 8
99 Louisa Street • #201 • Kawartha Lakes, ON photo 9
99 Louisa Street • #201 • Kawartha Lakes, ON photo 10
99 Louisa Street • #201 • Kawartha Lakes, ON photo 11
99 Louisa Street • #201 • Kawartha Lakes, ON photo 12
99 Louisa Street • #201 • Kawartha Lakes, ON photo 13
99 Louisa Street • #201 • Kawartha Lakes, ON photo 14
99 Louisa Street • #201 • Kawartha Lakes, ON photo 15
99 Louisa Street • #201 • Kawartha Lakes, ON photo 16
99 Louisa Street • #201 • Kawartha Lakes, ON photo 17
99 Louisa Street • #201 • Kawartha Lakes, ON photo 18
99 Louisa Street • #201 • Kawartha Lakes, ON photo 19
99 Louisa Street • #201 • Kawartha Lakes, ON photo 20
99 Louisa Street • #201 • Kawartha Lakes, ON photo 21
99 Louisa Street • #201 • Kawartha Lakes, ON photo 22
99 Louisa Street • #201 • Kawartha Lakes, ON photo 23
99 Louisa Street • #201 • Kawartha Lakes, ON photo 24
99 Louisa Street • #201 • Kawartha Lakes, ON photo 25
99 Louisa Street • #201 • Kawartha Lakes, ON photo 26
99 Louisa Street • #201 • Kawartha Lakes, ON photo 27
99 Louisa Street • #201 • Kawartha Lakes, ON photo 28
99 Louisa Street • #201 • Kawartha Lakes, ON photo 29
99 Louisa Street • #201 • Kawartha Lakes, ON photo 30
99 Louisa Street • #201 • Kawartha Lakes, ON photo 31
99 Louisa Street • #201 • Kawartha Lakes, ON photo 32
99 Louisa Street • #201 • Kawartha Lakes, ON photo 33
99 Louisa Street • #201 • Kawartha Lakes, ON photo 34
99 Louisa Street • #201 • Kawartha Lakes, ON photo 35
99 Louisa Street • #201 • Kawartha Lakes, ON photo 36
99 Louisa Street • #201 • Kawartha Lakes, ON photo 37
99 Louisa Street • #201 • Kawartha Lakes, ON photo 38
99 Louisa Street • #201 • Kawartha Lakes, ON photo 39
99 Louisa Street • #201 • Kawartha Lakes, ON photo 40
99 Louisa Street • #201 • Kawartha Lakes, ON photo 41
99 Louisa Street • #201 • Kawartha Lakes, ON photo 42
99 Louisa Street • #201 • Kawartha Lakes, ON photo 43
99 Louisa Street • #201 • Kawartha Lakes, ON photo 44
99 Louisa Street • #201 • Kawartha Lakes, ON photo 45
99 Louisa Street • #201 • Kawartha Lakes, ON photo 46
99 Louisa Street • #201 • Kawartha Lakes, ON photo 47
99 Louisa Street • #201 • Kawartha Lakes, ON photo 48
99 Louisa Street • #201 • Kawartha Lakes, ON photo 49
1 / 49
$549,000
99 Louisa Street • #201 • Kawartha Lakes, ONNew
Courtesy of AFFINITY GROUP PINNACLE REALTY LTD.
2
Bedrooms
2
Bathrooms
900-999
Square feet
2
Parking

About this home

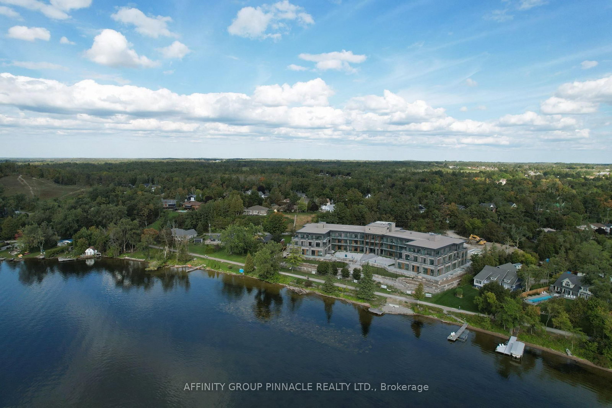
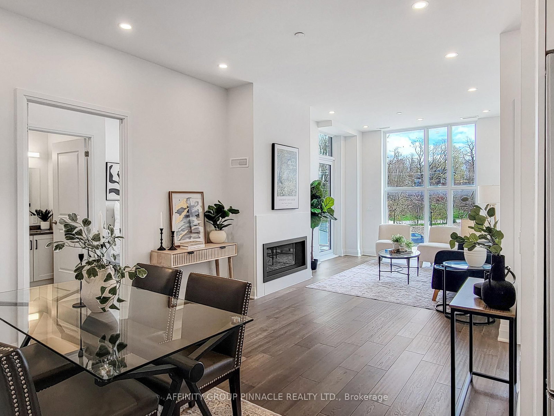
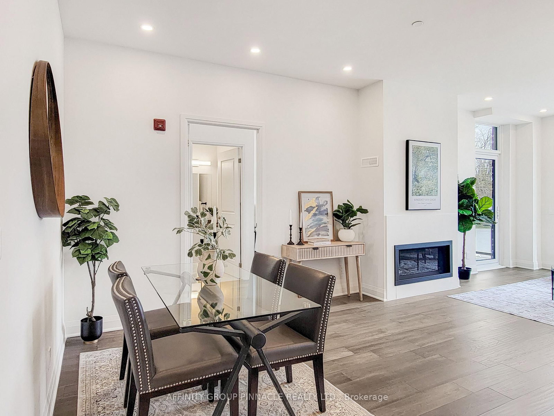
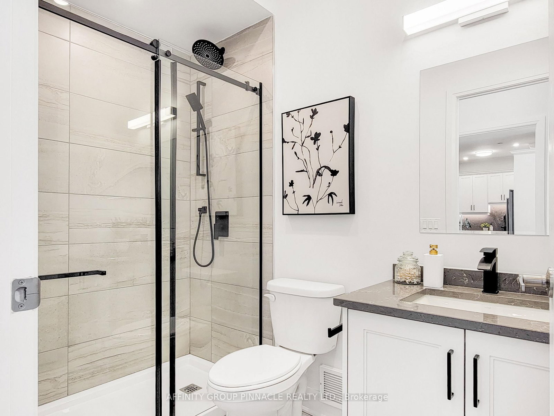
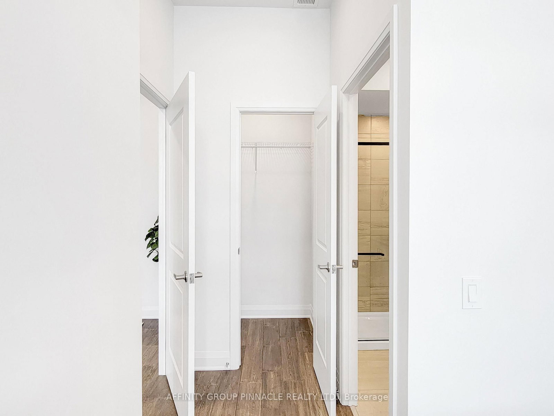
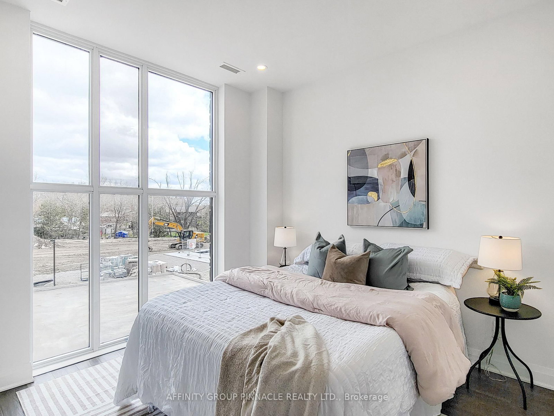
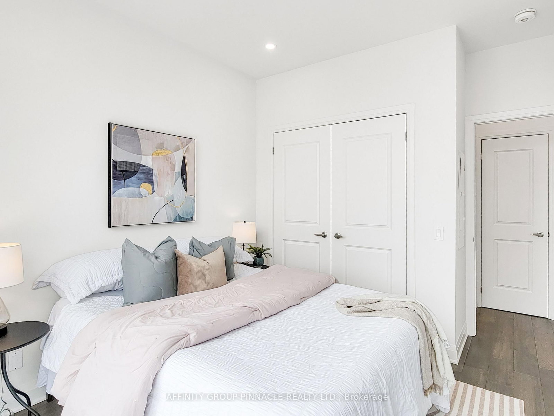
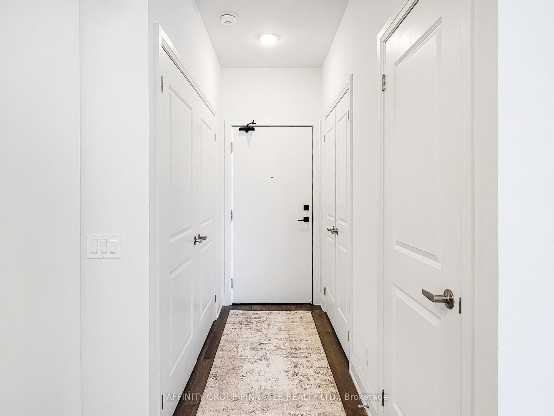
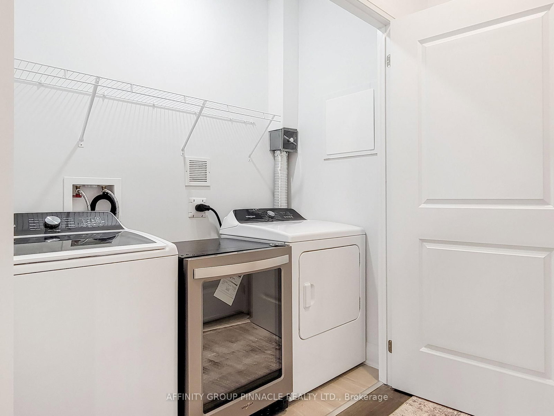
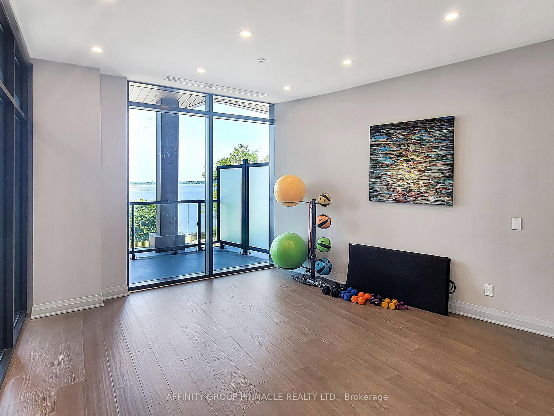
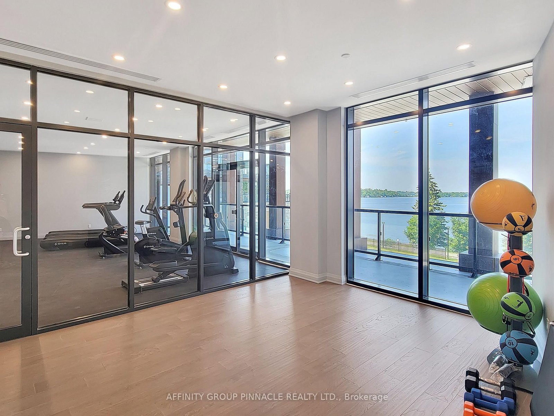
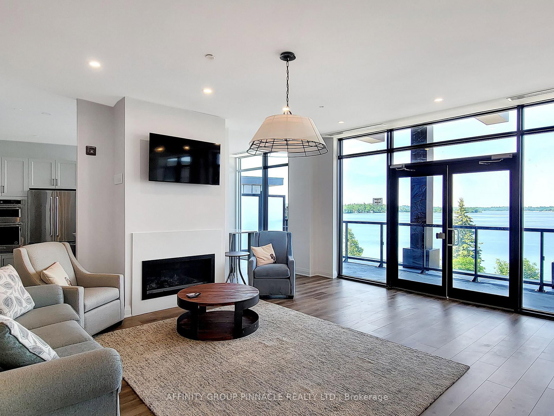
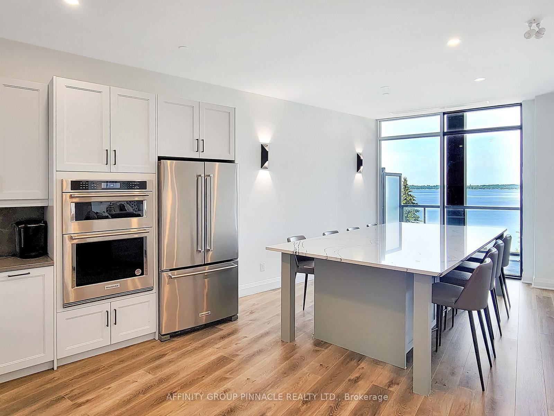
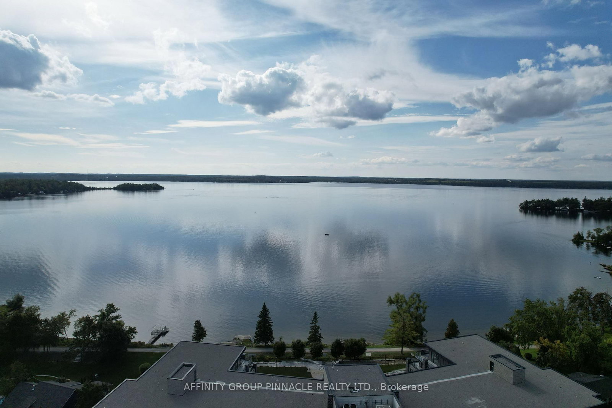
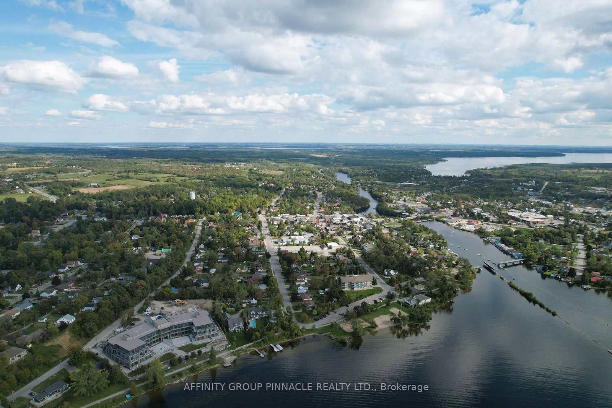
Truly the first of its kind, The Moorings on Cameron Lake has set the bar for luxury condominium living with all the charm and serenity of living on the water. Welcome to Unit 201, a two bedroom, two bath, 977sqft condo suite with 9ft ceilings and extensive windows, engineered hardwood & porcelain tile, stainless steel kitchenaid appliances (incl. wall-mounted oven and microwave/air fryer), quarts countertops, in-suite laundry (whirlpool washer/dryer). Primary bedroom features luxury 3-pc ensuite, walk-in closet, and walk-out to covered balcony (equipped with natural gas line for BBQ). Suit 201 also offers TWO secure side-by-side underground parking spots and private locker. Building amenities are second-to-none. The third-floor owners lounge (bookable for private events!) overlooks the lake through wall-to-wall windows, and is fully equipped with a caterer's kitchen, extensive dining seating, cozy fireside lounge, high-top tables, and in-house theater room with premium cinema seating. The second-floor fitness center is equipped with cardio and weight machines, change rooms, and a dedicated yoga/pilates room with an attached cedar sauna. Outside, owners enjoy a heated pool and spa, tennis/pickle ball courts, sprawling lakeside courtyard, and extensive waterfront docking and swimming platform. Condo fees include high-speed internet and natural gas. Boat slip available for purchase. Nestled on the shores of Cameron Lake, featuring blazing sunsets and wide lake views, the Moorings offers it's residents a luxe and active lifestyle nestled in the heart of Fenelon Falls, Ontario. Explore miles of biking, hiking, snowmobiling, and ATVing on the Victoria Rail Trail, boat the world famous Trent Severn Waterway, and walk to dinner, shopping, and entertainment in historic and charming Fenelon Falls. With robust and modern condo amenities set amongst the lush natural backdrop characteristic of the Kawarthas, your low-maintenance, richest, fullest life awaits.

Property details

Property type
Condo Apartment
Style
1 Storey/Apt
Total rooms
5
Maintenance fee
$704.62/mo
Exposure
East
Property taxes
$4,940.66 (2026)
Occupancy
TBD
Days on market
20
Status
Active
MLS®

Property history

Recently sold nearby

Listing data last updated: Jul 21, 2026, 11:22 a.m. EDT via TRREB IDX.

First listed: Jul 2, 2026, 10:08 a.m. EDT.