
910 Pinecrest Road • Ottawa, ON photo 1
910 Pinecrest Road • Ottawa, ON photo 2
910 Pinecrest Road • Ottawa, ON photo 3
910 Pinecrest Road • Ottawa, ON photo 4
910 Pinecrest Road • Ottawa, ON photo 5
910 Pinecrest Road • Ottawa, ON photo 6
910 Pinecrest Road • Ottawa, ON photo 7
910 Pinecrest Road • Ottawa, ON photo 8
910 Pinecrest Road • Ottawa, ON photo 9
910 Pinecrest Road • Ottawa, ON photo 10
910 Pinecrest Road • Ottawa, ON photo 11
910 Pinecrest Road • Ottawa, ON photo 12
910 Pinecrest Road • Ottawa, ON photo 13
910 Pinecrest Road • Ottawa, ON photo 14
910 Pinecrest Road • Ottawa, ON photo 15
910 Pinecrest Road • Ottawa, ON photo 16
910 Pinecrest Road • Ottawa, ON photo 17
910 Pinecrest Road • Ottawa, ON photo 18
910 Pinecrest Road • Ottawa, ON photo 19
910 Pinecrest Road • Ottawa, ON photo 20
910 Pinecrest Road • Ottawa, ON photo 21
910 Pinecrest Road • Ottawa, ON photo 22
910 Pinecrest Road • Ottawa, ON photo 23
910 Pinecrest Road • Ottawa, ON photo 24
910 Pinecrest Road • Ottawa, ON photo 25
910 Pinecrest Road • Ottawa, ON photo 26
910 Pinecrest Road • Ottawa, ON photo 27
910 Pinecrest Road • Ottawa, ON photo 28
910 Pinecrest Road • Ottawa, ON photo 29
910 Pinecrest Road • Ottawa, ON photo 30
910 Pinecrest Road • Ottawa, ON photo 31
910 Pinecrest Road • Ottawa, ON photo 32
910 Pinecrest Road • Ottawa, ON photo 33
910 Pinecrest Road • Ottawa, ON photo 34
910 Pinecrest Road • Ottawa, ON photo 35
910 Pinecrest Road • Ottawa, ON photo 36
910 Pinecrest Road • Ottawa, ON photo 37
910 Pinecrest Road • Ottawa, ON photo 38
910 Pinecrest Road • Ottawa, ON photo 39
1 / 39
$590,000
910 Pinecrest Road • Ottawa, ONPrice Change▼ 3.12%
Courtesy of ROYAL LEPAGE TEAM REALTY
4
Bedrooms
2
Bathrooms
1500-2000
Square feet
3
Parking

About this home

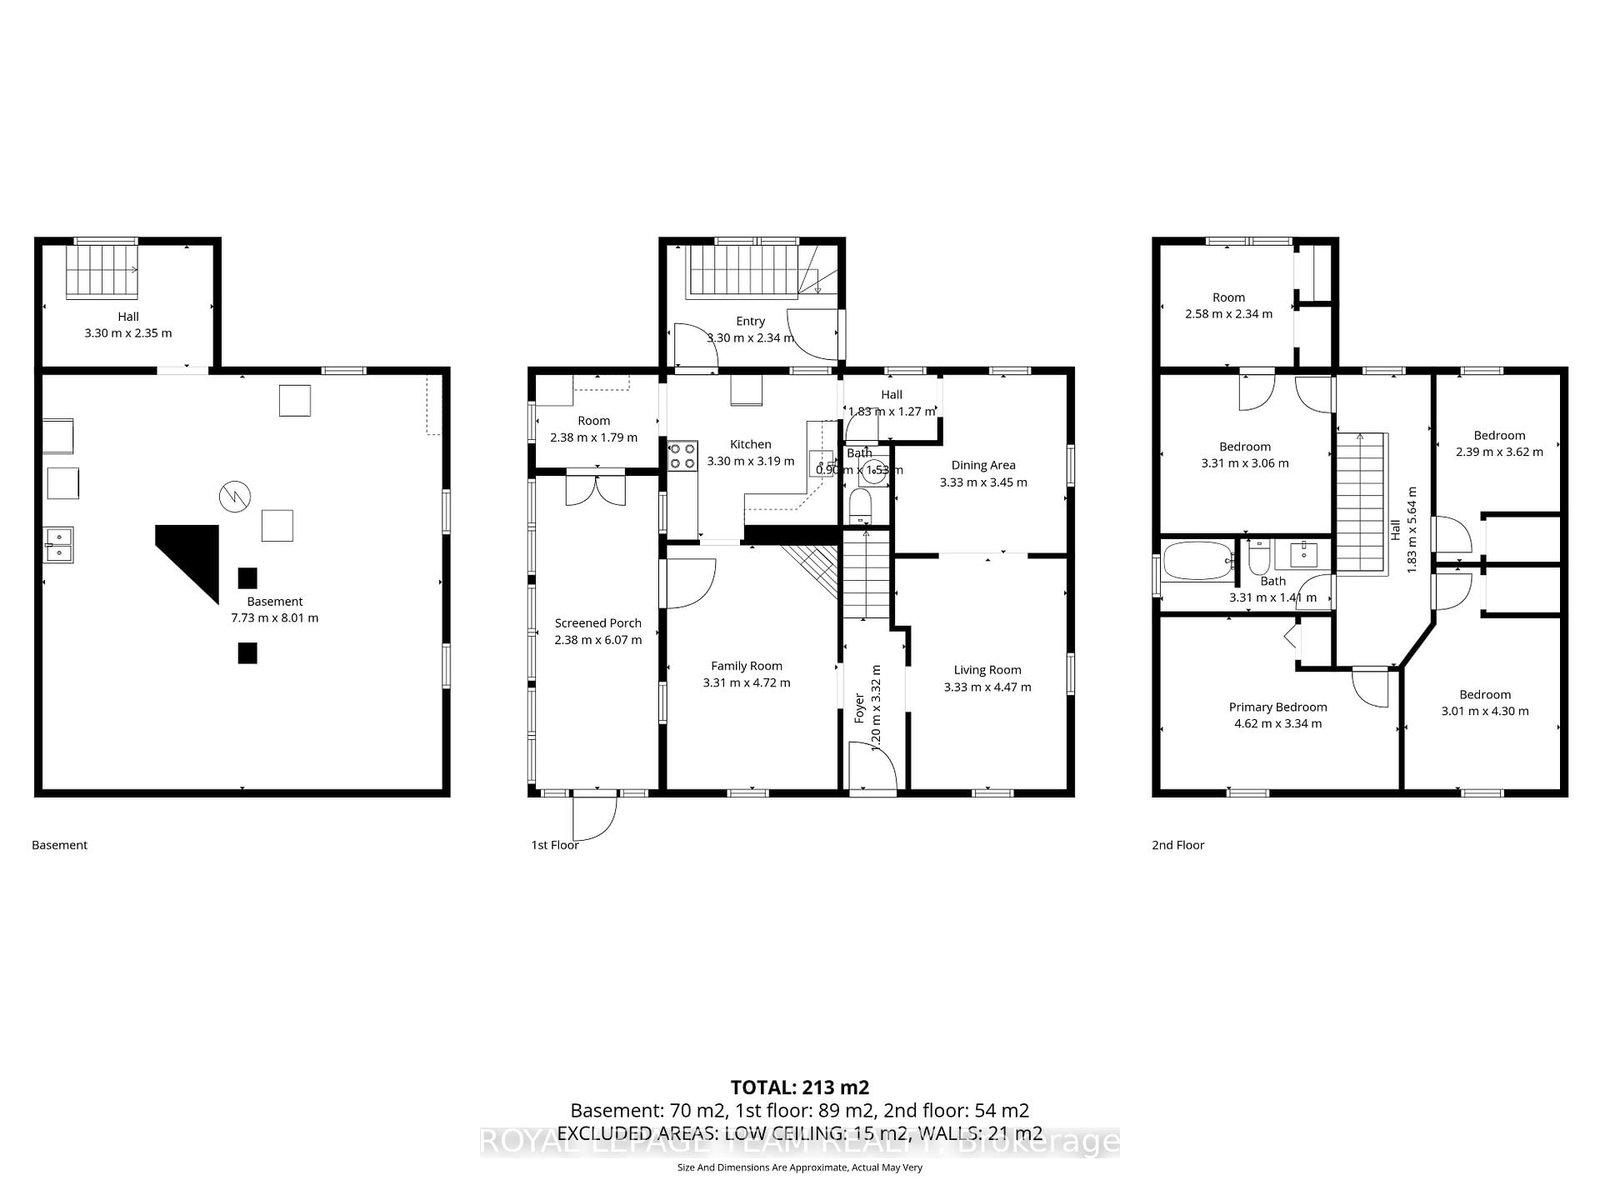
Exceptional opportunity for investors, developers, or buyers looking to add value! This single-family home sits on a generous 50 x 114 ft lot in a highly convenient location, just minutes from transit, parks, shopping, and major amenities, including the LRT, IKEA, Bayshore Shopping Centre, and Lincoln Fields. The home offers a functional layout with spacious principal rooms, four bedrooms plus a den on the upper level, a natural gas furnace, central air conditioning, and a large backyard with endless potential. A private laneway provides parking for up to three vehicles. The property is anticipated to benefit from the City of Ottawa's new CM1 zoning (see attachments for bylaw details), which supports a variety of residential and mixed-use development opportunities, including multi-unit housing and low- to mid-rise buildings. Go & show!

Property details

Property type
Detached
Style
2-Storey
Approx. age (yrs)
51-99
Total rooms
12
Lot size
50 × 114.67 ft
Property taxes
$4,157.45 (2026)
Occupancy
flex
Days on market
27
Status
Active
MLS®

Property history

Recently sold nearby

Listing data last updated: Jul 27, 2026, 8:43 p.m. EDT via TRREB IDX.

First listed: Jul 2, 2026, 9:48 a.m. EDT.