
1821 Ch Bercier Road • Alfred and Plantagenet, ON photo 1
1821 Ch Bercier Road • Alfred and Plantagenet, ON photo 2
1821 Ch Bercier Road • Alfred and Plantagenet, ON photo 3
1821 Ch Bercier Road • Alfred and Plantagenet, ON photo 4
1821 Ch Bercier Road • Alfred and Plantagenet, ON photo 5
1821 Ch Bercier Road • Alfred and Plantagenet, ON photo 6
1821 Ch Bercier Road • Alfred and Plantagenet, ON photo 7
1821 Ch Bercier Road • Alfred and Plantagenet, ON photo 8
1821 Ch Bercier Road • Alfred and Plantagenet, ON photo 9
1821 Ch Bercier Road • Alfred and Plantagenet, ON photo 10
1821 Ch Bercier Road • Alfred and Plantagenet, ON photo 11
1821 Ch Bercier Road • Alfred and Plantagenet, ON photo 12
1821 Ch Bercier Road • Alfred and Plantagenet, ON photo 13
1821 Ch Bercier Road • Alfred and Plantagenet, ON photo 14
1821 Ch Bercier Road • Alfred and Plantagenet, ON photo 15
1821 Ch Bercier Road • Alfred and Plantagenet, ON photo 16
1821 Ch Bercier Road • Alfred and Plantagenet, ON photo 17
1821 Ch Bercier Road • Alfred and Plantagenet, ON photo 18
1821 Ch Bercier Road • Alfred and Plantagenet, ON photo 19
1821 Ch Bercier Road • Alfred and Plantagenet, ON photo 20
1821 Ch Bercier Road • Alfred and Plantagenet, ON photo 21
1821 Ch Bercier Road • Alfred and Plantagenet, ON photo 22
1821 Ch Bercier Road • Alfred and Plantagenet, ON photo 23
1821 Ch Bercier Road • Alfred and Plantagenet, ON photo 24
1821 Ch Bercier Road • Alfred and Plantagenet, ON photo 25
1821 Ch Bercier Road • Alfred and Plantagenet, ON photo 26
1821 Ch Bercier Road • Alfred and Plantagenet, ON photo 27
1821 Ch Bercier Road • Alfred and Plantagenet, ON photo 28
1821 Ch Bercier Road • Alfred and Plantagenet, ON photo 29
1821 Ch Bercier Road • Alfred and Plantagenet, ON photo 30
1821 Ch Bercier Road • Alfred and Plantagenet, ON photo 31
1821 Ch Bercier Road • Alfred and Plantagenet, ON photo 32
1821 Ch Bercier Road • Alfred and Plantagenet, ON photo 33
1821 Ch Bercier Road • Alfred and Plantagenet, ON photo 34
1821 Ch Bercier Road • Alfred and Plantagenet, ON photo 35
1821 Ch Bercier Road • Alfred and Plantagenet, ON photo 36
1821 Ch Bercier Road • Alfred and Plantagenet, ON photo 37
1821 Ch Bercier Road • Alfred and Plantagenet, ON photo 38
1821 Ch Bercier Road • Alfred and Plantagenet, ON photo 39
1821 Ch Bercier Road • Alfred and Plantagenet, ON photo 40
1821 Ch Bercier Road • Alfred and Plantagenet, ON photo 41
1821 Ch Bercier Road • Alfred and Plantagenet, ON photo 42
1821 Ch Bercier Road • Alfred and Plantagenet, ON photo 43
1821 Ch Bercier Road • Alfred and Plantagenet, ON photo 44
1821 Ch Bercier Road • Alfred and Plantagenet, ON photo 45
1821 Ch Bercier Road • Alfred and Plantagenet, ON photo 46
1 / 46
$699,000
1821 Ch Bercier Road • Alfred and Plantagenet, ONNew
Courtesy of RE/MAX DELTA REALTY TEAM
4
Bedrooms
2
Bathrooms
1100-1500
Square feet
4
Parking

About this home

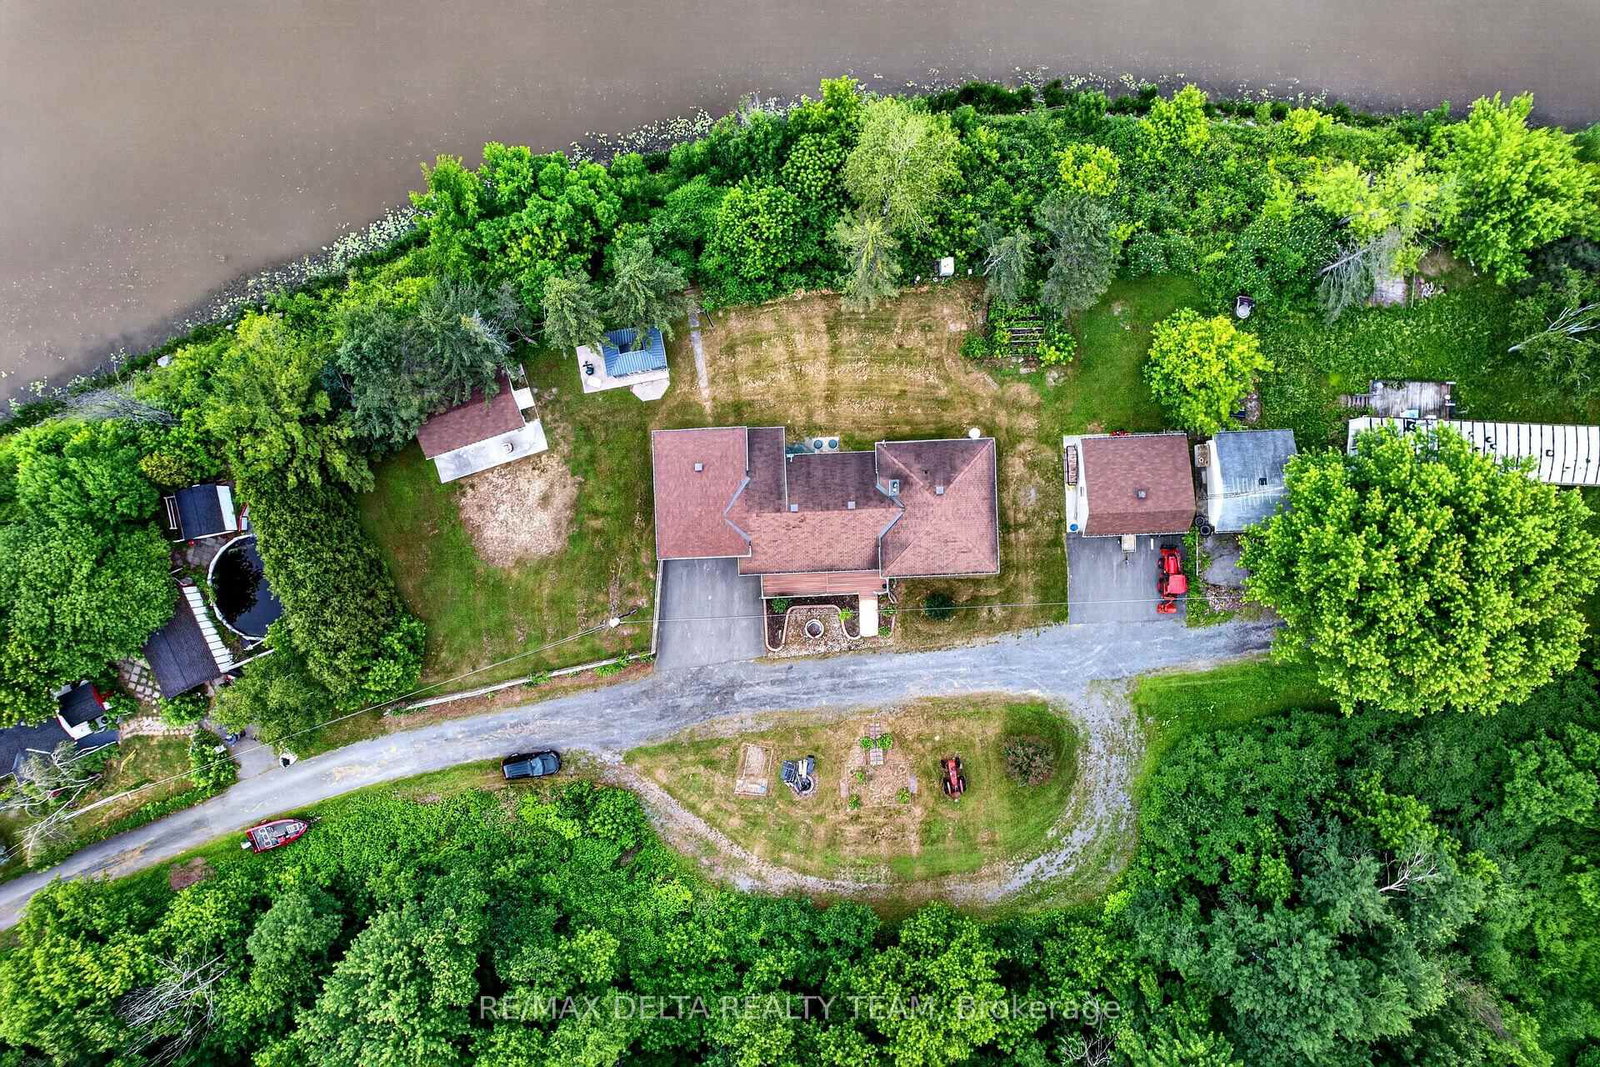
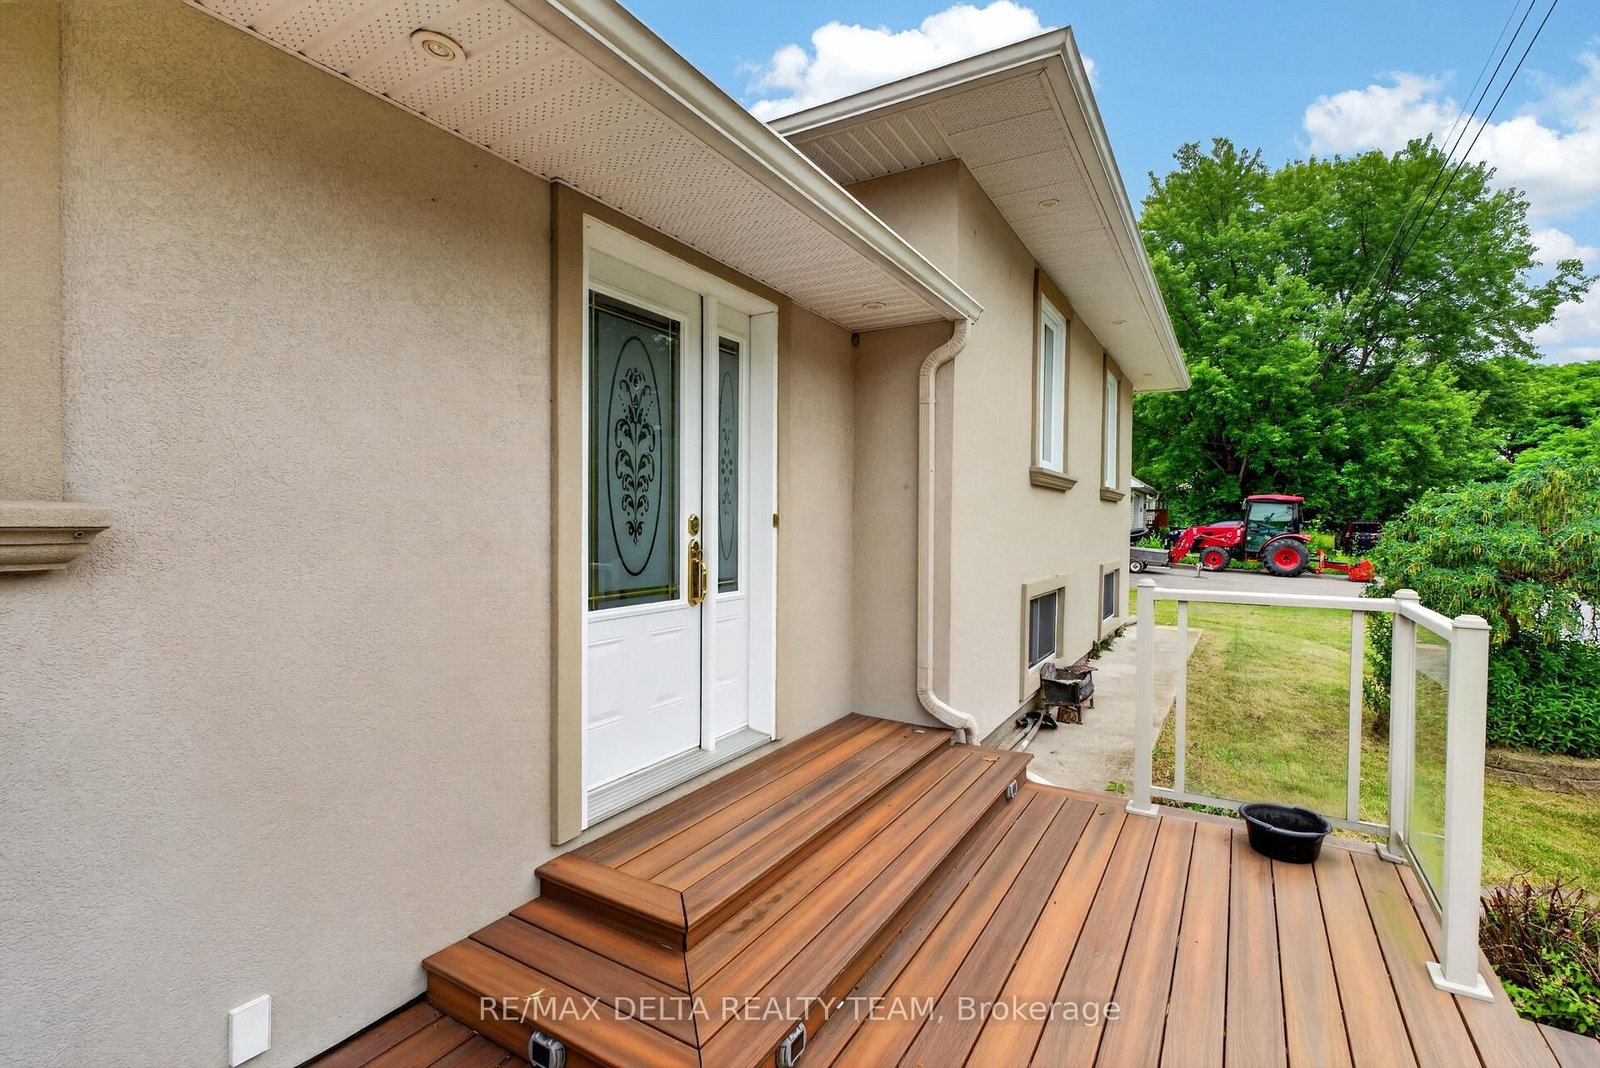
EXQUISITE WATERFRONT LIVING ON THE SOUTH NATION RIVER Experience luxury waterfront living at its finest with this exceptional, residence boasting an impressive 238 feet of pristine shoreline along the scenic South Nation River. Meticulously redesigned inside and out, this remarkable 4-bedroom, 2-bathroom home showcases premium craftsmanship, elegant finishes, and breathtaking water views from every angle. The main level welcomes you with rich cherry hardwood flooring and a thoughtfully designed open-concept layout, ideal for both everyday living and sophisticated entertaining. The gourmet chef's kitchen features granite countertops, custom cabinetry, and a spacious dining area. Elegant living and dining spaces are enhanced by a charming wood-burning fireplace and seamless access to the spectacular backyard retreat. Step outside to discover professionally landscaped grounds, a powered gazebo, and a private waterfront setting that offers the perfect backdrop for relaxation, entertaining, and enjoying the beauty of nature. The upper level is highlighted by a luxurious primary suite featuring a spa-inspired open-concept ensuite with a premium Jacuzzi tub, creating a private sanctuary of comfort and elegance. Two additional generously sized bedrooms complete this level.The fully finished lower level is designed for entertainment and leisure, offering a spacious recreation room with a gas fireplace, custom bar area, and an additional bedroom ideal for guests or extended family. Bathed in natural light and surrounded by stunning riverfront vistas, this extraordinary property offers a rare combination of luxury, privacy, and lifestyle. Opportunities to own a waterfront property of this caliber are exceptionally rare. Schedule your private viewing today and experience the finest in waterfront living.

Property details

Property type
Detached
Style
Bungalow
Total rooms
13
Lot size
238 × 108 ft
Property taxes
$3,690 (2026)
Occupancy
T.B.,A
Days on market
28
Status
Active
MLS®

Property history

Recently sold nearby

Listing data last updated: Jul 27, 2026, 7:03 p.m. EDT via TRREB IDX.

First listed: Jul 1, 2026, 6:12 p.m. EDT.