
112 KERSCOTT HEIGHTS Way • Ottawa, ON photo 1
112 KERSCOTT HEIGHTS Way • Ottawa, ON photo 2
112 KERSCOTT HEIGHTS Way • Ottawa, ON photo 3
112 KERSCOTT HEIGHTS Way • Ottawa, ON photo 4
112 KERSCOTT HEIGHTS Way • Ottawa, ON photo 5
112 KERSCOTT HEIGHTS Way • Ottawa, ON photo 6
112 KERSCOTT HEIGHTS Way • Ottawa, ON photo 7
112 KERSCOTT HEIGHTS Way • Ottawa, ON photo 8
112 KERSCOTT HEIGHTS Way • Ottawa, ON photo 9
112 KERSCOTT HEIGHTS Way • Ottawa, ON photo 10
112 KERSCOTT HEIGHTS Way • Ottawa, ON photo 11
112 KERSCOTT HEIGHTS Way • Ottawa, ON photo 12
112 KERSCOTT HEIGHTS Way • Ottawa, ON photo 13
112 KERSCOTT HEIGHTS Way • Ottawa, ON photo 14
112 KERSCOTT HEIGHTS Way • Ottawa, ON photo 15
112 KERSCOTT HEIGHTS Way • Ottawa, ON photo 16
112 KERSCOTT HEIGHTS Way • Ottawa, ON photo 17
112 KERSCOTT HEIGHTS Way • Ottawa, ON photo 18
112 KERSCOTT HEIGHTS Way • Ottawa, ON photo 19
112 KERSCOTT HEIGHTS Way • Ottawa, ON photo 20
112 KERSCOTT HEIGHTS Way • Ottawa, ON photo 21
112 KERSCOTT HEIGHTS Way • Ottawa, ON photo 22
112 KERSCOTT HEIGHTS Way • Ottawa, ON photo 23
112 KERSCOTT HEIGHTS Way • Ottawa, ON photo 24
112 KERSCOTT HEIGHTS Way • Ottawa, ON photo 25
112 KERSCOTT HEIGHTS Way • Ottawa, ON photo 26
112 KERSCOTT HEIGHTS Way • Ottawa, ON photo 27
112 KERSCOTT HEIGHTS Way • Ottawa, ON photo 28
112 KERSCOTT HEIGHTS Way • Ottawa, ON photo 29
112 KERSCOTT HEIGHTS Way • Ottawa, ON photo 30
112 KERSCOTT HEIGHTS Way • Ottawa, ON photo 31
112 KERSCOTT HEIGHTS Way • Ottawa, ON photo 32
112 KERSCOTT HEIGHTS Way • Ottawa, ON photo 33
112 KERSCOTT HEIGHTS Way • Ottawa, ON photo 34
112 KERSCOTT HEIGHTS Way • Ottawa, ON photo 35
112 KERSCOTT HEIGHTS Way • Ottawa, ON photo 36
112 KERSCOTT HEIGHTS Way • Ottawa, ON photo 37
112 KERSCOTT HEIGHTS Way • Ottawa, ON photo 38
112 KERSCOTT HEIGHTS Way • Ottawa, ON photo 39
112 KERSCOTT HEIGHTS Way • Ottawa, ON photo 40
112 KERSCOTT HEIGHTS Way • Ottawa, ON photo 41
1 / 41
$1,049,900
112 KERSCOTT HEIGHTS Way • Ottawa, ONPrice Change▼ 3.68%
Courtesy of HOME RUN REALTY INC.
3+1
Bedrooms
4
Bathrooms
2000-2500
Square feet
8
Parking

About this home

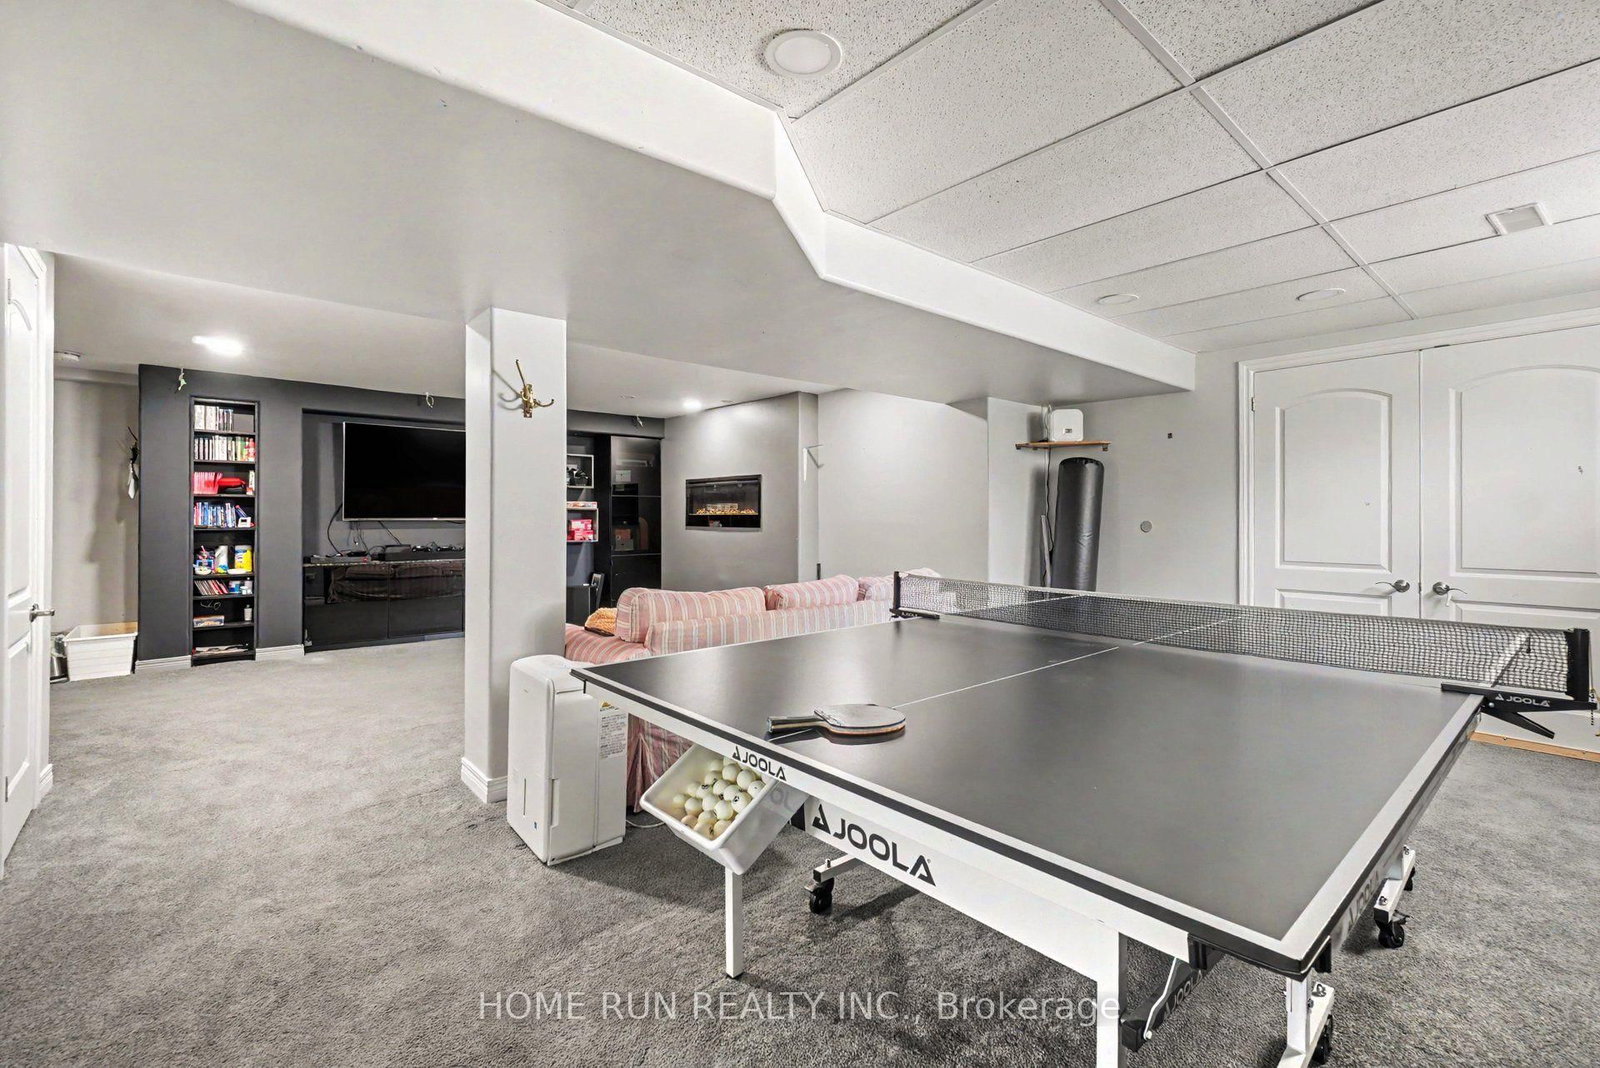
Stunning almost 2 acre home 20 Mins to Kanata! Welcome to this immaculate 3+1 bedroom executive property offering the perfect blend of country peace and city convenience.Step across gleaming hardwood floors into a gourmet eat-in kitchen, fully equipped with premium granite countertops and rich cherry-wood shaker cabinets. The inviting family room features a cozy wood-burning fireplace and frames stunning views of your backyard paradise. Heated inground swimming pool, hot tub(as is), and a spacious deck. Upstairs, the expansive primary suite complete with a walk-in closet and ensuite. Two additional generous bedrooms offer large windows and ample storage. Finished basement adds incredible versatility with a dedicated office, a fourth bedroom, and a full bathroom.In addition to attached two car garages, a detached heated garage offers the ultimate canvas for a dream workshop. Bell internet. Turn-key ready.

Property details

Property type
Detached
Style
2-Storey
Total rooms
15
Lot size
152.29 × 388.9 ft
Property taxes
$5,318 (2026)
Days on market
29
Status
Active
MLS®

Property history

Recently sold nearby

Listing data last updated: Jul 28, 2026, 8:00 p.m. EDT via TRREB IDX.

First listed: Jul 1, 2026, 12:49 p.m. EDT.