




About this home
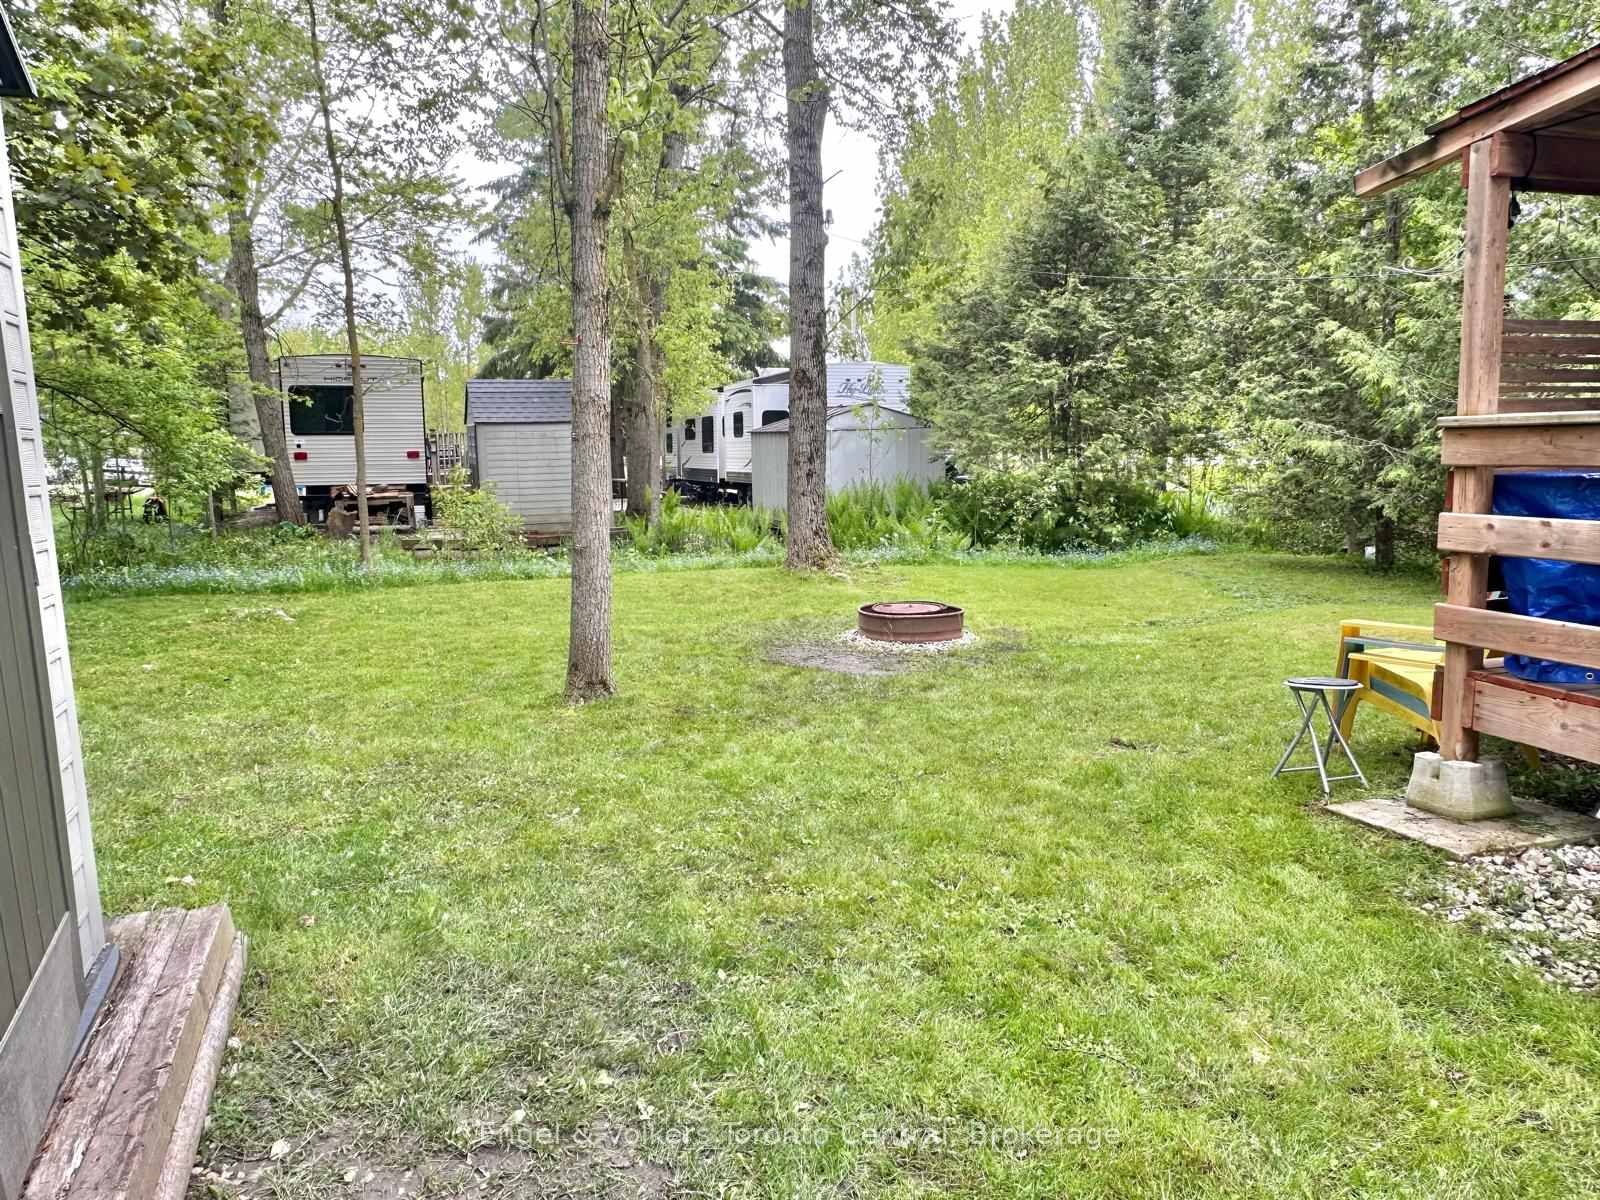
Looking for the perfect summer getaway? This beautiful Keystone Residence 40FLFT offers an ideal cottage alternative with all the space and comfort you need for relaxing weekends and memorable family time. With three generous sleeping areas, including a spacious primary bedroom featuring a king-sized bed, a large closet, built-in dresser, and a vanity, there's room for everyone. Upstairs, two oversized loft spaces provide the perfect retreat for kids or guests, with plenty of room to sleep, play, and hang out.The three slide-outs create a bright, open interior that feels roomy and inviting. The living area is outfitted with stylish leather furniture, including a pull-out sleeper sofa for additional guests, and a built-in entertainment centre complete with an elegant fireplace and TV perfect for cozy evenings after a day outdoors. An upgraded hot water tank ensures long, comfortable showers, adding to the home-like feel of this exceptional unit. Outside you will find a private and very large lot with deck, covered barbq area and a shed for extra storage. Located in the popular Spring Valley Resort, this seasonal property offers access to a wide range of amenities.Enjoy two swimming pools (one adult-only and one family pool), sandy beach area and spring fed swimming lake, 2 non-motorized lakes ideal for kayaking, paddle boating, swimming, and fishing, as well as mini-putt and organized recreational programs for the whole family. 2026 fees are $5,095.00 and include everything but the hydro, propane, and internet, if you choose to install it. There are no additional fees for visitors, property taxes, water, etc.
Property details
- Property type
- MobileTrailer
- Style
- Other
- Approx. age (yrs)
- 0-5
- Total rooms
- 5
- Property taxes
- $1 (2026)
- Days on market
- 87
- Status
- Active
- MLS®
Property history
Location
Open in Google MapsRecently sold nearby
Listing data last updated: Sep 24, 2026, 4:47 p.m. EDT via TRREB IDX.
First listed: Jul 1, 2026, 12:22 p.m. EDT.