













About this home
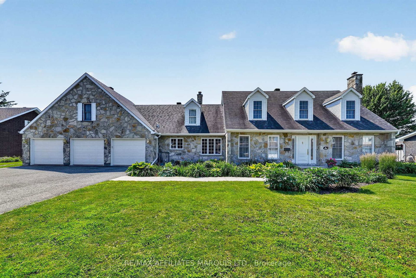
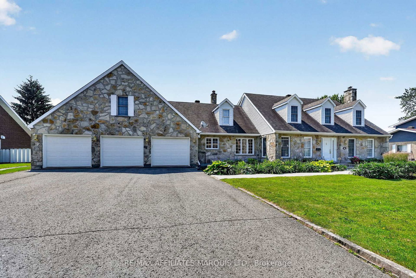
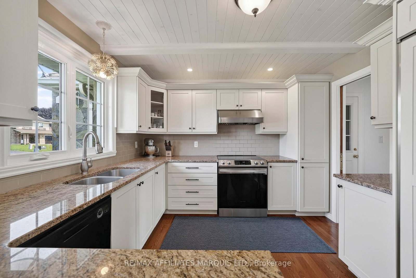
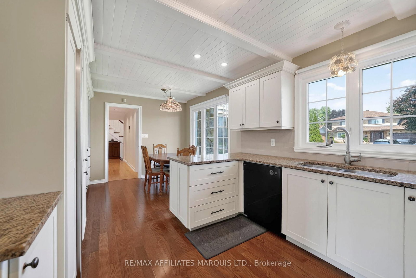
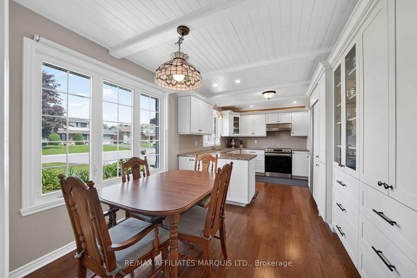
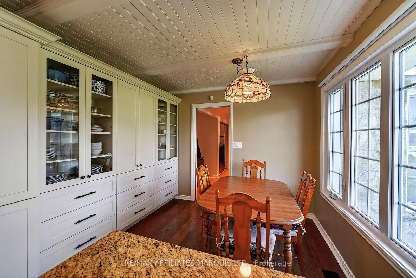
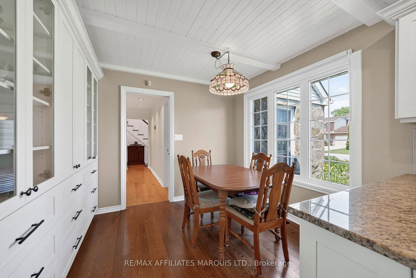
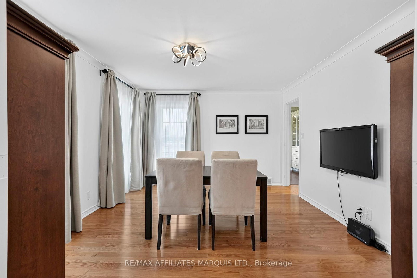
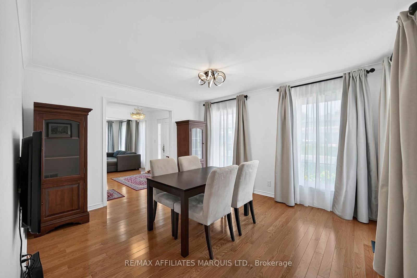
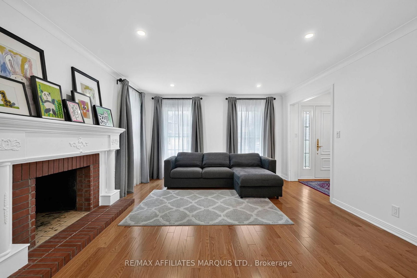
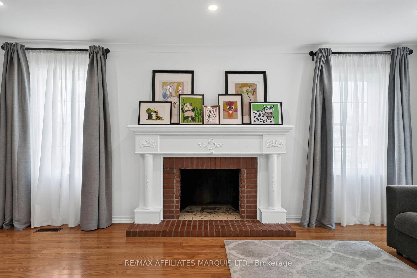
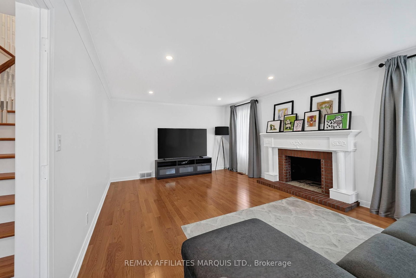
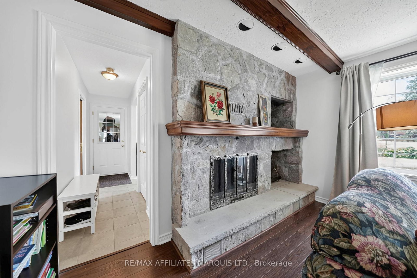
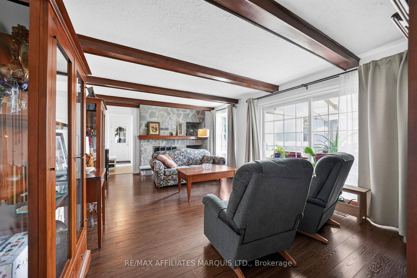
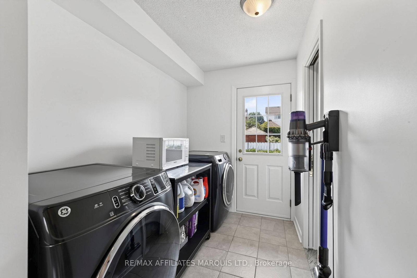
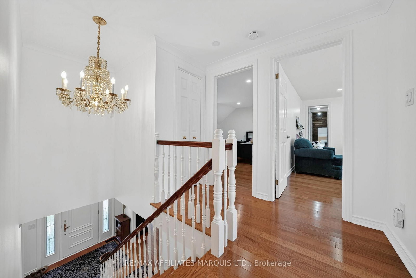
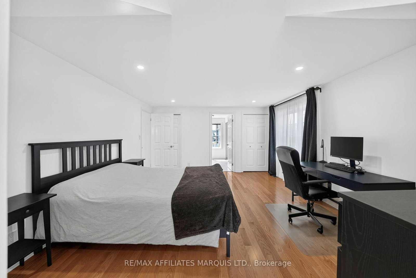
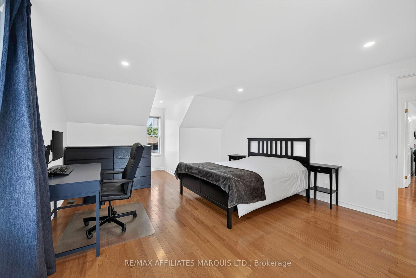
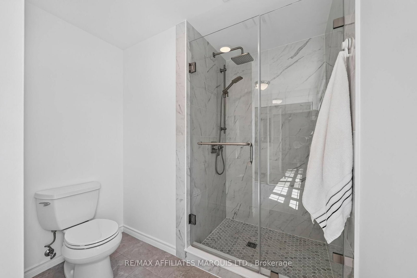
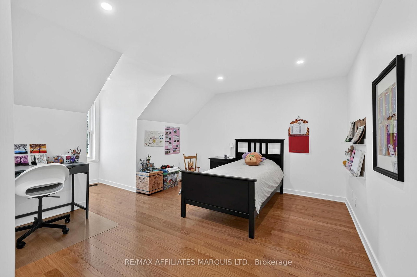
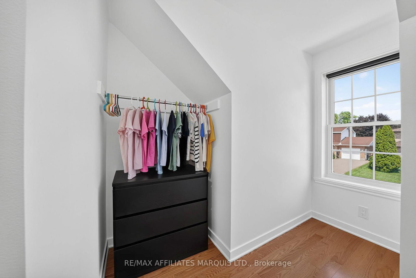
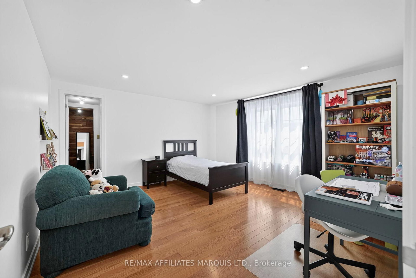
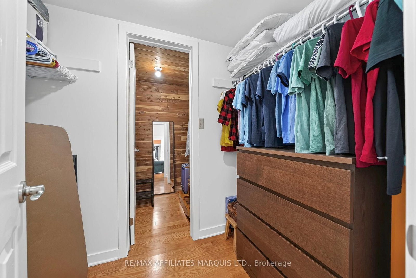
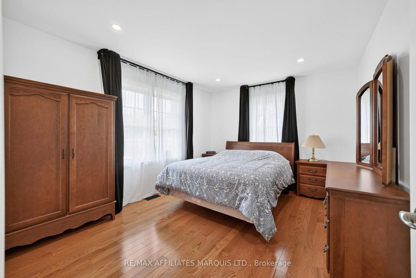
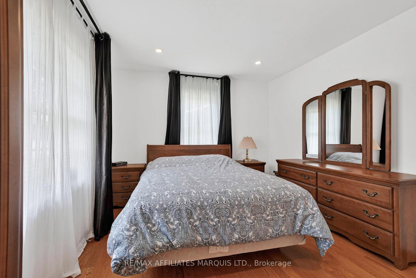
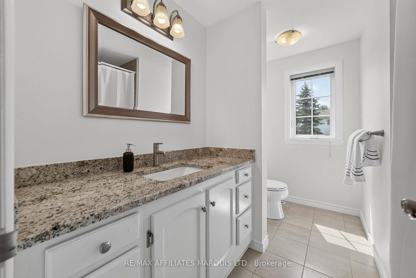
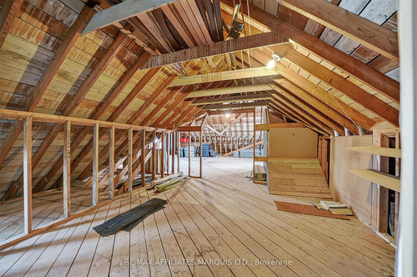
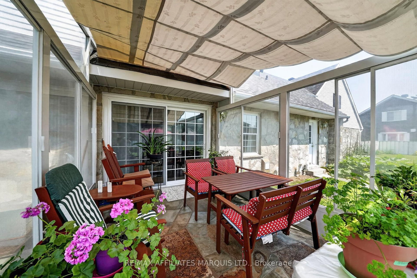
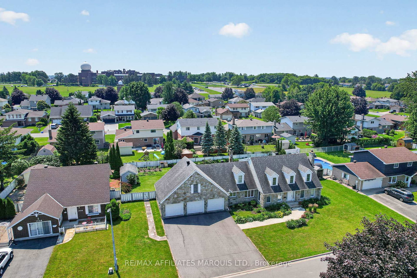
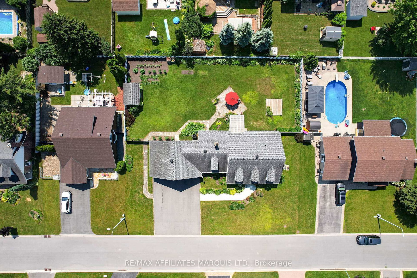
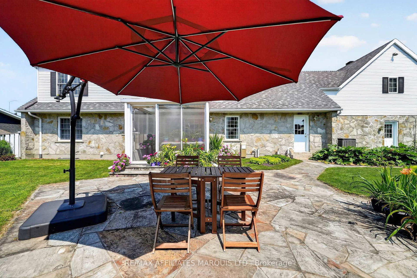
Welcome to this exceptional executive residence where timeless character meets modern comfort. Meticulously updated while preserving its classic architectural charm, this move-in-ready home offers the perfect blend of elegance and today's modern conveniences. Extensive renovations include hardwood flooring throughout, energy-efficient windows (2019-2026), and a beautifully renovated primary ensuite. In 2021, the home's mechanical systems were completely upgraded with a premium high-efficiency modulating furnace featuring hospital-grade MERV air filtration, central air conditioning, and a tankless hot water system. All mechanical equipment is fully owned, providing outstanding efficiency, reliability, and peace of mind with no rental contracts. Additional improvements include extensive pot lighting and an upgraded kitchen ventilation system. The thoughtfully designed layout features a gourmet kitchen, formal living and dining rooms, a welcoming family room, and a versatile main-floor bedroom ideal for guests, a home office, or multi-generational living. Upstairs, the spacious primary suite offers the renovated ensuite, while the additional bedrooms feature generous walk-in closets. The unfinished basement provides endless possibilities for a home theatre, games room, fitness area, or additional family living space. A rare highlight is the attached three-car garage with a full staircase leading to a massive unfinished loft, perfect for a home office, guest suite, hobby room, or teenager's retreat. Situated on an impressive double lot, the property features mature perennial gardens, a charming three-season room, a fully fenced backyard, and an oversized driveway with ample parking. A rare opportunity to own a distinguished executive home that seamlessly blends timeless design with extensive modern updates, offering exceptional character, comfort, efficiency, and lasting value.
Property details
- Property type
- Detached
- Style
- 2-Storey
- Total rooms
- 15
- Lot size
- 130 × 115 ft
- Property taxes
- $8,866.94 (2026)
- Occupancy
- TBA
- Days on market
- 72
- Status
- Active Under Contract
- MLS®
Property history
Location
Open in Google MapsRecently sold nearby
Listing data last updated: Sep 9, 2026, 10:20 p.m. EDT via TRREB IDX.
First listed: Jul 1, 2026, 11:39 a.m. EDT.