
80 Chilton Drive • Hamilton, ON photo 1
80 Chilton Drive • Hamilton, ON photo 2
80 Chilton Drive • Hamilton, ON photo 3
80 Chilton Drive • Hamilton, ON photo 4
80 Chilton Drive • Hamilton, ON photo 5
80 Chilton Drive • Hamilton, ON photo 6
80 Chilton Drive • Hamilton, ON photo 7
80 Chilton Drive • Hamilton, ON photo 8
80 Chilton Drive • Hamilton, ON photo 9
80 Chilton Drive • Hamilton, ON photo 10
80 Chilton Drive • Hamilton, ON photo 11
80 Chilton Drive • Hamilton, ON photo 12
80 Chilton Drive • Hamilton, ON photo 13
80 Chilton Drive • Hamilton, ON photo 14
80 Chilton Drive • Hamilton, ON photo 15
80 Chilton Drive • Hamilton, ON photo 16
80 Chilton Drive • Hamilton, ON photo 17
80 Chilton Drive • Hamilton, ON photo 18
80 Chilton Drive • Hamilton, ON photo 19
80 Chilton Drive • Hamilton, ON photo 20
80 Chilton Drive • Hamilton, ON photo 21
80 Chilton Drive • Hamilton, ON photo 22
80 Chilton Drive • Hamilton, ON photo 23
80 Chilton Drive • Hamilton, ON photo 24
80 Chilton Drive • Hamilton, ON photo 25
80 Chilton Drive • Hamilton, ON photo 26
80 Chilton Drive • Hamilton, ON photo 27
80 Chilton Drive • Hamilton, ON photo 28
80 Chilton Drive • Hamilton, ON photo 29
80 Chilton Drive • Hamilton, ON photo 30
80 Chilton Drive • Hamilton, ON photo 31
80 Chilton Drive • Hamilton, ON photo 32
80 Chilton Drive • Hamilton, ON photo 33
80 Chilton Drive • Hamilton, ON photo 34
80 Chilton Drive • Hamilton, ON photo 35
80 Chilton Drive • Hamilton, ON photo 36
80 Chilton Drive • Hamilton, ON photo 37
80 Chilton Drive • Hamilton, ON photo 38
80 Chilton Drive • Hamilton, ON photo 39
80 Chilton Drive • Hamilton, ON photo 40
80 Chilton Drive • Hamilton, ON photo 41
80 Chilton Drive • Hamilton, ON photo 42
80 Chilton Drive • Hamilton, ON photo 43
1 / 43
$739,000
80 Chilton Drive • Hamilton, ONPrice Change▼ 1.34%
Courtesy of RIGHT AT HOME REALTY
3
Bedrooms
2
Bathrooms
1100-1500
Square feet
2
Parking

About this home

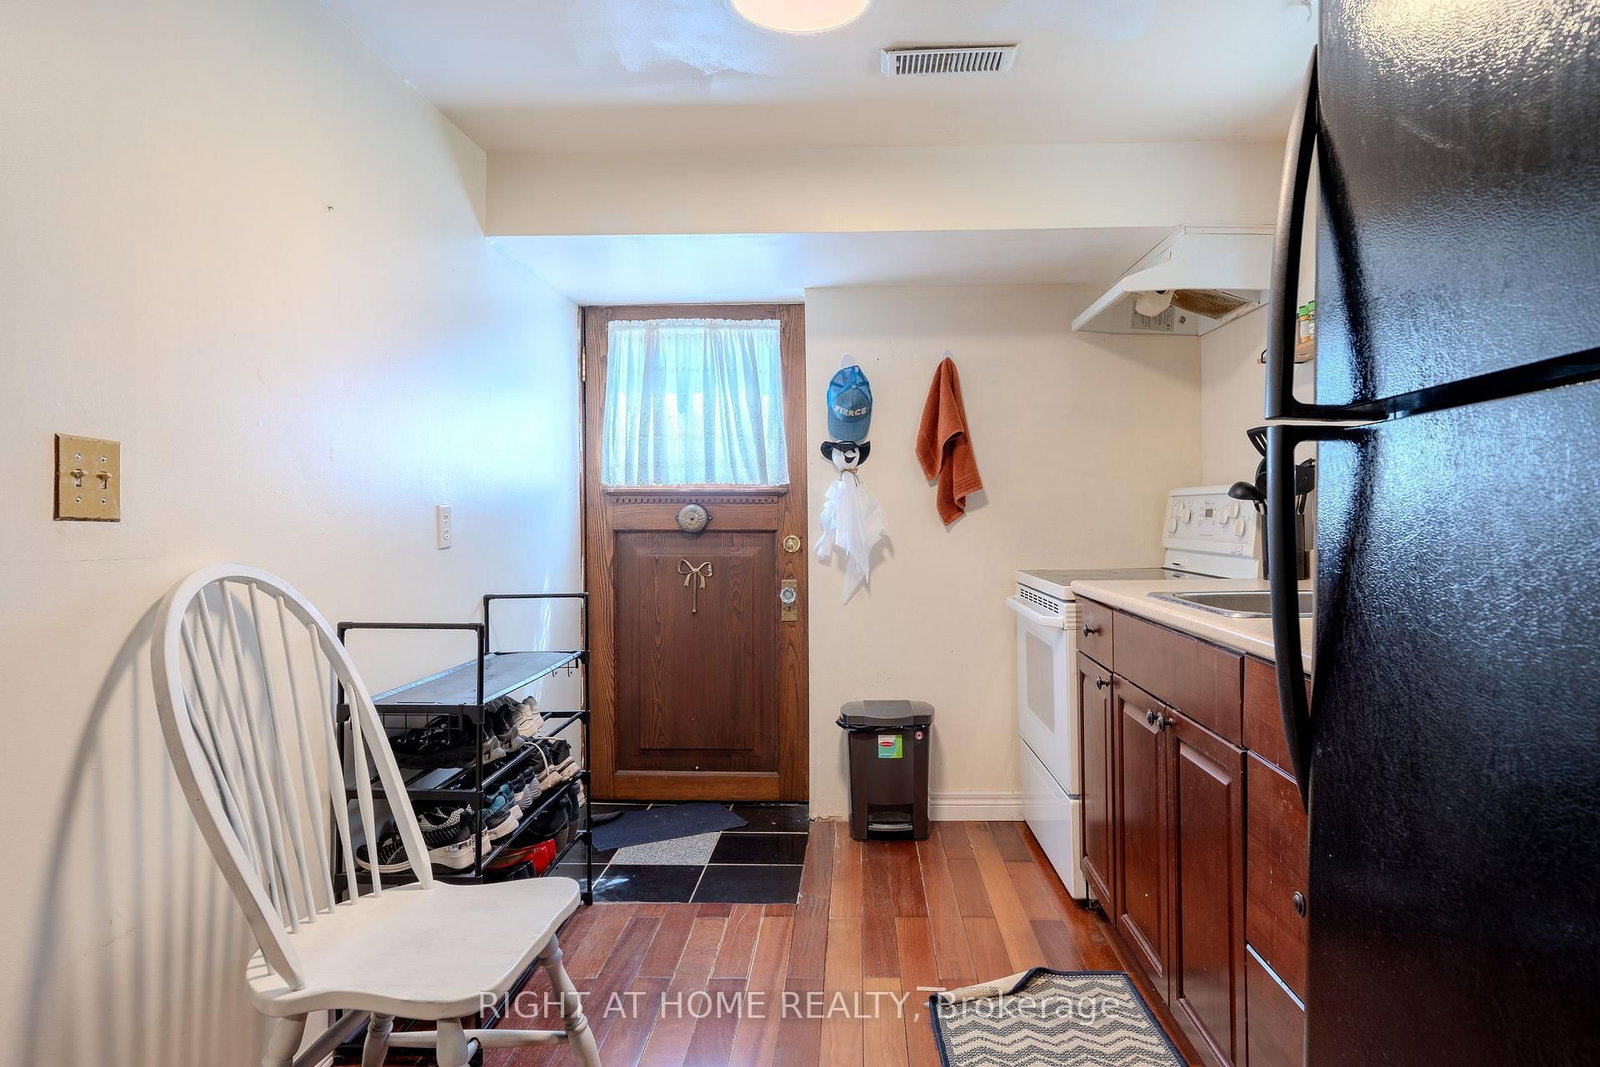
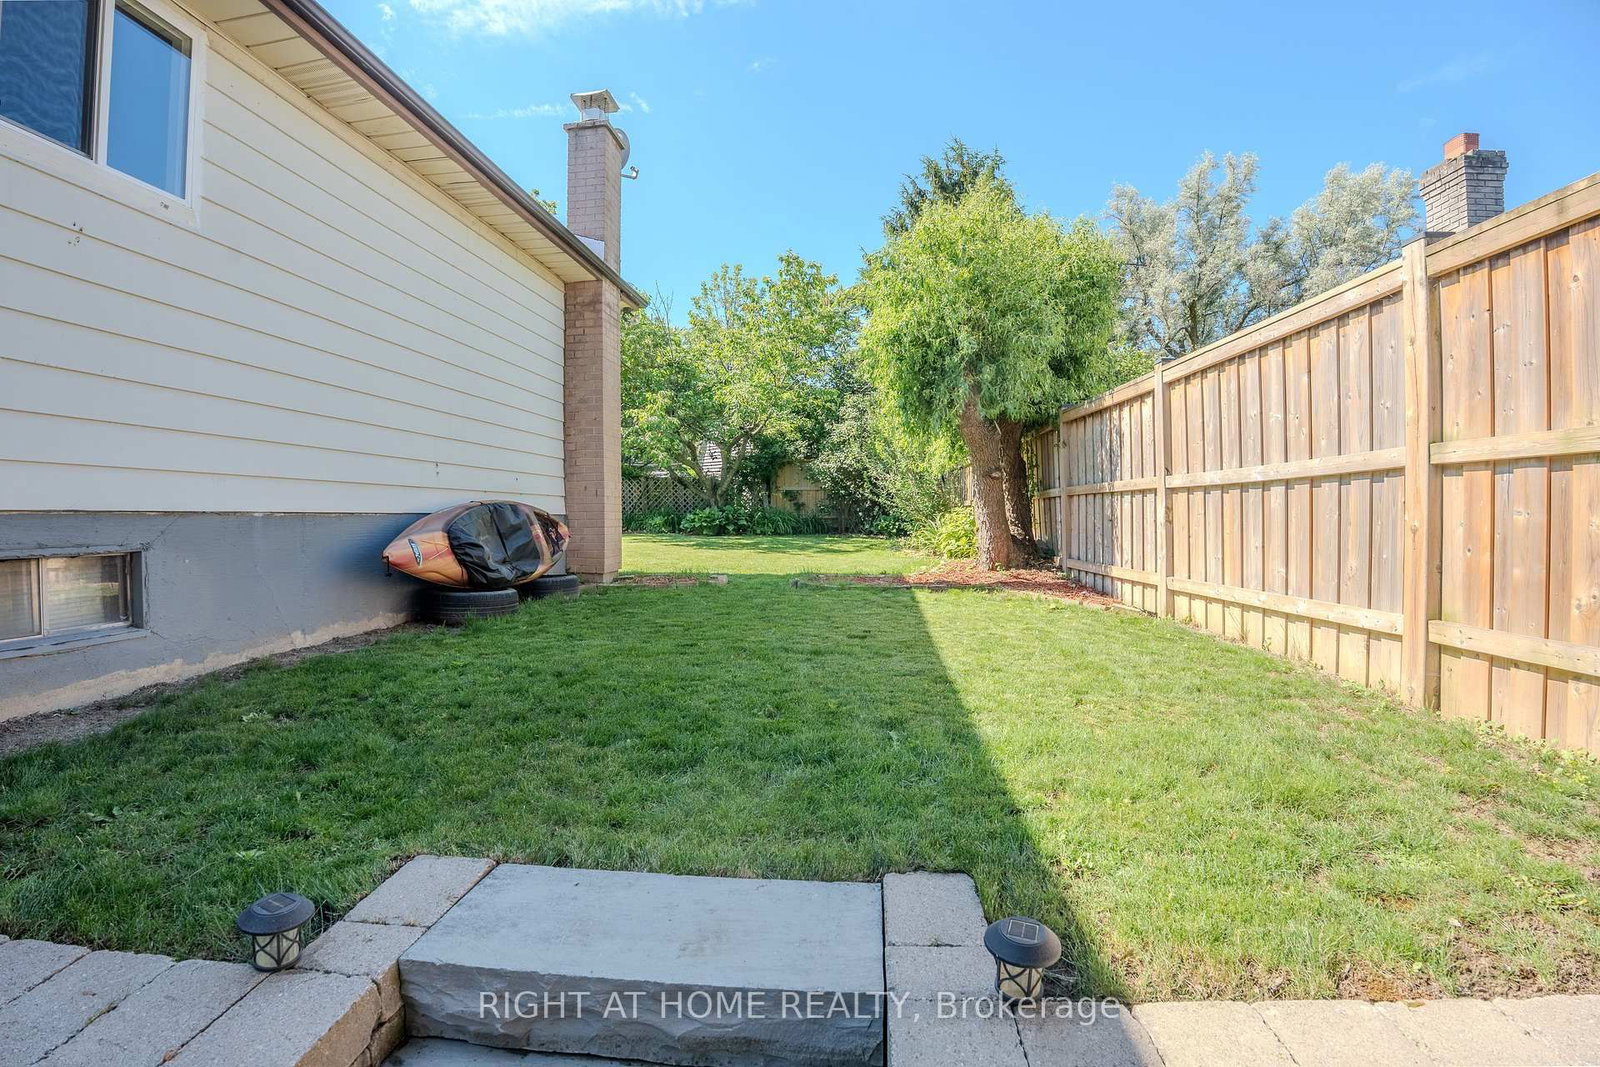
Beautifully updated 3-bedroom backsplit with a separate entrance to a fully finished in-law suite, offering excellent flexibility for extended familyor potential income opportunities. The open-concept main floor has been thoughtfully redesigned to maximize living and entertaining space,featuring a professionally converted garage that serves as a spacious family room. Recent updates include a new kitchen with island, luxury vinylflooring, interior doors, closets, and a private hot tub. Situated on a generous lot with a spacious backyard featuring newer fencing, this home isperfect for relaxing or entertaining. Ideally located with easy access to the Lincoln Alexander Parkway, Red Hill Valley Parkway, Bruce Trail, parks,shopping, and highly rated schools. A fantastic family home in one of Stoney Creek's most convenient neighbourhoods.

Property details

Property type
Detached
Style
Sidesplit 3
Total rooms
7
Lot size
62.08 × 105 ft
Property taxes
$4,364.67 (2026)
Occupancy
60-89 Days
Days on market
28
Status
Active
MLS®

Property history

Recently sold nearby

Listing data last updated: Jul 28, 2026, 12:16 p.m. EDT via TRREB IDX.

First listed: Jun 30, 2026, 8:38 p.m. EDT.