
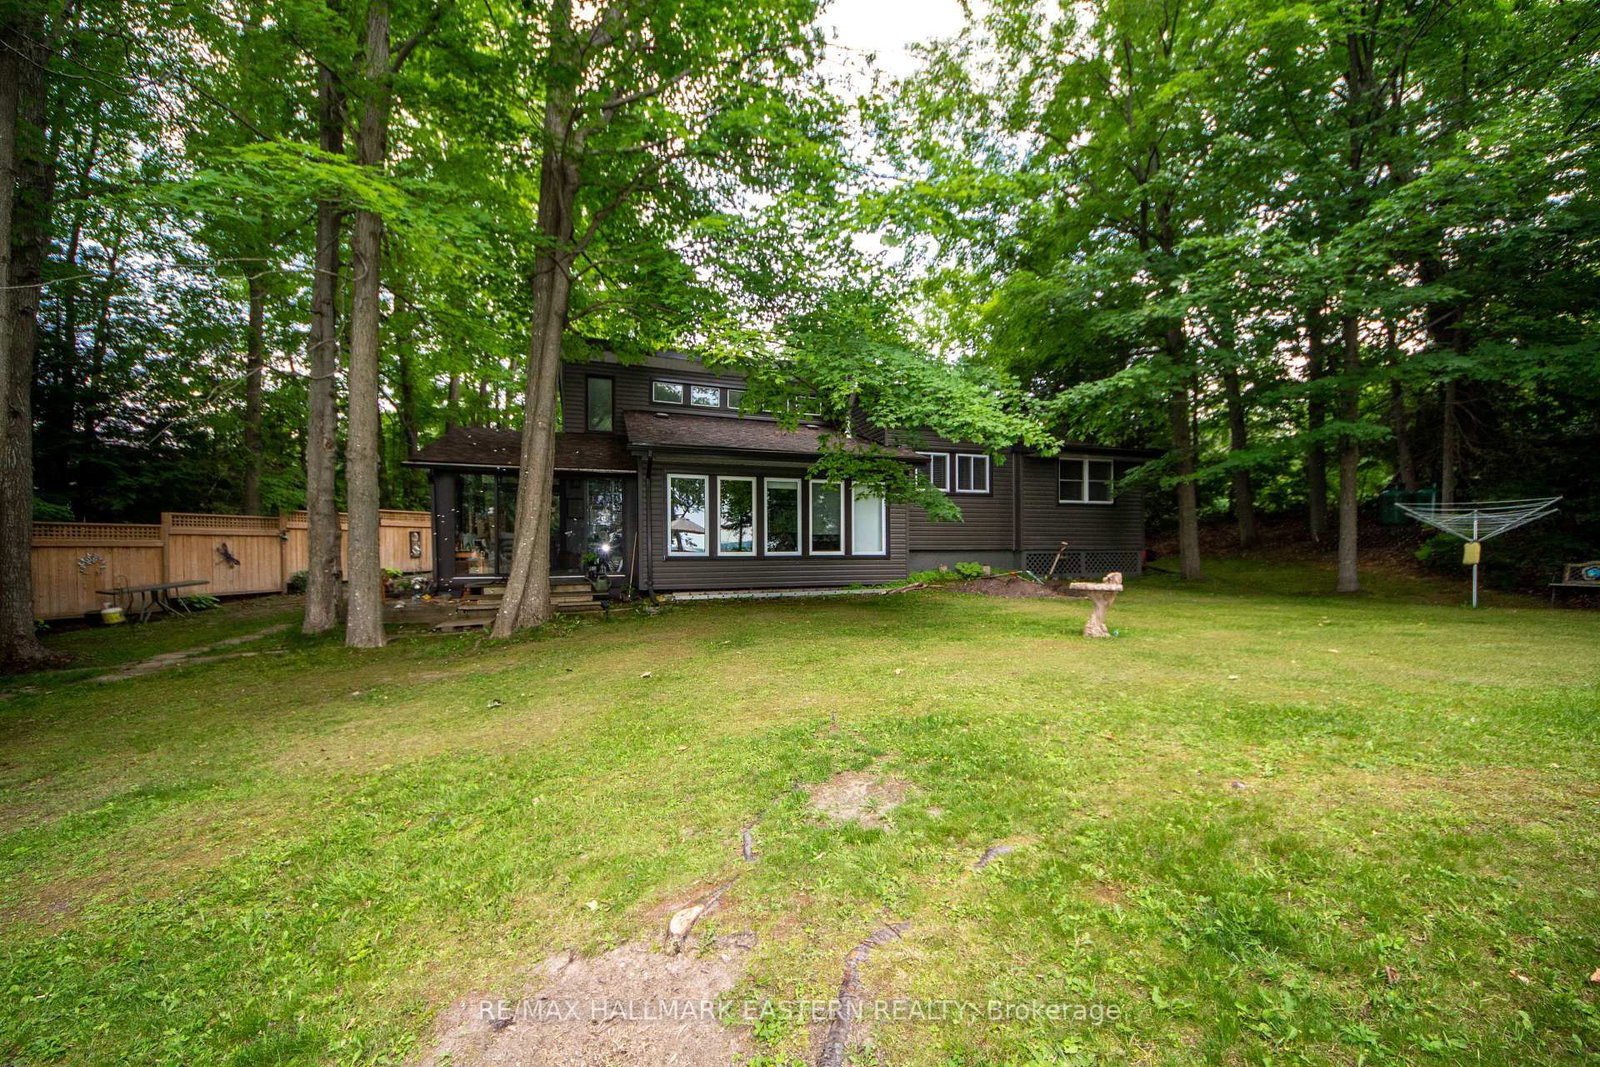
70 Birch Point Drive • Kawartha Lakes, ON photo 1
70 Birch Point Drive • Kawartha Lakes, ON photo 2
70 Birch Point Drive • Kawartha Lakes, ON photo 3
70 Birch Point Drive • Kawartha Lakes, ON photo 4
70 Birch Point Drive • Kawartha Lakes, ON photo 5
70 Birch Point Drive • Kawartha Lakes, ON photo 6
70 Birch Point Drive • Kawartha Lakes, ON photo 7
70 Birch Point Drive • Kawartha Lakes, ON photo 8
70 Birch Point Drive • Kawartha Lakes, ON photo 9
70 Birch Point Drive • Kawartha Lakes, ON photo 10
70 Birch Point Drive • Kawartha Lakes, ON photo 11
70 Birch Point Drive • Kawartha Lakes, ON photo 12
70 Birch Point Drive • Kawartha Lakes, ON photo 13
70 Birch Point Drive • Kawartha Lakes, ON photo 14
70 Birch Point Drive • Kawartha Lakes, ON photo 15
70 Birch Point Drive • Kawartha Lakes, ON photo 16
70 Birch Point Drive • Kawartha Lakes, ON photo 17
70 Birch Point Drive • Kawartha Lakes, ON photo 18
70 Birch Point Drive • Kawartha Lakes, ON photo 19
70 Birch Point Drive • Kawartha Lakes, ON photo 20
70 Birch Point Drive • Kawartha Lakes, ON photo 21
70 Birch Point Drive • Kawartha Lakes, ON photo 22
70 Birch Point Drive • Kawartha Lakes, ON photo 23
70 Birch Point Drive • Kawartha Lakes, ON photo 24
70 Birch Point Drive • Kawartha Lakes, ON photo 25
70 Birch Point Drive • Kawartha Lakes, ON photo 26
70 Birch Point Drive • Kawartha Lakes, ON photo 27
70 Birch Point Drive • Kawartha Lakes, ON photo 28
70 Birch Point Drive • Kawartha Lakes, ON photo 29
70 Birch Point Drive • Kawartha Lakes, ON photo 30
70 Birch Point Drive • Kawartha Lakes, ON photo 31
70 Birch Point Drive • Kawartha Lakes, ON photo 32
70 Birch Point Drive • Kawartha Lakes, ON photo 33
1 / 33
$899,900
70 Birch Point Drive • Kawartha Lakes, ONNew
Courtesy of RE/MAX HALLMARK EASTERN REALTY
3
Bedrooms
2
Bathrooms
1100-1500
Square feet
5
Parking

About this home

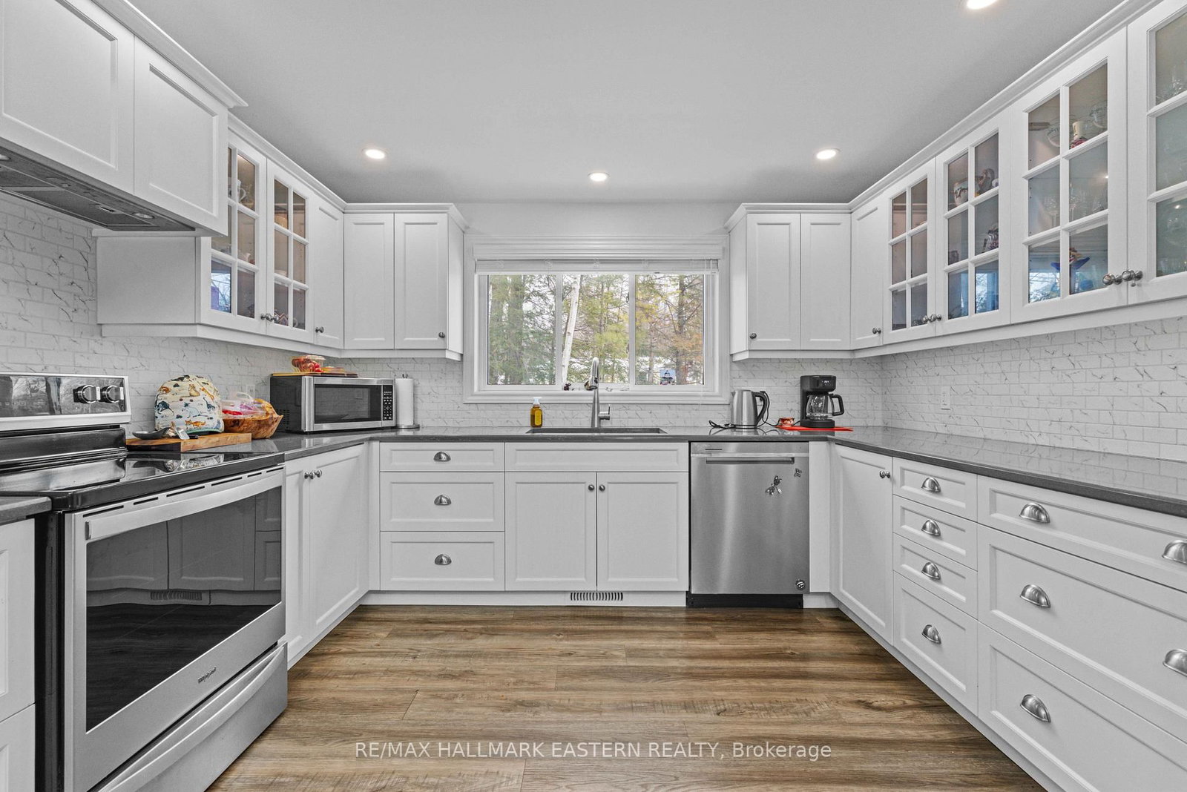
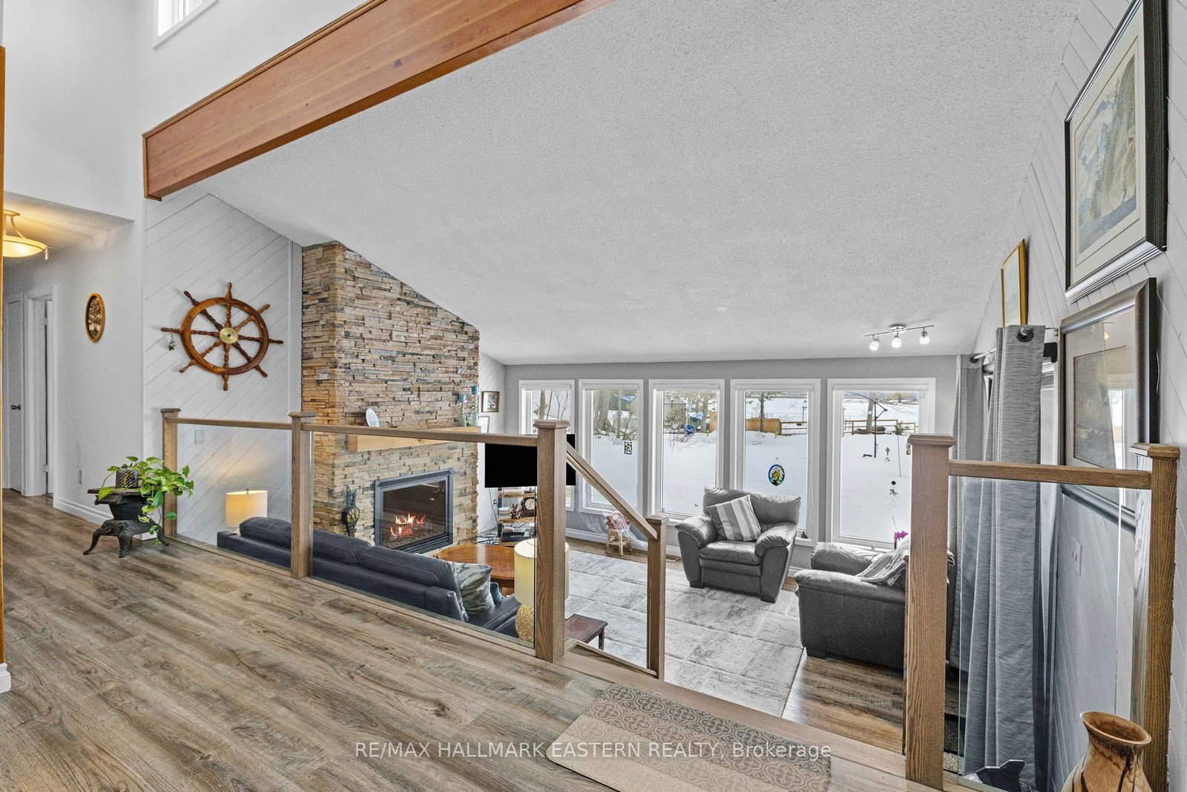
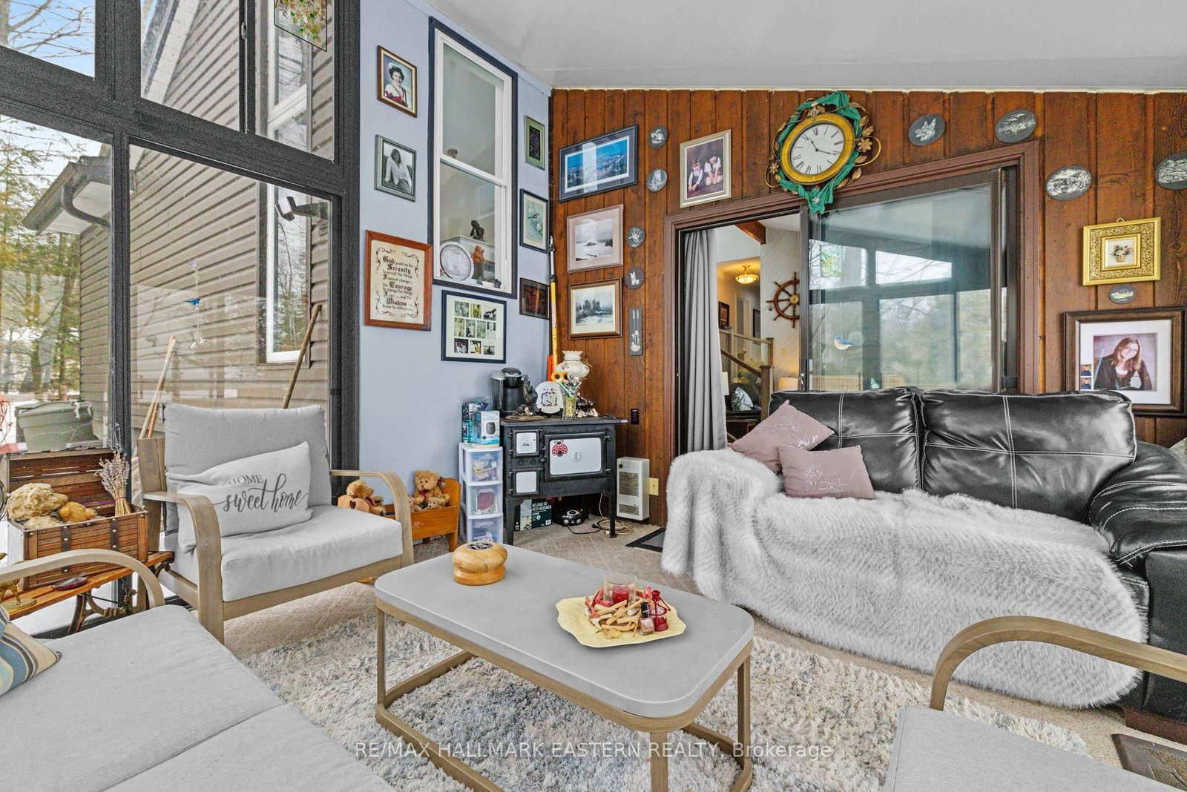
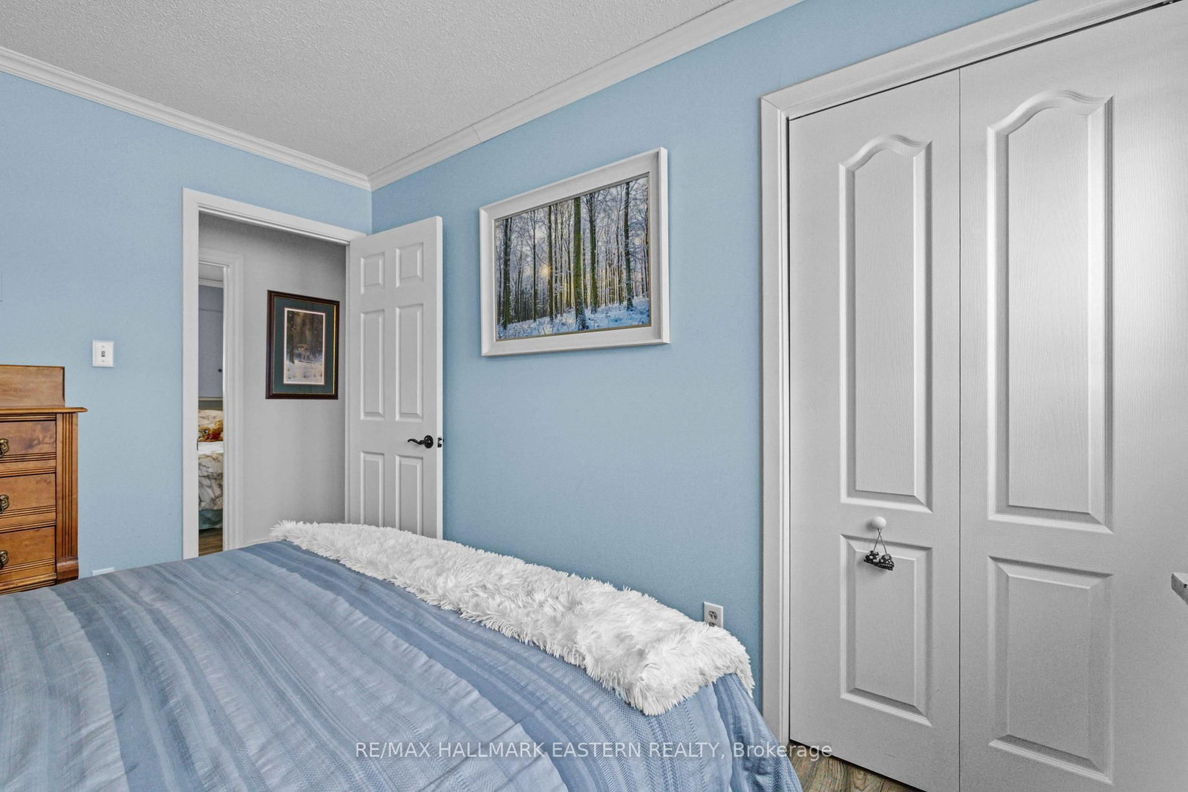
Welcome to this custom Viceroy waterfront bungalow offering 119' of private shoreline on Pigeon Lake. Enjoy calm, picturesque lake views and plenty of natural light through stunning wall-to-wall windows in the main living areas. A bright, open-concept layout features a spacious eat-in kitchen overlooking the sunken living room-ideal for entertaining or relaxing while taking in the waterfront setting. The property includes 3 bedrooms and 2 bathrooms, with a primary suite complete with an ensuite. Step out to the 12' x 11' three-season sunroom, perfect for morning coffee or unwinding at the end of the day while enjoying the peaceful surroundings. A detached garage offers excellent storage for vehicles, tools, or water equipment. Situated on the Trent-Severn Waterway, enjoy lock-free boating with access to miles of interconnected lakes-perfect for fishing, kayaking, or canoeing right from your dock. Located just minutes to Ennismore and Bridgenorth amenities, including golf, trails, local shops, and approximately 1.5 hours from the GTA. This home is the perfect opportunity for those seeking a peaceful waterfront lifestyle without sacrificing convenience.

Property details

Property type
Detached
Style
Bungalow
Approx. age (yrs)
31-50
Total rooms
6
Lot size
119 × 165 ft
Property taxes
$4,374 (2025)
Occupancy
TBA
Days on market
22
Status
Active
MLS®

Property history

Recently sold nearby

Listing data last updated: Jul 21, 2026, 9:48 a.m. EDT via TRREB IDX.

First listed: Jun 30, 2026, 5:22 p.m. EDT.