
19A N West Street • #Penthouse 1 • Kawartha Lakes, ON photo 1
19A N West Street • #Penthouse 1 • Kawartha Lakes, ON photo 2
19A N West Street • #Penthouse 1 • Kawartha Lakes, ON photo 3
19A N West Street • #Penthouse 1 • Kawartha Lakes, ON photo 4
19A N West Street • #Penthouse 1 • Kawartha Lakes, ON photo 5
19A N West Street • #Penthouse 1 • Kawartha Lakes, ON photo 6
19A N West Street • #Penthouse 1 • Kawartha Lakes, ON photo 7
19A N West Street • #Penthouse 1 • Kawartha Lakes, ON photo 8
19A N West Street • #Penthouse 1 • Kawartha Lakes, ON photo 9
19A N West Street • #Penthouse 1 • Kawartha Lakes, ON photo 10
19A N West Street • #Penthouse 1 • Kawartha Lakes, ON photo 11
19A N West Street • #Penthouse 1 • Kawartha Lakes, ON photo 12
19A N West Street • #Penthouse 1 • Kawartha Lakes, ON photo 13
19A N West Street • #Penthouse 1 • Kawartha Lakes, ON photo 14
19A N West Street • #Penthouse 1 • Kawartha Lakes, ON photo 15
19A N West Street • #Penthouse 1 • Kawartha Lakes, ON photo 16
19A N West Street • #Penthouse 1 • Kawartha Lakes, ON photo 17
19A N West Street • #Penthouse 1 • Kawartha Lakes, ON photo 18
19A N West Street • #Penthouse 1 • Kawartha Lakes, ON photo 19
19A N West Street • #Penthouse 1 • Kawartha Lakes, ON photo 20
19A N West Street • #Penthouse 1 • Kawartha Lakes, ON photo 21
19A N West Street • #Penthouse 1 • Kawartha Lakes, ON photo 22
19A N West Street • #Penthouse 1 • Kawartha Lakes, ON photo 23
19A N West Street • #Penthouse 1 • Kawartha Lakes, ON photo 24
19A N West Street • #Penthouse 1 • Kawartha Lakes, ON photo 25
19A N West Street • #Penthouse 1 • Kawartha Lakes, ON photo 26
19A N West Street • #Penthouse 1 • Kawartha Lakes, ON photo 27
19A N West Street • #Penthouse 1 • Kawartha Lakes, ON photo 28
19A N West Street • #Penthouse 1 • Kawartha Lakes, ON photo 29
19A N West Street • #Penthouse 1 • Kawartha Lakes, ON photo 30
19A N West Street • #Penthouse 1 • Kawartha Lakes, ON photo 31
19A N West Street • #Penthouse 1 • Kawartha Lakes, ON photo 32
19A N West Street • #Penthouse 1 • Kawartha Lakes, ON photo 33
19A N West Street • #Penthouse 1 • Kawartha Lakes, ON photo 34
19A N West Street • #Penthouse 1 • Kawartha Lakes, ON photo 35
19A N West Street • #Penthouse 1 • Kawartha Lakes, ON photo 36
19A N West Street • #Penthouse 1 • Kawartha Lakes, ON photo 37
19A N West Street • #Penthouse 1 • Kawartha Lakes, ON photo 38
19A N West Street • #Penthouse 1 • Kawartha Lakes, ON photo 39
19A N West Street • #Penthouse 1 • Kawartha Lakes, ON photo 40
19A N West Street • #Penthouse 1 • Kawartha Lakes, ON photo 41
19A N West Street • #Penthouse 1 • Kawartha Lakes, ON photo 42
19A N West Street • #Penthouse 1 • Kawartha Lakes, ON photo 43
19A N West Street • #Penthouse 1 • Kawartha Lakes, ON photo 44
19A N West Street • #Penthouse 1 • Kawartha Lakes, ON photo 45
19A N West Street • #Penthouse 1 • Kawartha Lakes, ON photo 46
19A N West Street • #Penthouse 1 • Kawartha Lakes, ON photo 47
19A N West Street • #Penthouse 1 • Kawartha Lakes, ON photo 48
19A N West Street • #Penthouse 1 • Kawartha Lakes, ON photo 49
1 / 49
$750,000
19A N West Street • #Penthouse 1 • Kawartha Lakes, ONNew
Courtesy of SOTHEBY'S INTERNATIONAL REALTY CANADA
2
Bedrooms
2
Bathrooms
1200-1399
Square feet
2
Parking

About this home

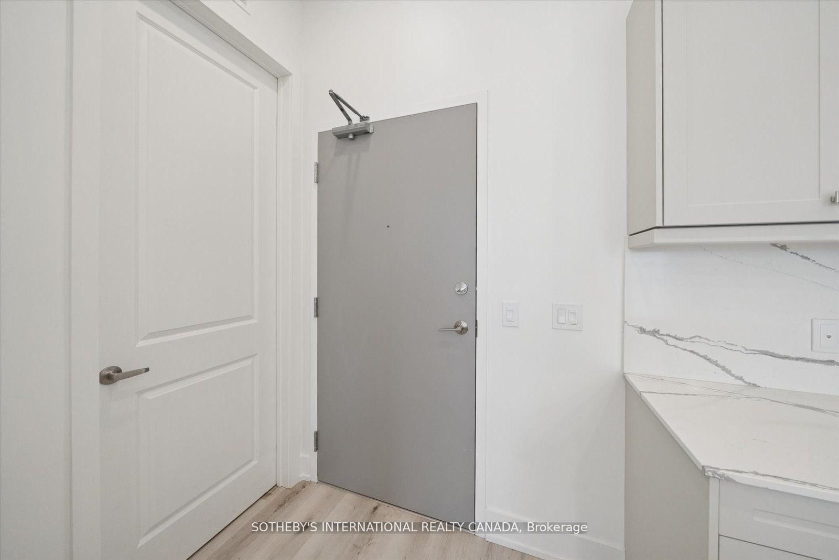
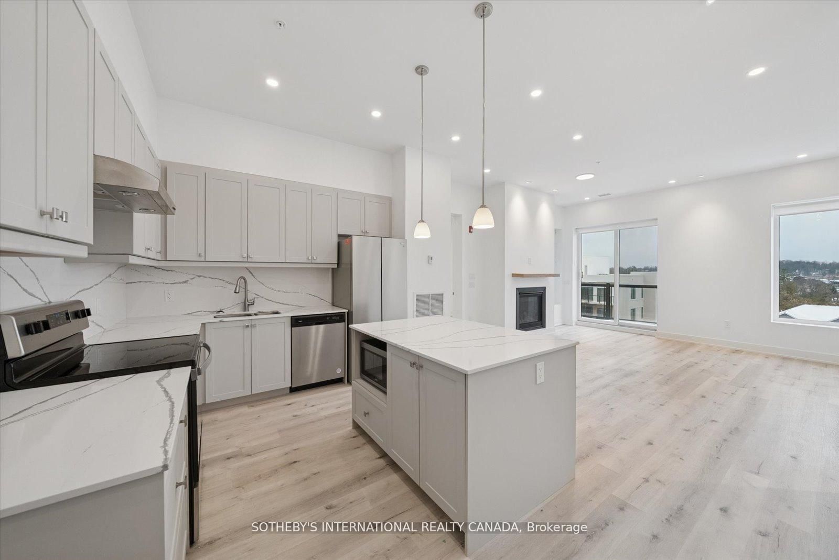
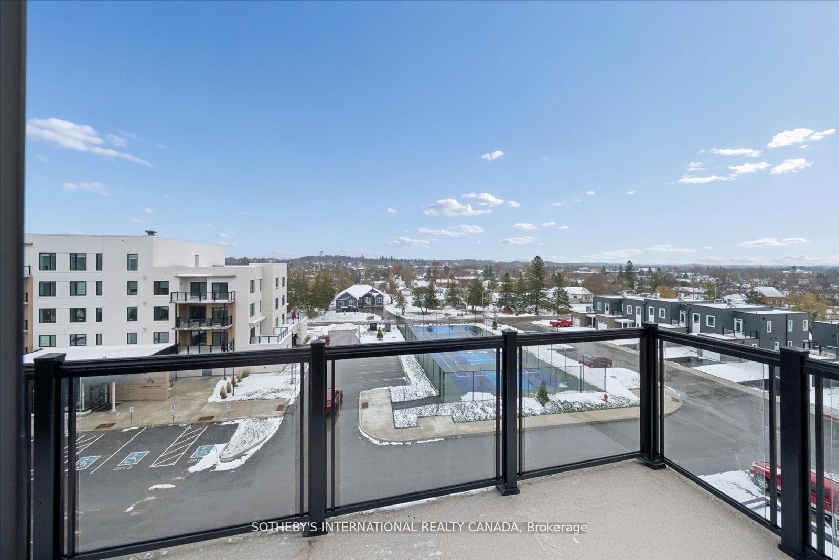
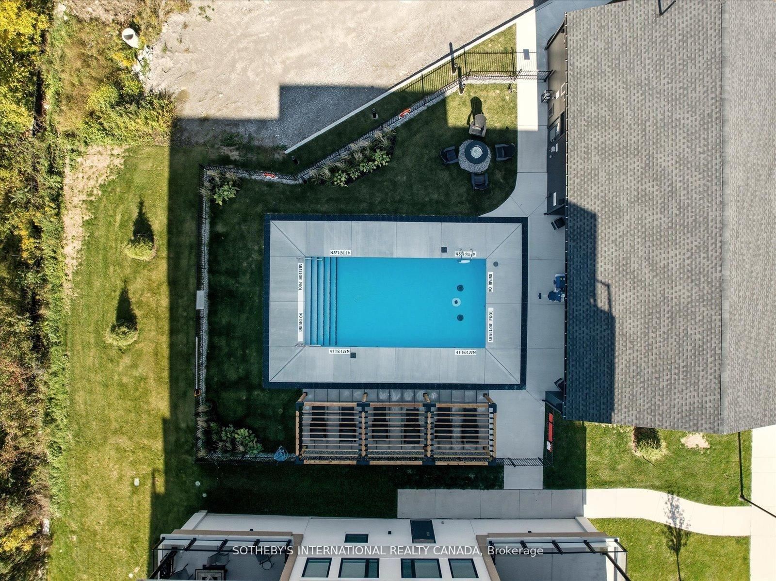
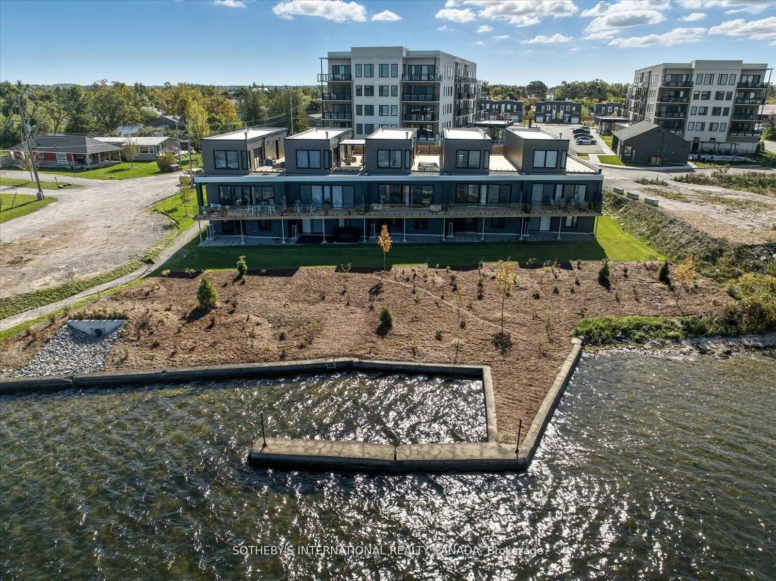
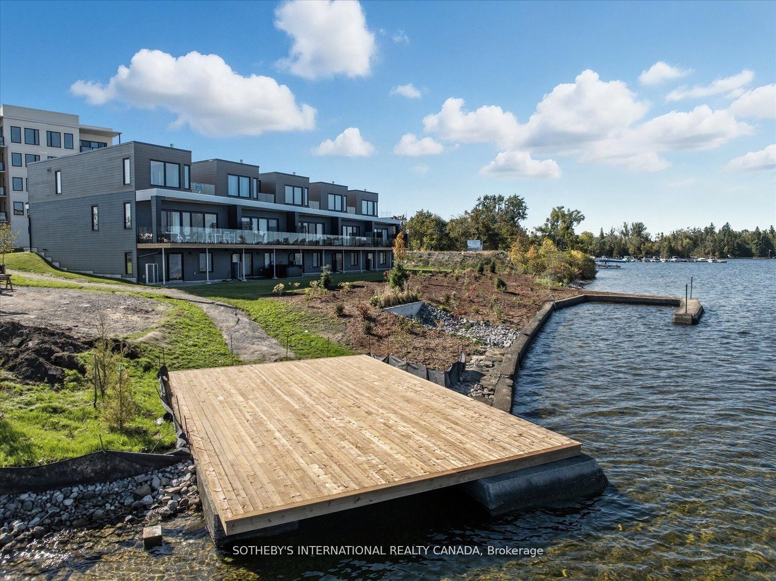
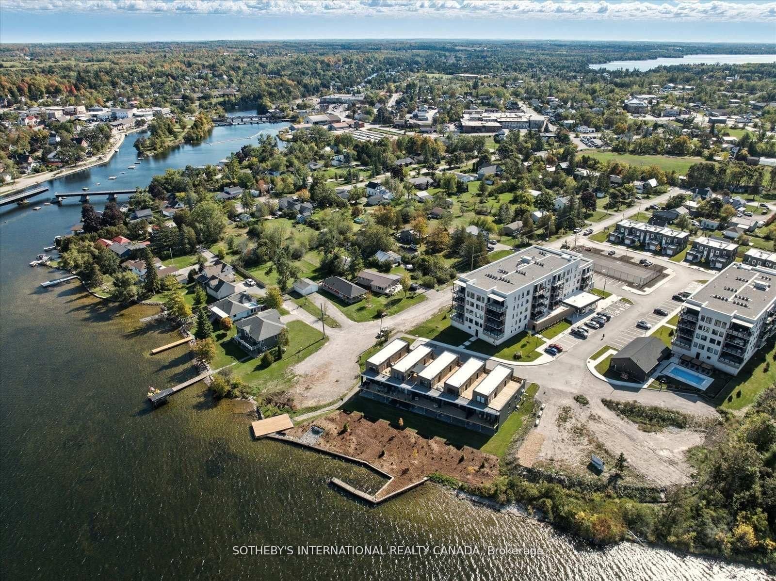
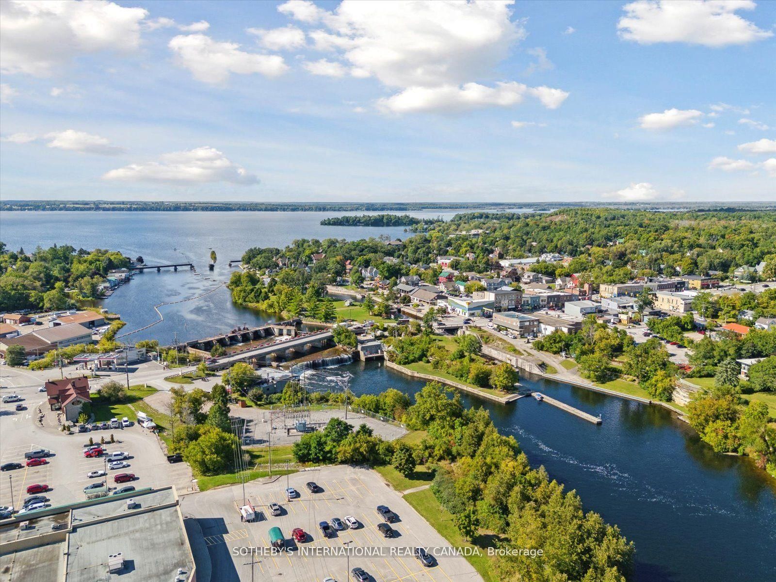
Incredible Price Improvement! Previously $799,000, now offered at $750,000 making this luxurious lifestyle more attainable. Welcome to the Balsam House, Penthouse #1. The penthouse floor boasts 10 foot ceilings and fewer suites per floor given the sense of space the moment the elevator door opens. The suite has upgraded finishes with quartz counter tops and matching backsplash for a sleek look . An island with pendant lights and upgraded pot lights throughout. Soaring 10 foot ceilings and extra large fireplace elevate the living space. This suite is 1232 square feet featuring 2 bedrooms & 2 bathrooms and in-suite laundry and 2 Parking Spots ( 1 indoor and 1 surface) The primary has double closets, 4 piece ensuite with glass shower & double sinks. The 2nd bedroom is a great size acting as a 2nd primary with a 70 square foot walk in closet with it's own window! Utilize as a closet & flexed office space. The 4 piece bath is directly across from 2nd bedroom and there is great separation of space between bedrooms. Bright and airy with beautiful views. Access to the terrace from the living room and primary bedroom. The lake views from this terrace are SPECTACULAR complete with (BBQ hookup). There is enough space for a dining table for 4 plus a chaise. Shared amenities include a clubhouse, gym, outdoor salt water pool, tennis/pickleball courts, and private dock area for residents with planned finger docks for daytime use. This is a pet friendly community with dog wash station in the parking garage. Maintenance free living, the snow is removed, the grass is cut and all the outdoors and indoor amenities are taken care of, giving you more time to do things you love. Discover the charming town of Fenelon Falls. Just a short stroll from the Fenelon Lakes Club, you'll find unique shops, delightful dining, and rejuvenating wellness experiences. Conveniently located 20 minutes from Lindsay and Bobcaygeon, and only 90 minutes from the GTA.

Property details

Property type
Condo Apartment
Style
Apartment
Approx. age (yrs)
New
Total rooms
7
Maintenance fee
$643.65/mo
Exposure
North West
Property taxes
$5,349.78 (2025)
Occupancy
Immediate
Days on market
22
Status
Active
MLS®

Property history

Recently sold nearby

Listing data last updated: Jul 20, 2026, 8:20 a.m. EDT via TRREB IDX.

First listed: Jun 30, 2026, 4:37 p.m. EDT.