



















About this home
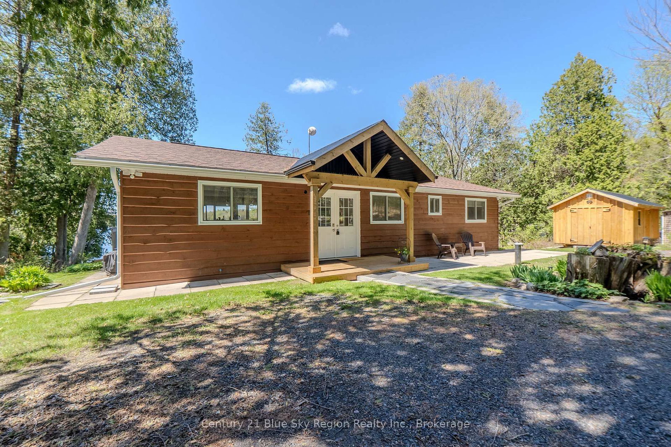
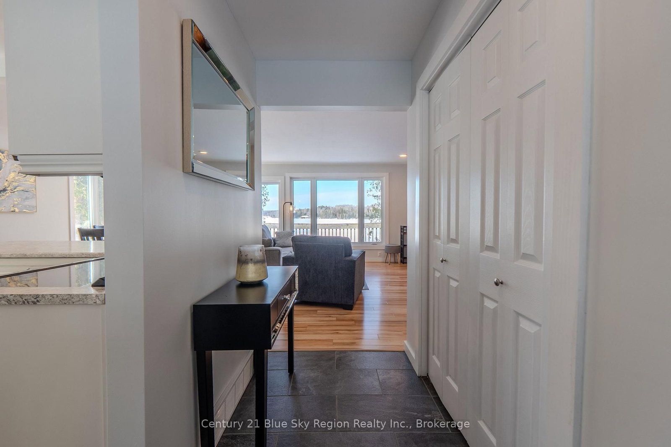
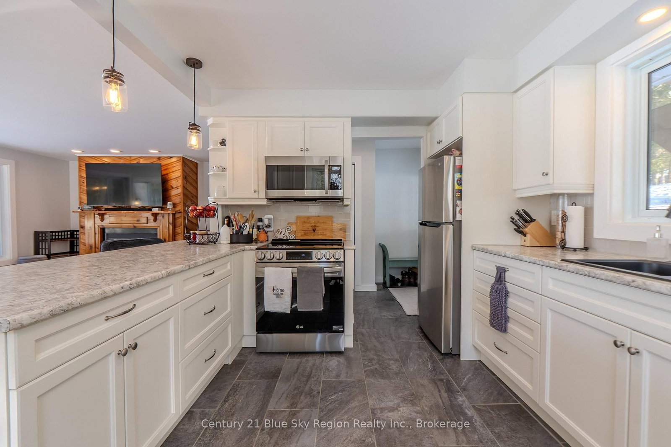
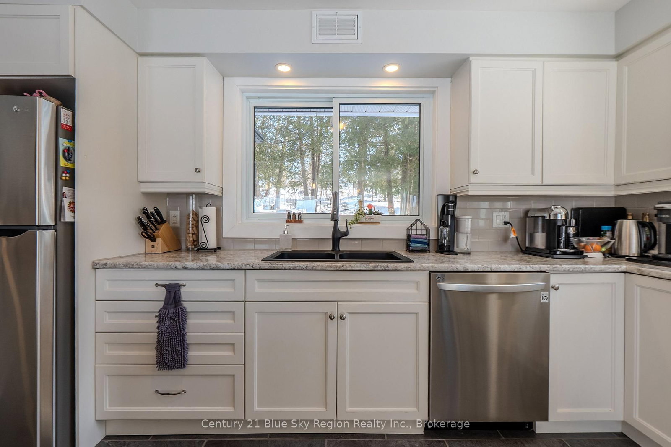
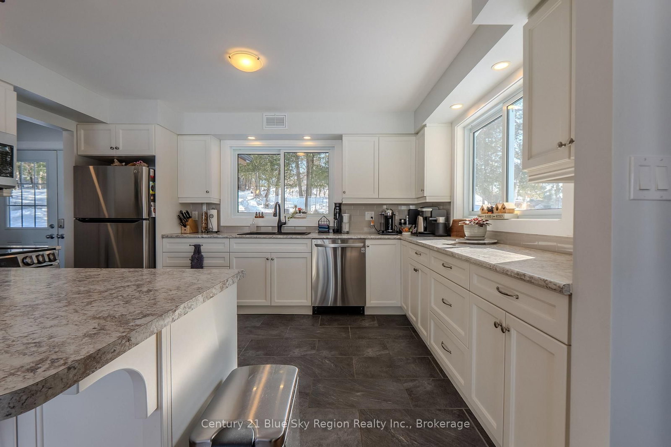
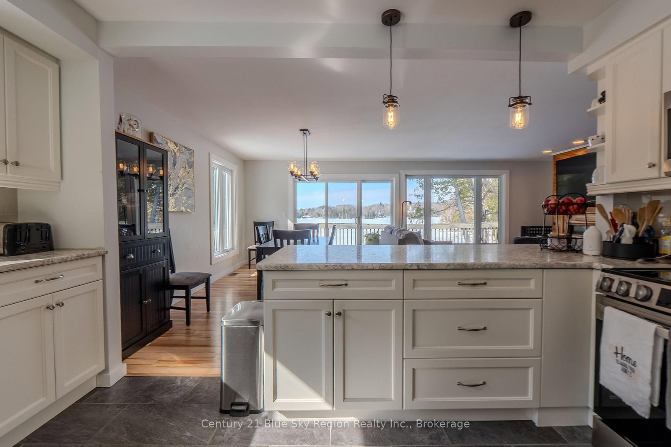
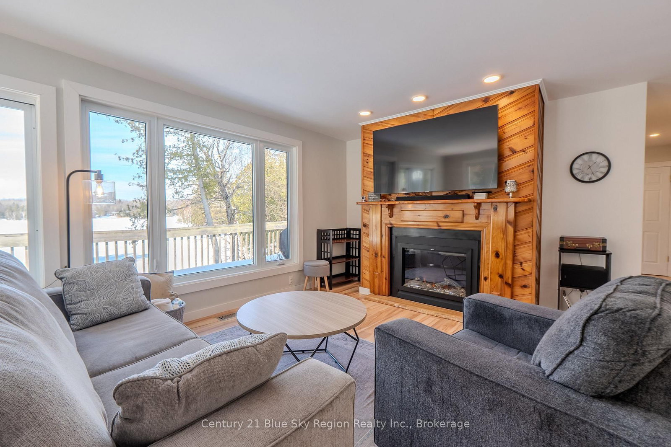
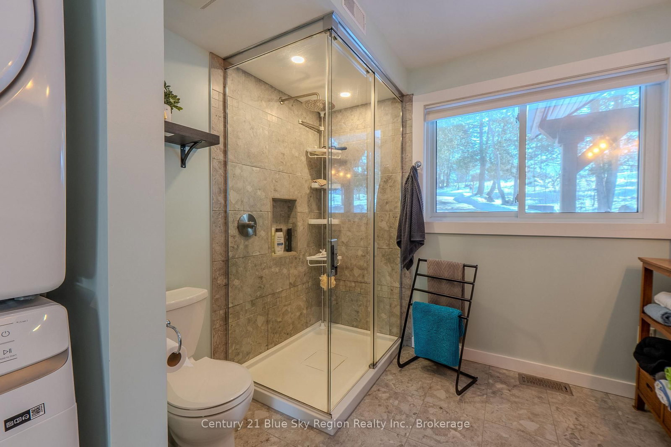
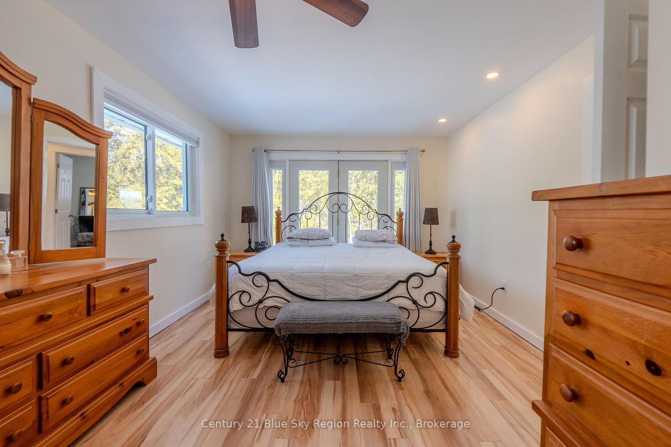
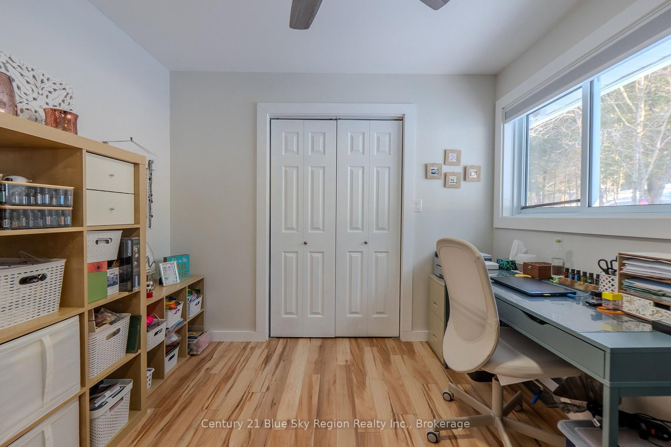
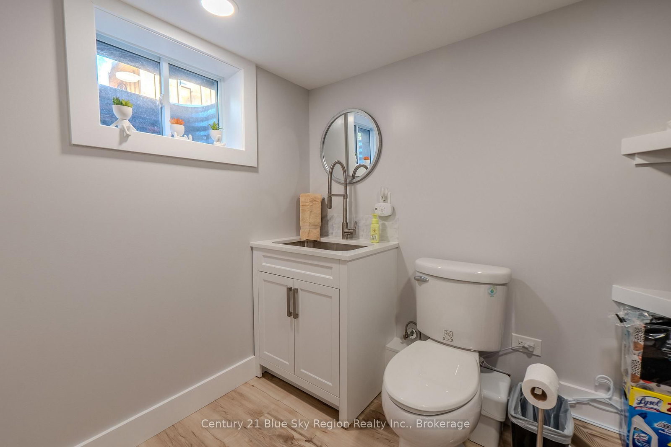
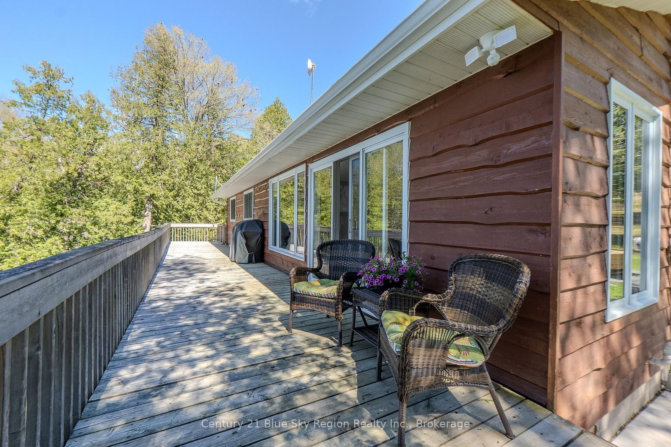
Welcome to your lakeside retreat! Nestled on the serene shores of Lake Nosbonsing, this delightful 2-bedroom,1.5-bathroom bungalow offers the perfect blend of comfort and natural beauty. Situated on an expansive 1.45-acre lot with a Northwest exposure, this property promises breathtaking lake views. As you step inside, you'll be greeted by the warmth of hardwood floors that flow through the open-concept living and dining area. This inviting space is bathed in natural light, thanks to an abundance of windows and sliding patio doors that lead to a large deck, ideal for entertaining or simply soaking in the peaceful surroundings. The kitchen is a culinary dream, featuring stainless steel appliances and ample counter space, making meal preparation a joy. Whether you're hosting a dinner party or enjoying a quiet breakfast, you'll appreciate the functionality and style of this well-appointed kitchen. In the living room, a beautiful wood surround with an electric fireplace creates a cozy atmosphere, perfect for relaxing with a good book or gathering with loved ones on cooler evenings. The lower level offers a 2-piece bathroom and a workshop with a walkout to the lake. The property's real gem is its direct access to Lake Nosbonsing with a private dock that invites you to indulge in boating, fishing, or swimming at your leisure. Imagine the endless water activities and adventures that await! The property also offers an additional 3-4 parking spaces at the top of the driveway as well as3-4 parking spaces by the house. Tons of updates over the years and plenty of further potential awaits! This impressive bungalow is not just a home; it's a lifestyle! Whether you're seeking a year-round residence or a seasonal getaway, this property on Lake Nosbonsing offers the perfect escape. Don't miss the opportunity to make this lakeside dream your reality!
Property details
- Property type
- Detached
- Style
- Bungalow-Raised
- Approx. age (yrs)
- 31-50
- Total rooms
- 5
- Property taxes
- $3,900.58 (2025)
- Occupancy
- Immediate
- Days on market
- 24
- Status
- Active
- MLS®
Property history
Location
Open in Google MapsRecently sold nearby
Listing data last updated: Jul 23, 2026, 11:46 a.m. EDT via TRREB IDX.
First listed: Jun 30, 2026, 3:41 p.m. EDT.