
658 Mortimer Drive • Cambridge, ON photo 1
658 Mortimer Drive • Cambridge, ON photo 2
658 Mortimer Drive • Cambridge, ON photo 3
658 Mortimer Drive • Cambridge, ON photo 4
658 Mortimer Drive • Cambridge, ON photo 5
658 Mortimer Drive • Cambridge, ON photo 6
658 Mortimer Drive • Cambridge, ON photo 7
658 Mortimer Drive • Cambridge, ON photo 8
658 Mortimer Drive • Cambridge, ON photo 9
658 Mortimer Drive • Cambridge, ON photo 10
658 Mortimer Drive • Cambridge, ON photo 11
658 Mortimer Drive • Cambridge, ON photo 12
658 Mortimer Drive • Cambridge, ON photo 13
658 Mortimer Drive • Cambridge, ON photo 14
658 Mortimer Drive • Cambridge, ON photo 15
658 Mortimer Drive • Cambridge, ON photo 16
658 Mortimer Drive • Cambridge, ON photo 17
658 Mortimer Drive • Cambridge, ON photo 18
658 Mortimer Drive • Cambridge, ON photo 19
658 Mortimer Drive • Cambridge, ON photo 20
658 Mortimer Drive • Cambridge, ON photo 21
658 Mortimer Drive • Cambridge, ON photo 22
658 Mortimer Drive • Cambridge, ON photo 23
658 Mortimer Drive • Cambridge, ON photo 24
658 Mortimer Drive • Cambridge, ON photo 25
658 Mortimer Drive • Cambridge, ON photo 26
658 Mortimer Drive • Cambridge, ON photo 27
658 Mortimer Drive • Cambridge, ON photo 28
658 Mortimer Drive • Cambridge, ON photo 29
658 Mortimer Drive • Cambridge, ON photo 30
658 Mortimer Drive • Cambridge, ON photo 31
658 Mortimer Drive • Cambridge, ON photo 32
658 Mortimer Drive • Cambridge, ON photo 33
658 Mortimer Drive • Cambridge, ON photo 34
658 Mortimer Drive • Cambridge, ON photo 35
658 Mortimer Drive • Cambridge, ON photo 36
658 Mortimer Drive • Cambridge, ON photo 37
658 Mortimer Drive • Cambridge, ON photo 38
658 Mortimer Drive • Cambridge, ON photo 39
658 Mortimer Drive • Cambridge, ON photo 40
658 Mortimer Drive • Cambridge, ON photo 41
658 Mortimer Drive • Cambridge, ON photo 42
658 Mortimer Drive • Cambridge, ON photo 43
1 / 43
$849,900
658 Mortimer Drive • Cambridge, ONNew
Courtesy of HOMELIFE/MIRACLE REALTY LTD
3+1
Bedrooms
3
Bathrooms
1500-2000
Square feet
4.5
Parking

About this home

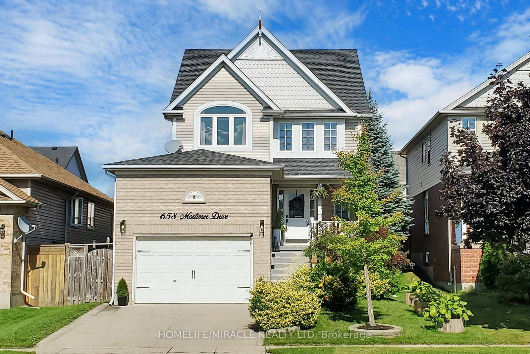
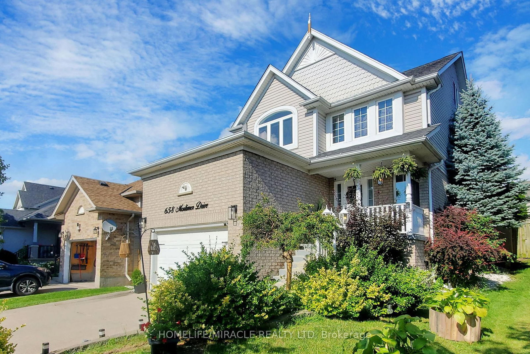
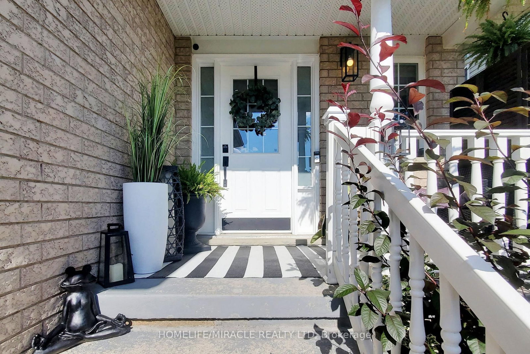
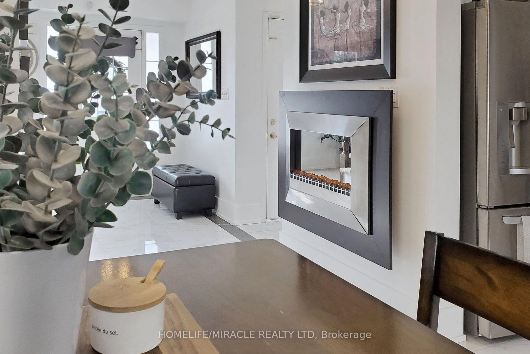
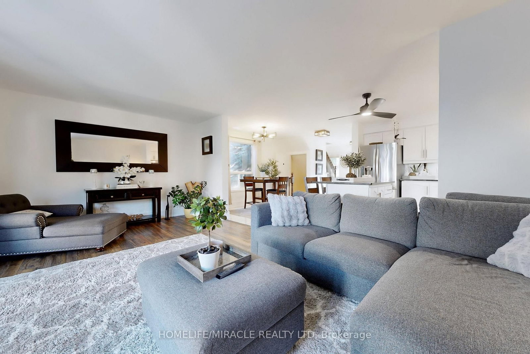
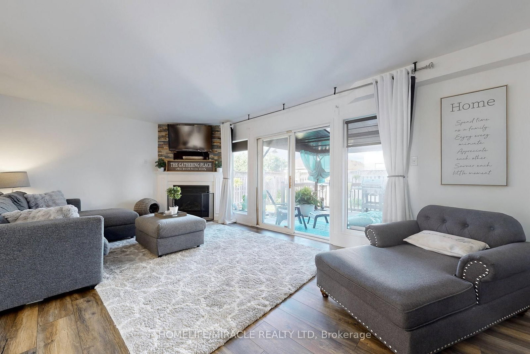
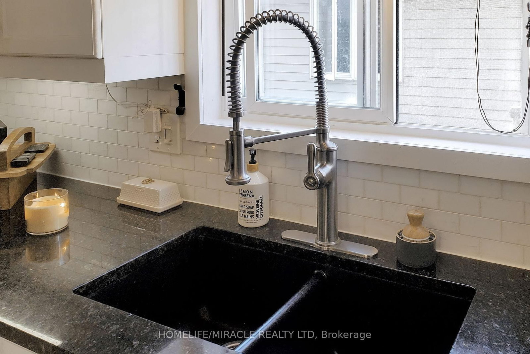
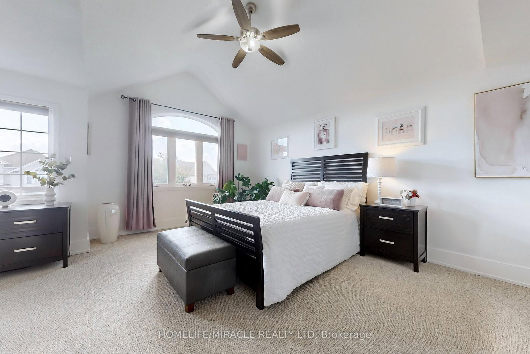
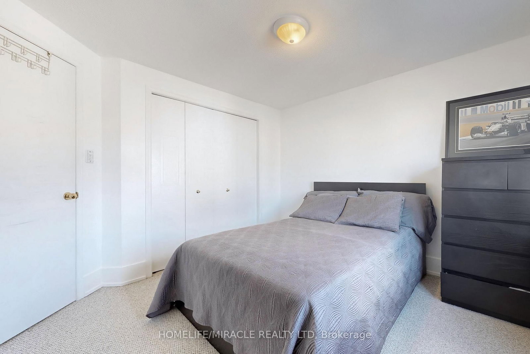
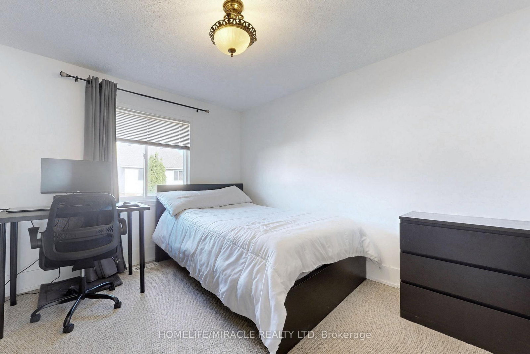
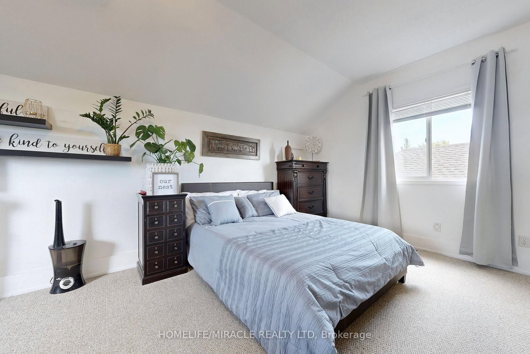
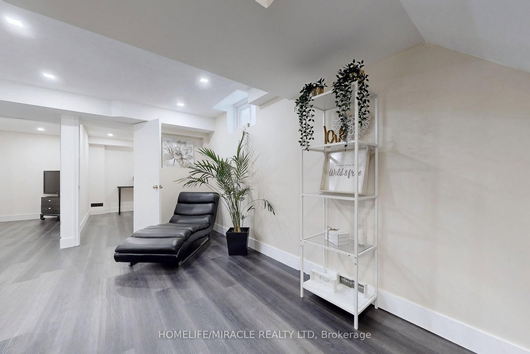
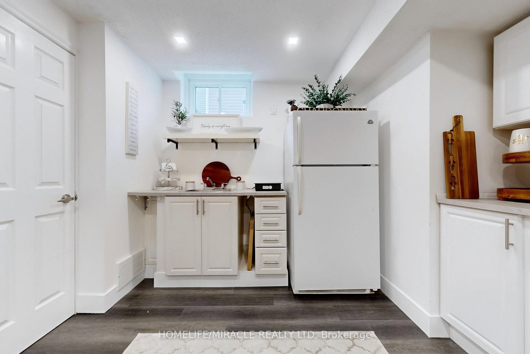
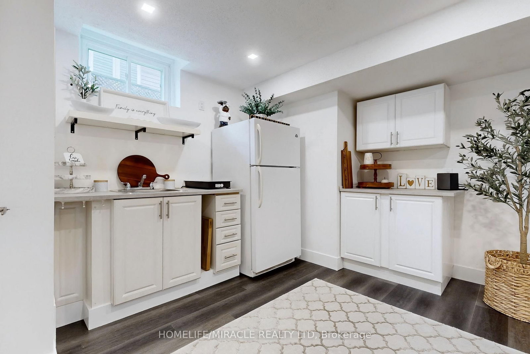
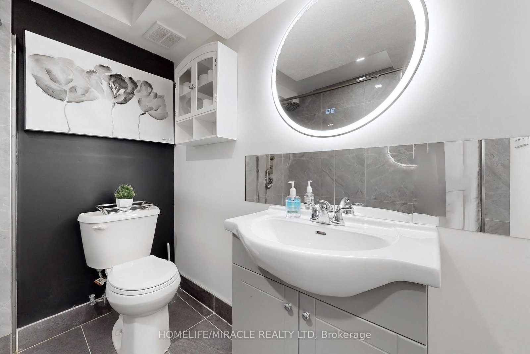
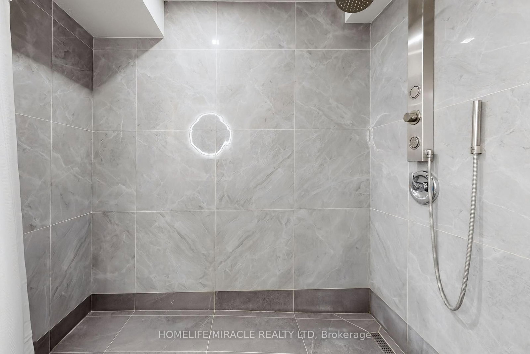
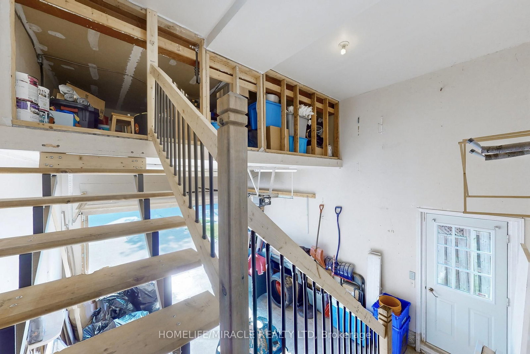
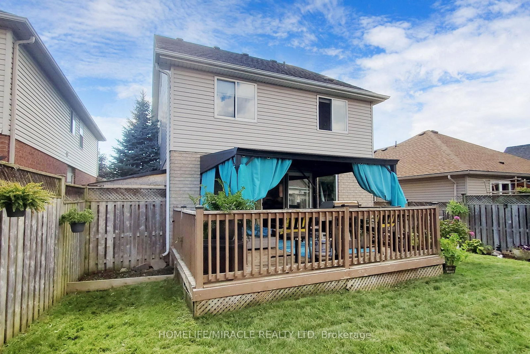
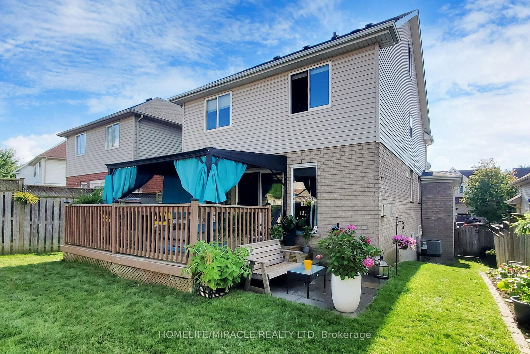
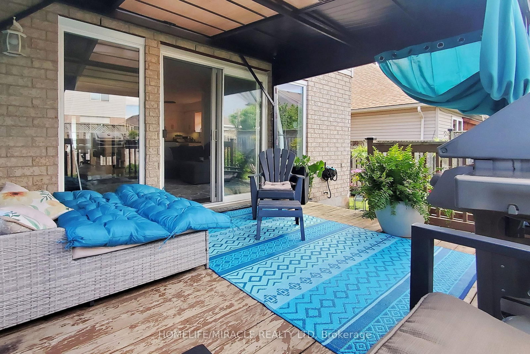
Absolutely Gorgeous Detached Home With Finished Basement, 3 Bathrooms (1 on Main Level, 1 on 2nd Floor & 1 in The Basement), Oversized 1.5 Car Garage, Modern Open Concept Floor Plan and A Loft On Third Floor. Large Ceramic Foyer With Porcelain Floor Welcomes You. White Kitchen Featuring Granite Counters, Backsplash, S/S Appliances, Centre Island & Porcelain Floor. Separate Breakfast Area With Window. Great Room W/Gas Fireplace & Walk-Out To Deck With Gazebo. Access Door To Oversized Garage With Built-In Storage. Gorgeous Primary Bedroom Boasting Vaulted Ceiling, Walk-In Closet & Semi Ensuite. Other 2 Bedrooms of Good Size. Second Floor Laundry Room W/Sink & B/I Cabinets. Grand Third Floor Loft W/Vaulted Ceiling And Large Window. New Stove, Dishwasher & Microwave in 2022, Furnace 2018, New Central Air 2018. Fully Finished Basement With A Bedroom, An Office, Rec Room, 3PC Bathroom, Pot Lights, Vinyl Floors & A Cold Storage. Oversized Garage Has A Custom Built-In Storage With Stairs & Side Door. Conveniently Located Close To All Amenities, Shopping, Schools, Parks & Easy Access To Hwy 401. A Must See Property!

Property details

Property type
Detached
Style
3-Storey
Total rooms
8
Lot size
39.44 × 99.86 ft
Property taxes
$5,579.94 (2026)
Occupancy
Tbd
Days on market
63
Status
Active
MLS®

Property history

Recently sold nearby

Listing data last updated: Aug 30, 2026, 1:30 p.m. EDT via TRREB IDX.

First listed: Jun 30, 2026, 12:45 p.m. EDT.