
470 Perth Street • Centre Wellington, ON photo 1
470 Perth Street • Centre Wellington, ON photo 2
470 Perth Street • Centre Wellington, ON photo 3
470 Perth Street • Centre Wellington, ON photo 4
470 Perth Street • Centre Wellington, ON photo 5
470 Perth Street • Centre Wellington, ON photo 6
470 Perth Street • Centre Wellington, ON photo 7
470 Perth Street • Centre Wellington, ON photo 8
470 Perth Street • Centre Wellington, ON photo 9
470 Perth Street • Centre Wellington, ON photo 10
470 Perth Street • Centre Wellington, ON photo 11
470 Perth Street • Centre Wellington, ON photo 12
470 Perth Street • Centre Wellington, ON photo 13
470 Perth Street • Centre Wellington, ON photo 14
470 Perth Street • Centre Wellington, ON photo 15
470 Perth Street • Centre Wellington, ON photo 16
470 Perth Street • Centre Wellington, ON photo 17
470 Perth Street • Centre Wellington, ON photo 18
470 Perth Street • Centre Wellington, ON photo 19
470 Perth Street • Centre Wellington, ON photo 20
470 Perth Street • Centre Wellington, ON photo 21
470 Perth Street • Centre Wellington, ON photo 22
470 Perth Street • Centre Wellington, ON photo 23
470 Perth Street • Centre Wellington, ON photo 24
470 Perth Street • Centre Wellington, ON photo 25
470 Perth Street • Centre Wellington, ON photo 26
470 Perth Street • Centre Wellington, ON photo 27
470 Perth Street • Centre Wellington, ON photo 28
470 Perth Street • Centre Wellington, ON photo 29
470 Perth Street • Centre Wellington, ON photo 30
470 Perth Street • Centre Wellington, ON photo 31
470 Perth Street • Centre Wellington, ON photo 32
470 Perth Street • Centre Wellington, ON photo 33
470 Perth Street • Centre Wellington, ON photo 34
470 Perth Street • Centre Wellington, ON photo 35
470 Perth Street • Centre Wellington, ON photo 36
470 Perth Street • Centre Wellington, ON photo 37
470 Perth Street • Centre Wellington, ON photo 38
470 Perth Street • Centre Wellington, ON photo 39
1 / 39
$775,000
470 Perth Street • Centre Wellington, ONNew
Courtesy of Royal LePage Royal City Realty
2
Bedrooms
1
Bathroom
1100-1500
Square feet
2
Parking

About this home

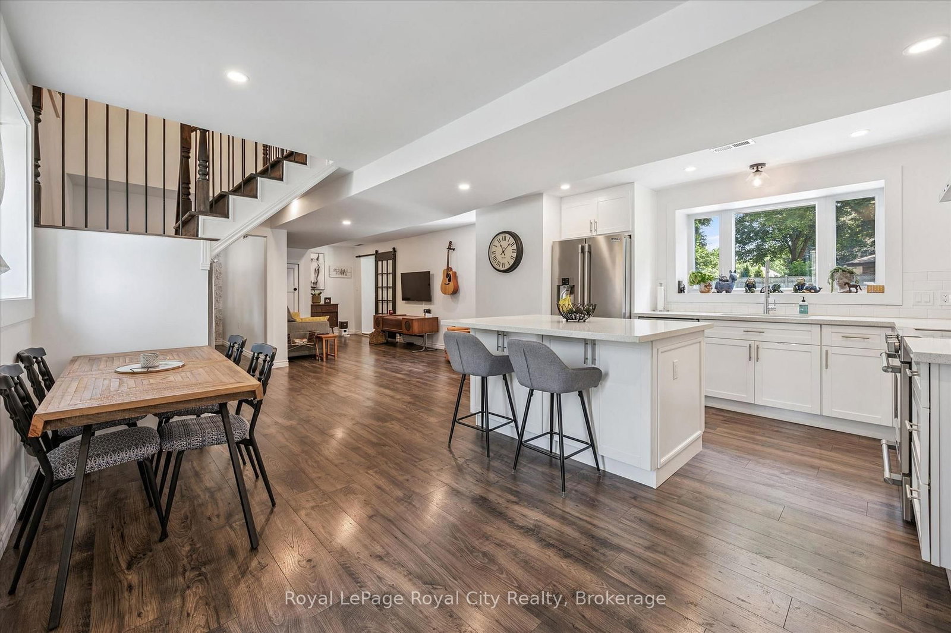
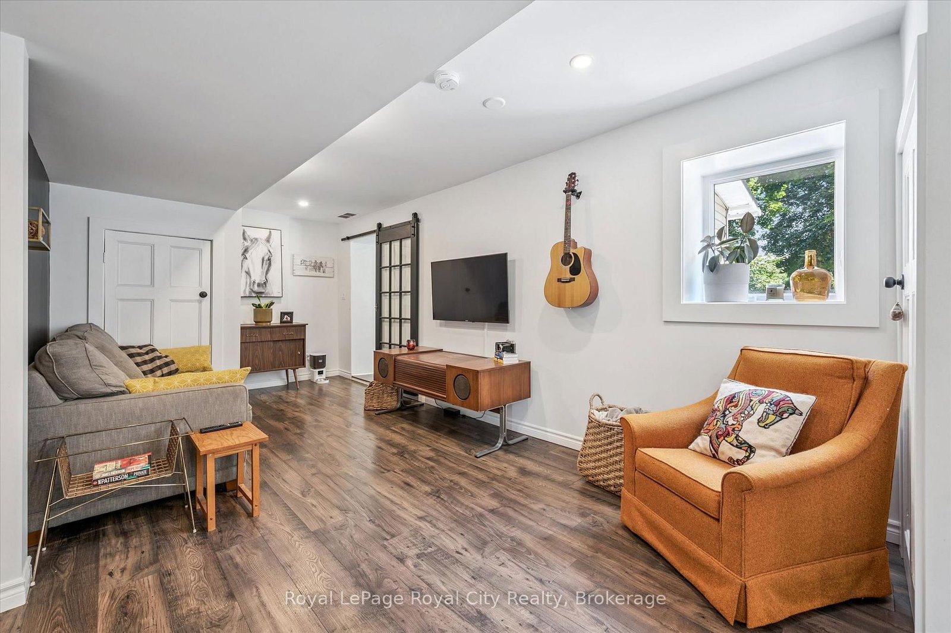
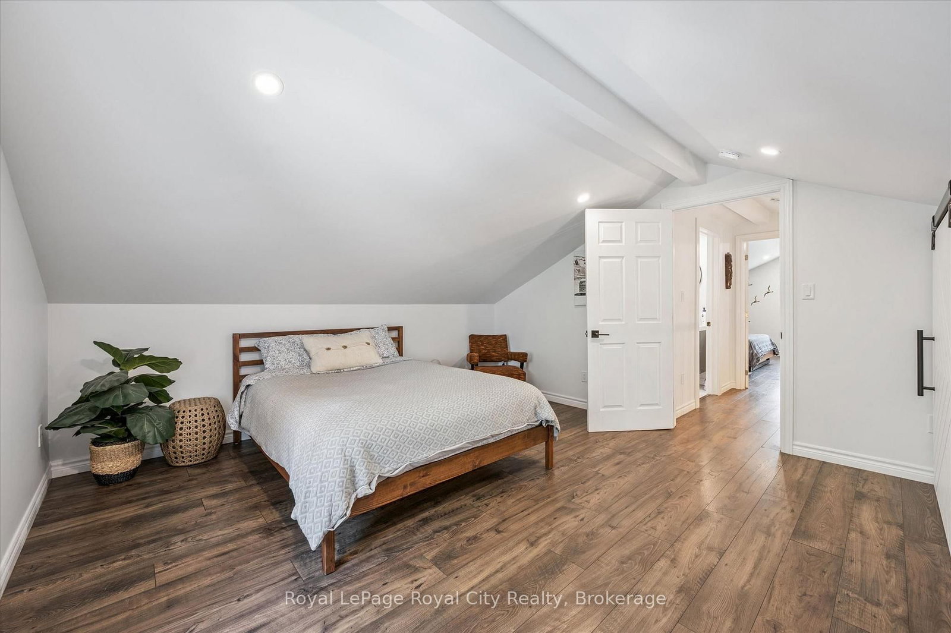
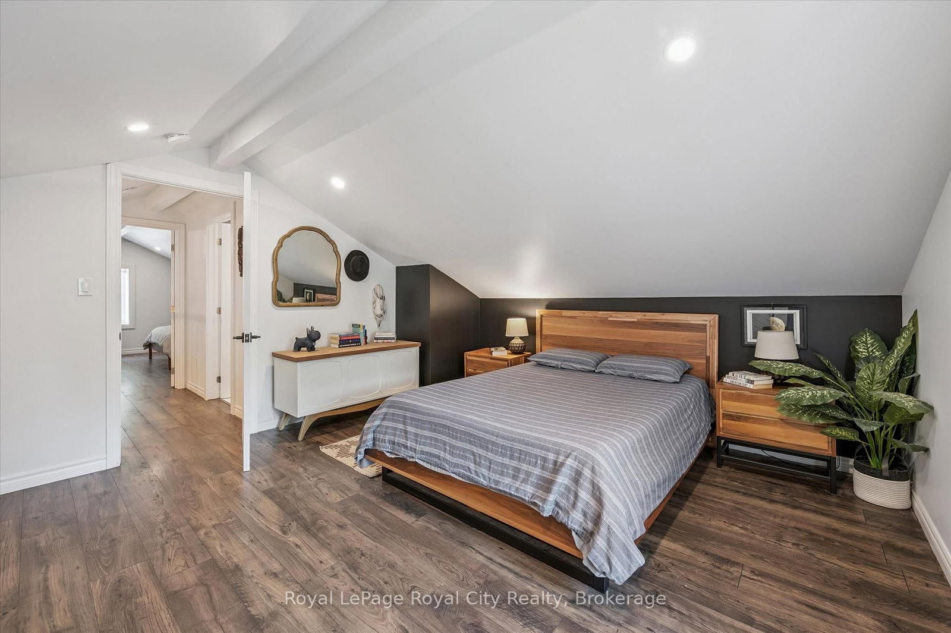
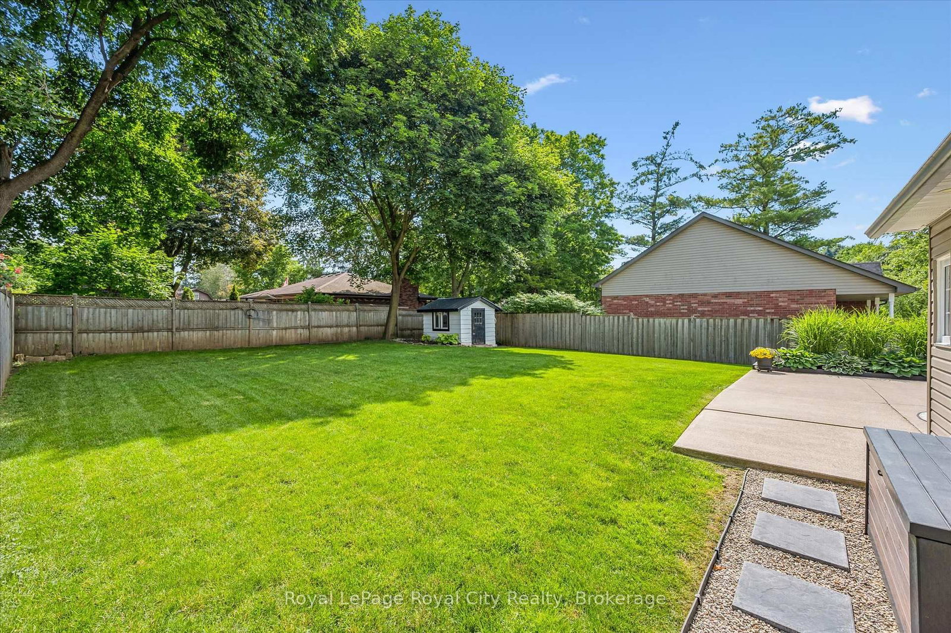
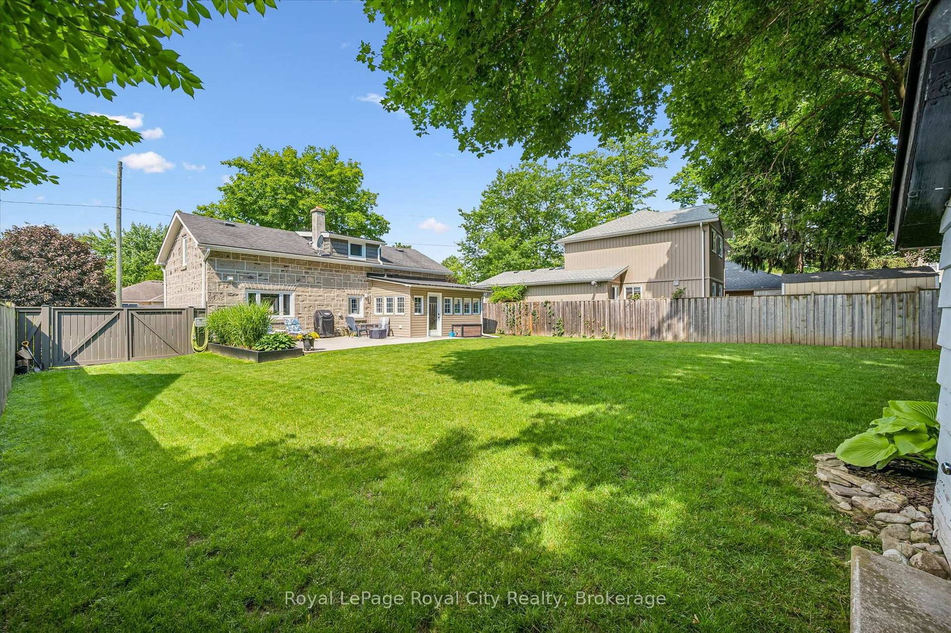
Welcome to 470 Perth, a truly charming and thoughtfully updated century stone home in historic Fergus. The open-concept main floor offers a bright, modern kitchen with quartz countertops, a large island, and welcoming living and dining spaces. A separate office or den adds flexibility, while the light filled laundry/mudroom addition is a stand out feature with built-in storage and a pet door to the fully fenced backyard. Upstairs are two spacious bedrooms with great storage and a four-piece bath. Outside, mature trees and gardens create a private backyard oasis with plenty of space to relax or entertain. Set on a quiet street just steps from downtown, you're within walking distance of Fergus' shops, restaurants, parks, and all the charm the village is known for. With its historic stone buildings, vibrant community, and beautiful riverfront, Fergus offers the best of small-town living, with easy access to Guelph, Kitchener-Waterloo, and the GTA.

Property details

Property type
Detached
Style
1 1/2 Storey
Approx. age (yrs)
100+
Total rooms
7
Lot size
60 × 89 ft
Property taxes
$4,120.62 (2026)
Days on market
22
Status
Active
MLS®

Property history

Recently sold nearby

Listing data last updated: Jul 20, 2026, 9:20 p.m. EDT via TRREB IDX.

First listed: Jun 30, 2026, 12:37 p.m. EDT.