
65 Mcilwraith Crescent • Guelph, ON photo 1
65 Mcilwraith Crescent • Guelph, ON photo 2
65 Mcilwraith Crescent • Guelph, ON photo 3
65 Mcilwraith Crescent • Guelph, ON photo 4
65 Mcilwraith Crescent • Guelph, ON photo 5
65 Mcilwraith Crescent • Guelph, ON photo 6
65 Mcilwraith Crescent • Guelph, ON photo 7
65 Mcilwraith Crescent • Guelph, ON photo 8
65 Mcilwraith Crescent • Guelph, ON photo 9
65 Mcilwraith Crescent • Guelph, ON photo 10
65 Mcilwraith Crescent • Guelph, ON photo 11
65 Mcilwraith Crescent • Guelph, ON photo 12
65 Mcilwraith Crescent • Guelph, ON photo 13
65 Mcilwraith Crescent • Guelph, ON photo 14
65 Mcilwraith Crescent • Guelph, ON photo 15
65 Mcilwraith Crescent • Guelph, ON photo 16
65 Mcilwraith Crescent • Guelph, ON photo 17
65 Mcilwraith Crescent • Guelph, ON photo 18
65 Mcilwraith Crescent • Guelph, ON photo 19
65 Mcilwraith Crescent • Guelph, ON photo 20
65 Mcilwraith Crescent • Guelph, ON photo 21
65 Mcilwraith Crescent • Guelph, ON photo 22
65 Mcilwraith Crescent • Guelph, ON photo 23
65 Mcilwraith Crescent • Guelph, ON photo 24
65 Mcilwraith Crescent • Guelph, ON photo 25
65 Mcilwraith Crescent • Guelph, ON photo 26
65 Mcilwraith Crescent • Guelph, ON photo 27
65 Mcilwraith Crescent • Guelph, ON photo 28
65 Mcilwraith Crescent • Guelph, ON photo 29
65 Mcilwraith Crescent • Guelph, ON photo 30
1 / 30
$779,888
65 Mcilwraith Crescent • Guelph, ONPrice Change▼ 2.50%
Courtesy of RE/MAX REALTRON REALTY INC.
4+1
Bedrooms
3
Bathrooms
1500-2000
Square feet
5
Parking

About this home

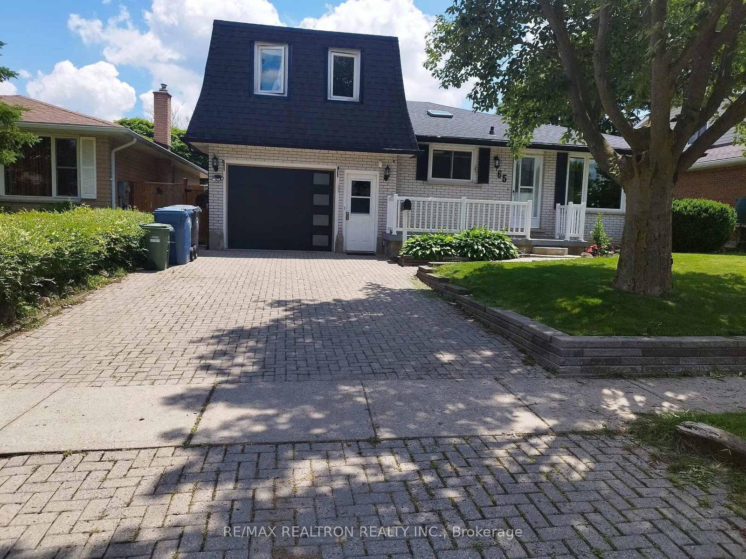
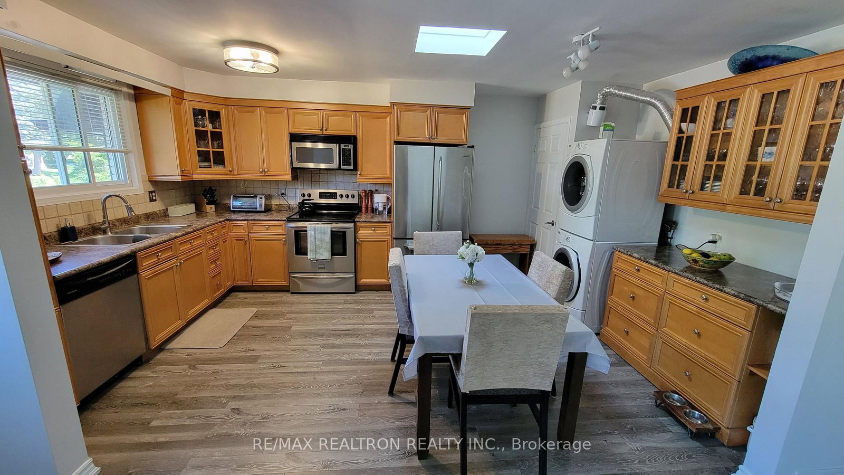
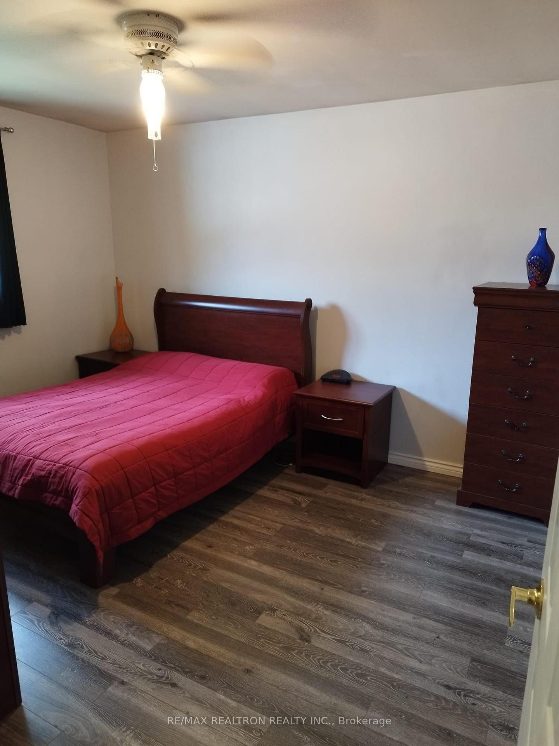
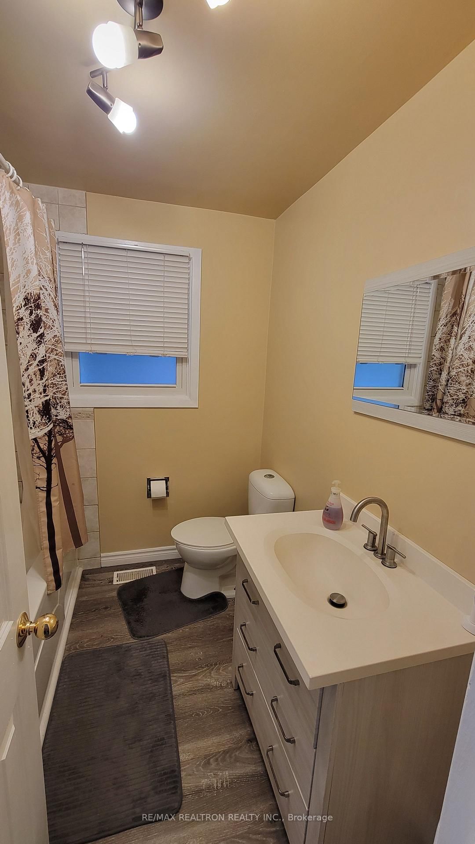
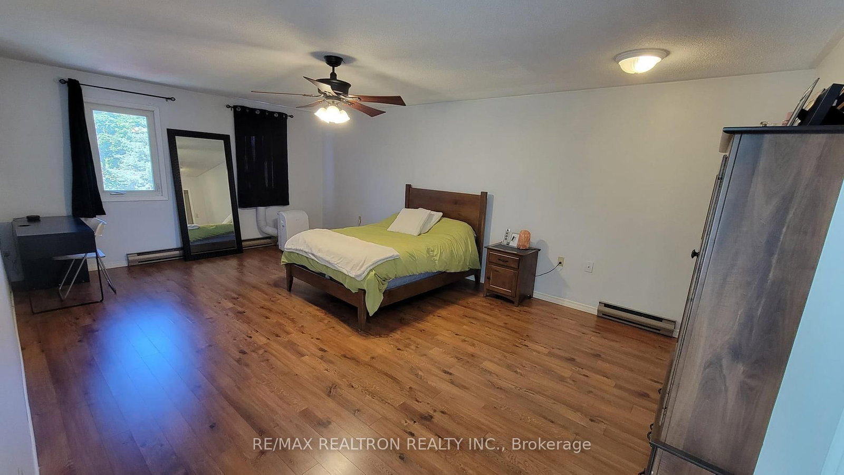
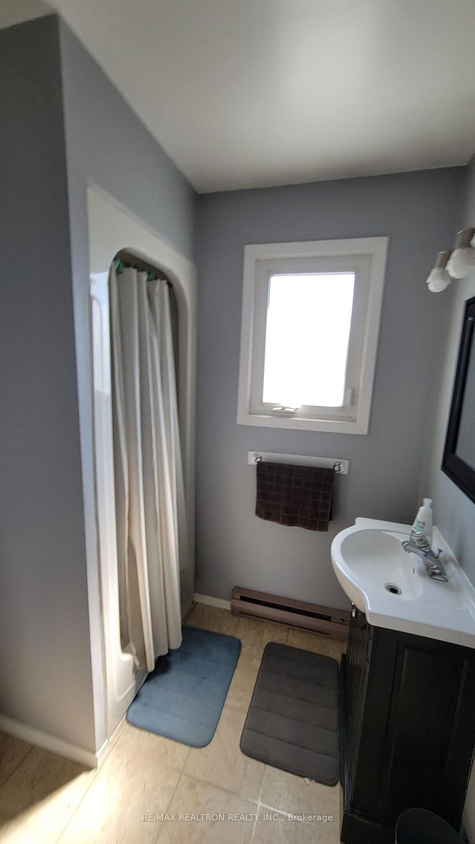
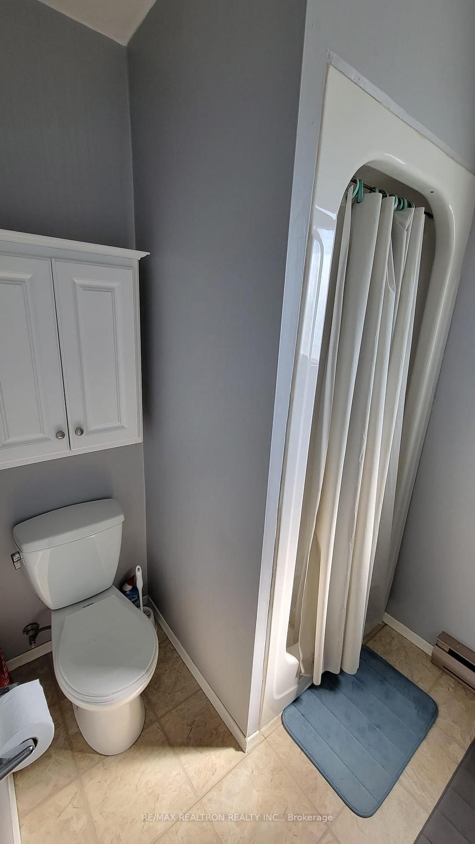
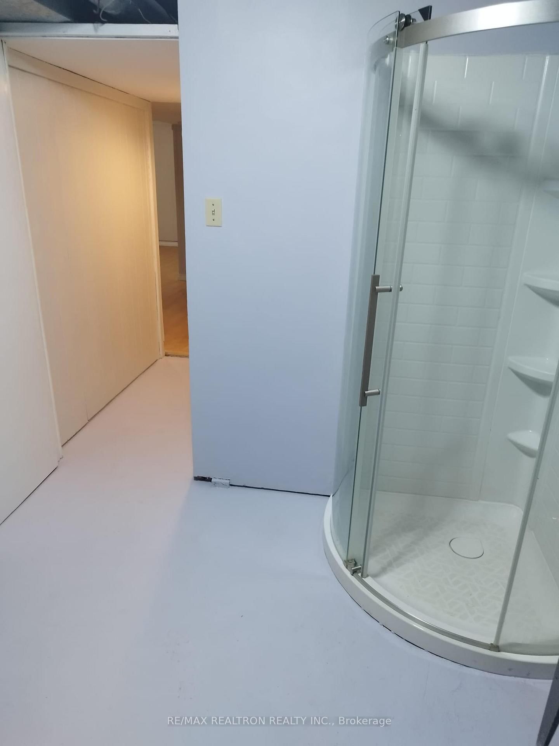
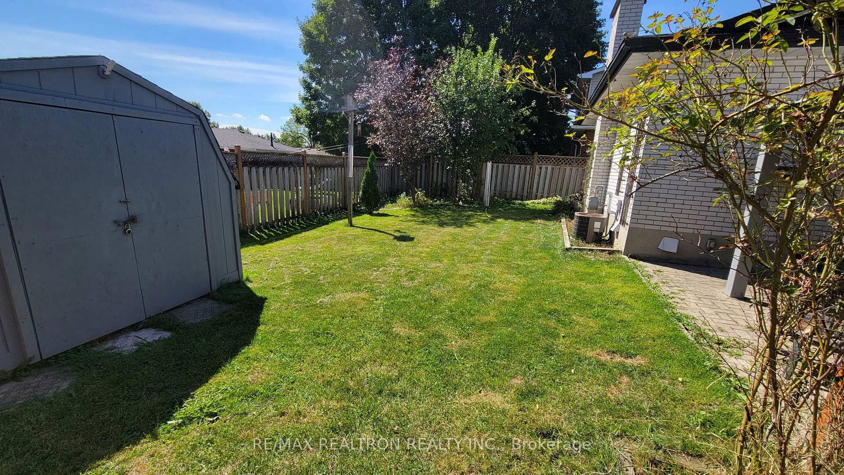
Beautiful, Well-Maintained 4+1 Bedroom Bungalow With Potential To Convert To 4+2 Or 4+3 Bedrooms! Situated On A Premium 50 Feet Lot, This Home Features 3 Updated Full Bathrooms, An Oversized 27-Ft Deep 1.5-Car Garage Plus A Wide Driveway To Park 4 More Vehicles, An Interlock Driveway, And A Covered Patio In The Backyard Which Provides You With Serenity After A Long Working Day. New Fence Posts. Updates Include Furnace & Garage Door (2014), Newer Roof (2022), And 12 Mm Laminate Flooring On The Main Level (2015). Owned Water Softener And Water Heater, Two Sets Of Washer & Dryer (Main Floor & Basement), Plus A Storage Room And Cold Room. Ideal For Large Families, Multi-Generational Living. An Excellent Property With Income Potential!

Property details

Property type
Detached
Style
1 1/2 Storey
Total rooms
7
Lot size
50.85 × 95.47 ft
Property taxes
$5,017.74 (2025)
Occupancy
30-60 DAYS/TBA
Days on market
24
Status
Active
MLS®

Property history

Recently sold nearby

Listing data last updated: Jul 22, 2026, 1:40 p.m. EDT via TRREB IDX.

First listed: Jun 30, 2026, 11:55 a.m. EDT.