












About this home
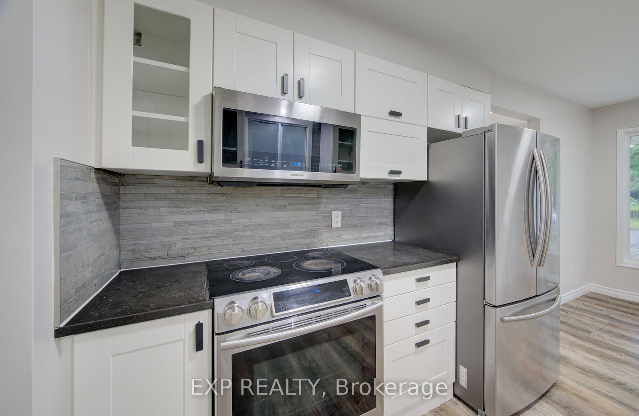
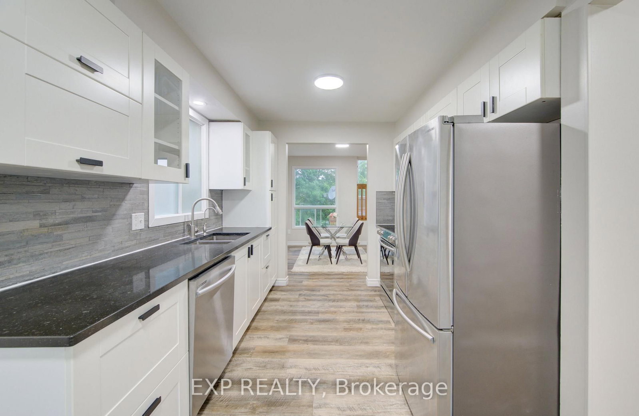
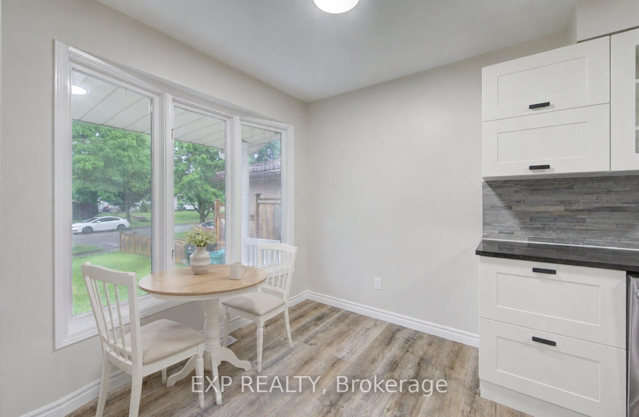
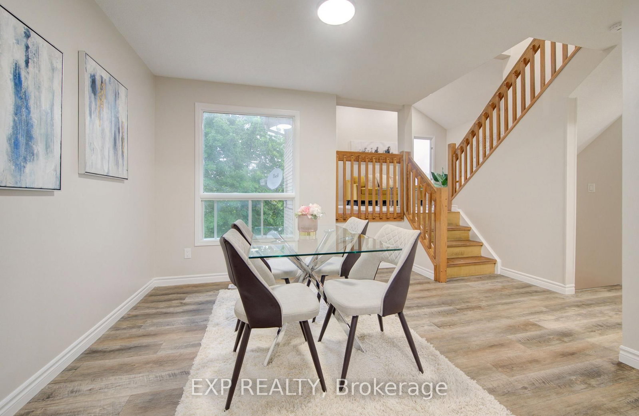
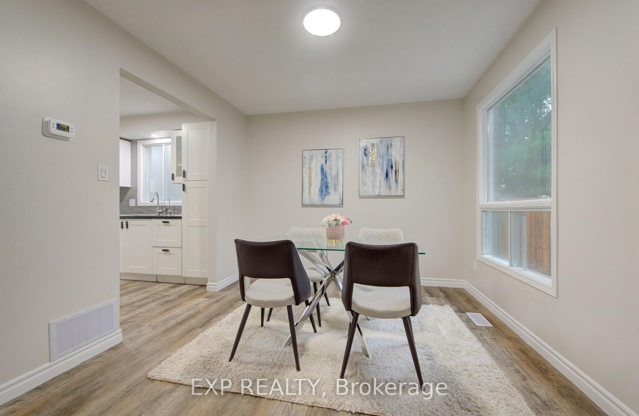
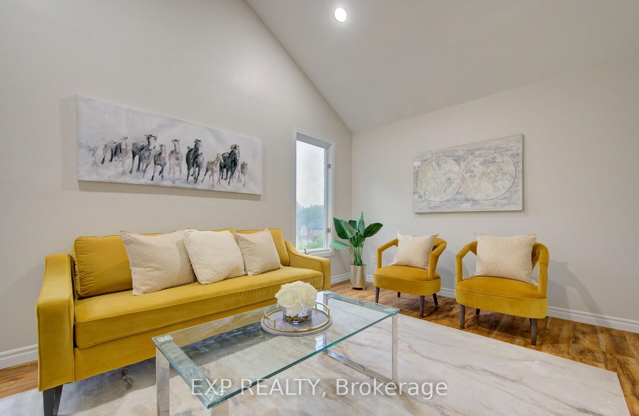
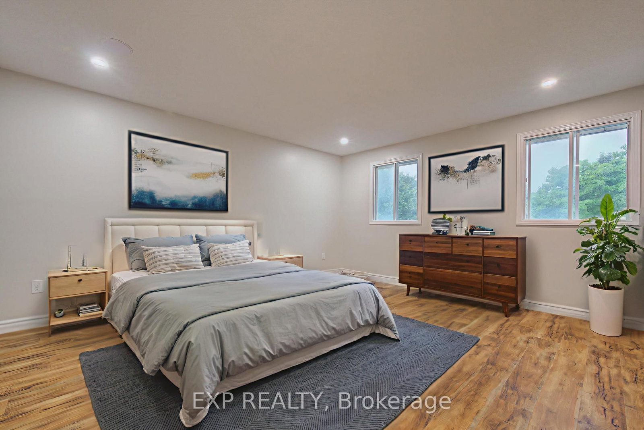
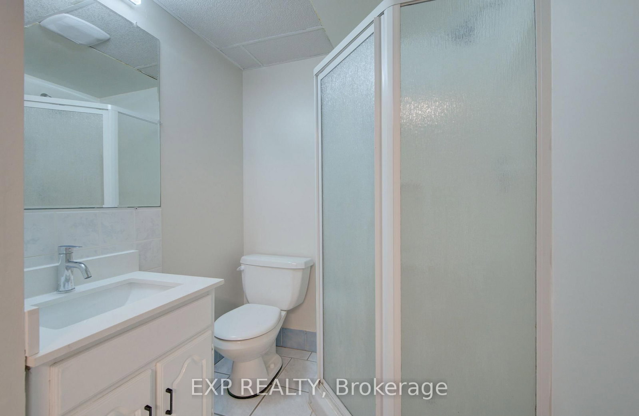
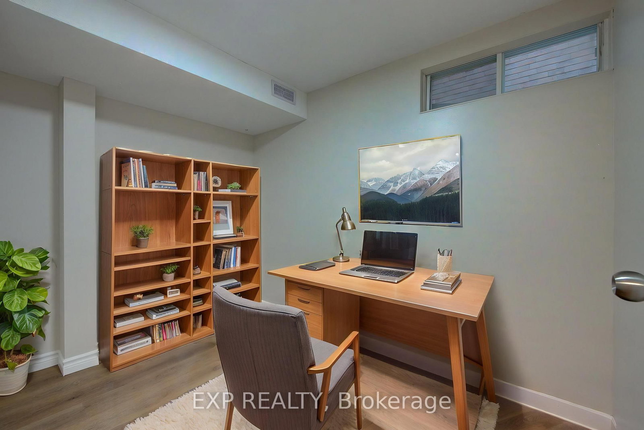
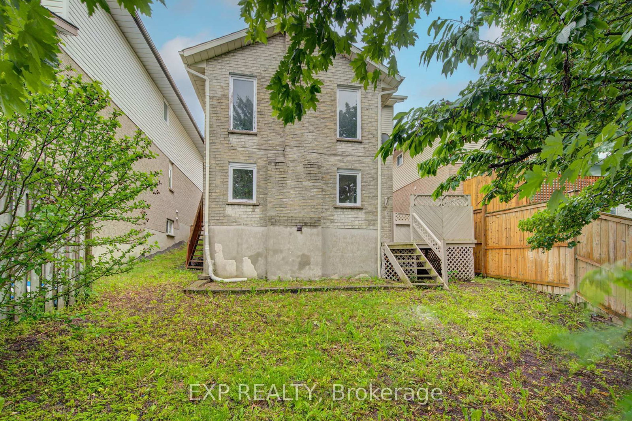
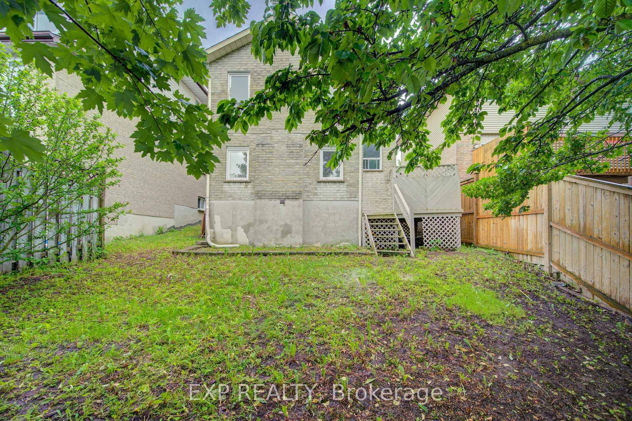
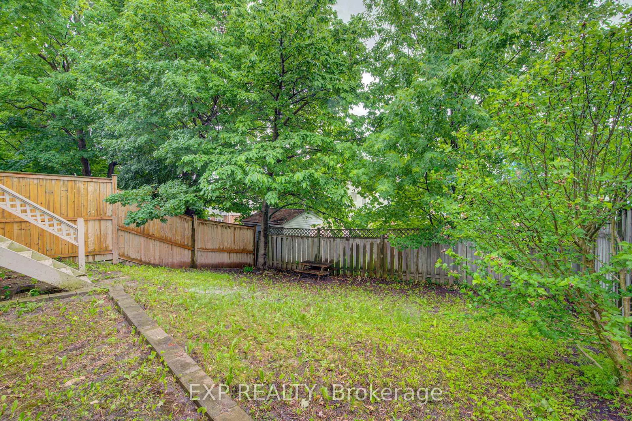
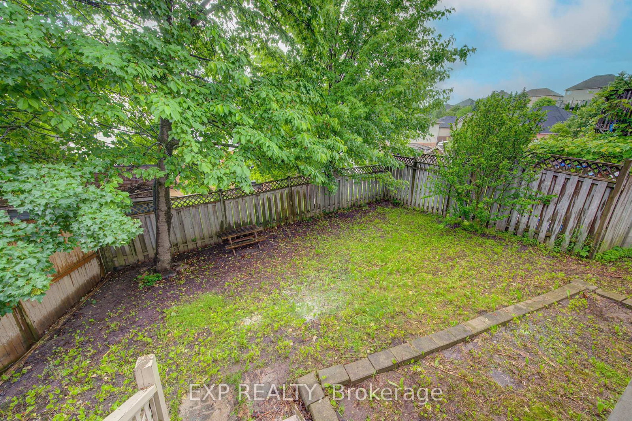
Welcome to 379 Veronica Drive, a beautifully updated 3-bedroom, 3-bathroom home offering stylish finishes, versatile living space, and an unbeatable location in a family-friendly Kitchener neighbourhood. Step inside to discover a carpet-free interior featuring upgraded flooring throughout, including vinyl and laminate that flows seamlessly across the home. The updated kitchen boasts modern white cabinetry, quartz countertops, stainless steel appliances, and a large picture window perfect for a morning coffee. The kitchen opens to a bright dining area filled with natural light, while a convenient 2-piece powder room completes the main level. The split-level design offers excellent separation of living spaces. Just up the stairs, you'll find a spacious living room with large windows, while the upper level features three generously sized bedrooms with pot lights and upgraded flooring. The primary bedroom includes desirable his-and-hers closets. The lower level offers a cozy family room with a fireplace and sliding doors leading to a fully fenced backyard with deck, ideal for entertaining. The potential for a separate basement entrance provides excellent potential for an in-law suite or rental opportunity with rec room, bedroom/office and washroom complete the basement. Additional updates include a new roof in 2025. Ideally located close to parks, shopping, restaurants, transit, and everyday amenities, this home is less than 7 minutes from Highway 401 and within walking distance of a new Catholic school, making it an excellent choice for families and commuters alike.
Property details
- Property type
- Detached
- Style
- Backsplit 3
- Approx. age (yrs)
- 31-50
- Total rooms
- 4
- Lot size
- 35.5 × 105.92 ft
- Property taxes
- $4,152 (2025)
- Occupancy
- Flexible
- Days on market
- 24
- Status
- Active Under Contract
- MLS®
Property history
Location
Open in Google MapsRecently sold nearby
Listing data last updated: Jul 23, 2026, 12:38 p.m. EDT via TRREB IDX.
First listed: Jun 30, 2026, 11:38 a.m. EDT.