
3 Cedar Drive • Trent Hills, ON photo 1
3 Cedar Drive • Trent Hills, ON photo 2
3 Cedar Drive • Trent Hills, ON photo 3
3 Cedar Drive • Trent Hills, ON photo 4
3 Cedar Drive • Trent Hills, ON photo 5
3 Cedar Drive • Trent Hills, ON photo 6
3 Cedar Drive • Trent Hills, ON photo 7
3 Cedar Drive • Trent Hills, ON photo 8
3 Cedar Drive • Trent Hills, ON photo 9
3 Cedar Drive • Trent Hills, ON photo 10
3 Cedar Drive • Trent Hills, ON photo 11
3 Cedar Drive • Trent Hills, ON photo 12
3 Cedar Drive • Trent Hills, ON photo 13
3 Cedar Drive • Trent Hills, ON photo 14
3 Cedar Drive • Trent Hills, ON photo 15
3 Cedar Drive • Trent Hills, ON photo 16
3 Cedar Drive • Trent Hills, ON photo 17
3 Cedar Drive • Trent Hills, ON photo 18
3 Cedar Drive • Trent Hills, ON photo 19
3 Cedar Drive • Trent Hills, ON photo 20
3 Cedar Drive • Trent Hills, ON photo 21
3 Cedar Drive • Trent Hills, ON photo 22
3 Cedar Drive • Trent Hills, ON photo 23
3 Cedar Drive • Trent Hills, ON photo 24
3 Cedar Drive • Trent Hills, ON photo 25
3 Cedar Drive • Trent Hills, ON photo 26
3 Cedar Drive • Trent Hills, ON photo 27
3 Cedar Drive • Trent Hills, ON photo 28
3 Cedar Drive • Trent Hills, ON photo 29
3 Cedar Drive • Trent Hills, ON photo 30
3 Cedar Drive • Trent Hills, ON photo 31
3 Cedar Drive • Trent Hills, ON photo 32
3 Cedar Drive • Trent Hills, ON photo 33
3 Cedar Drive • Trent Hills, ON photo 34
3 Cedar Drive • Trent Hills, ON photo 35
3 Cedar Drive • Trent Hills, ON photo 36
3 Cedar Drive • Trent Hills, ON photo 37
3 Cedar Drive • Trent Hills, ON photo 38
3 Cedar Drive • Trent Hills, ON photo 39
3 Cedar Drive • Trent Hills, ON photo 40
3 Cedar Drive • Trent Hills, ON photo 41
3 Cedar Drive • Trent Hills, ON photo 42
3 Cedar Drive • Trent Hills, ON photo 43
3 Cedar Drive • Trent Hills, ON photo 44
3 Cedar Drive • Trent Hills, ON photo 45
1 / 45
$1,200,000
3 Cedar Drive • Trent Hills, ONNew
Courtesy of Ball Real Estate Inc.
3
Bedrooms
3
Bathrooms
2000-2500
Square feet
8
Parking

About this home

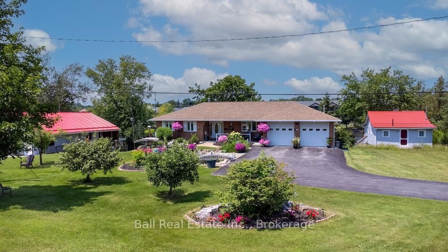
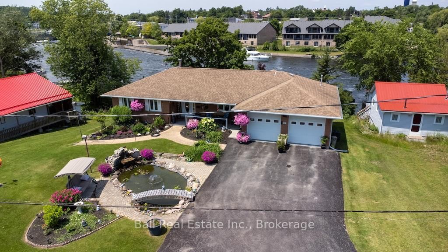
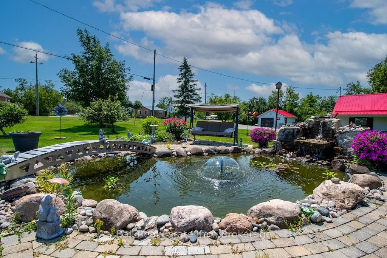
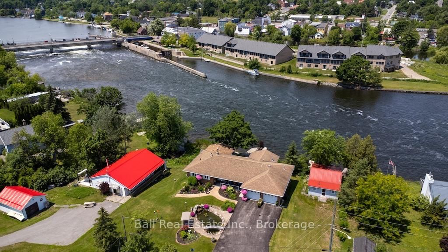
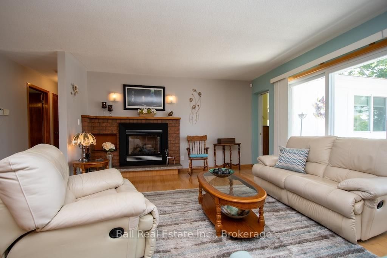
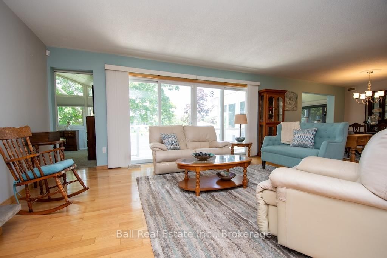
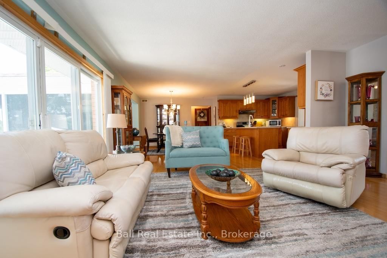
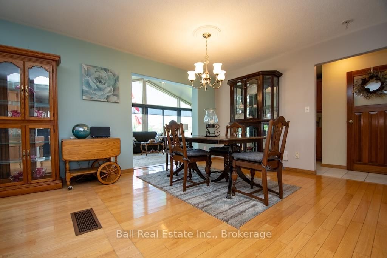
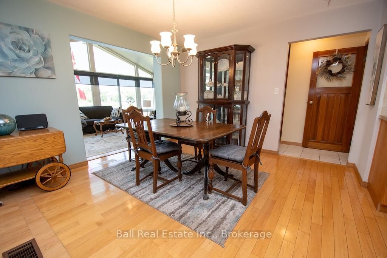
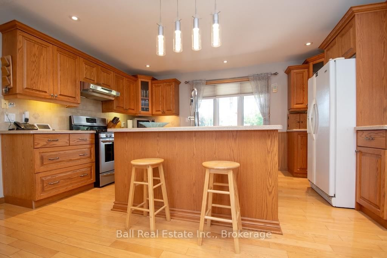
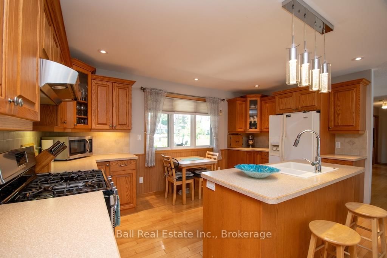
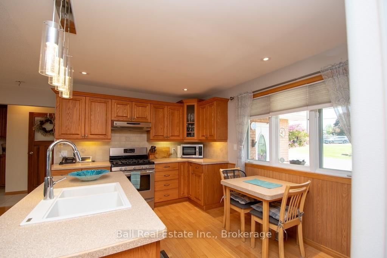
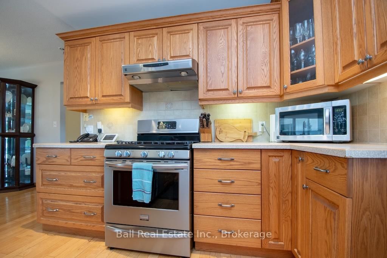
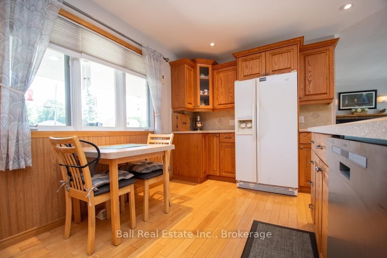
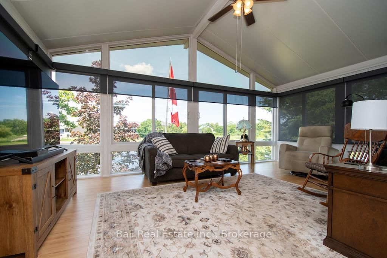
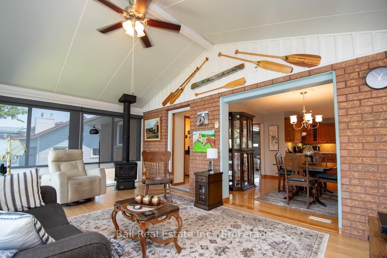
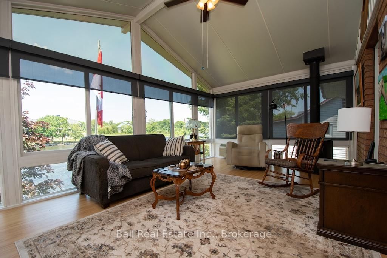
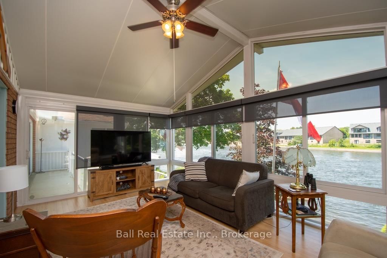
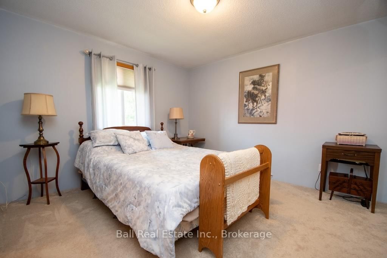
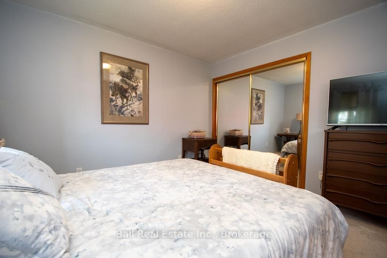
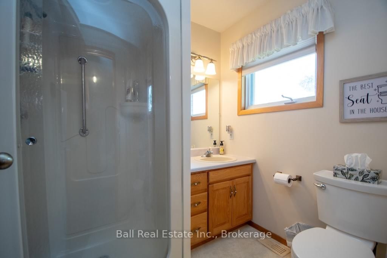
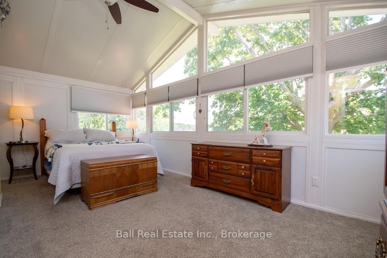
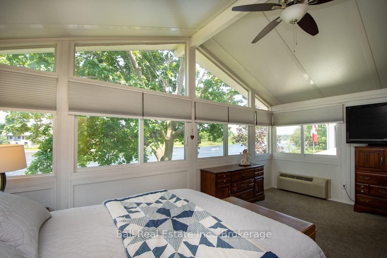
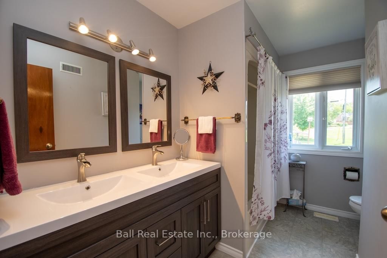
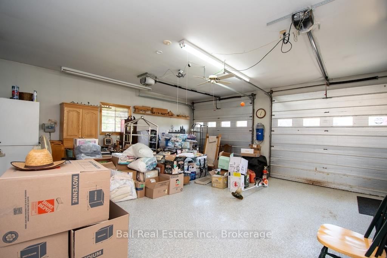
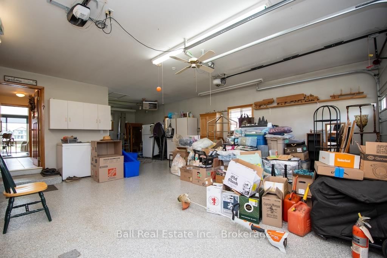
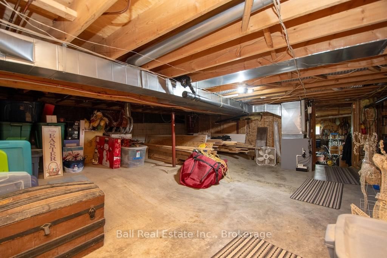
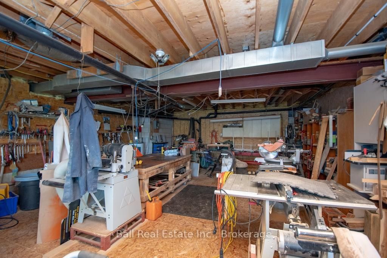
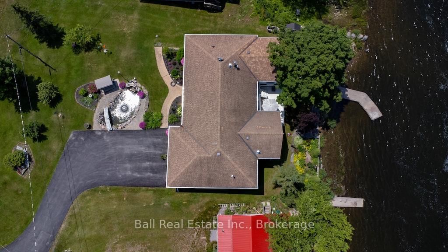
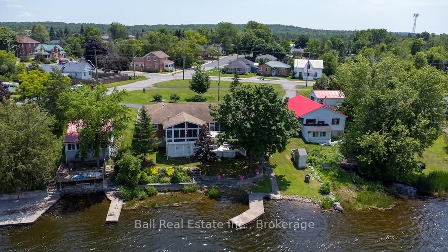
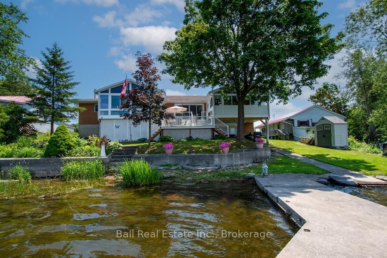
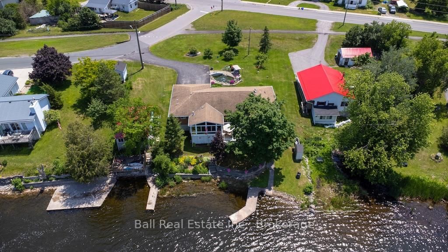
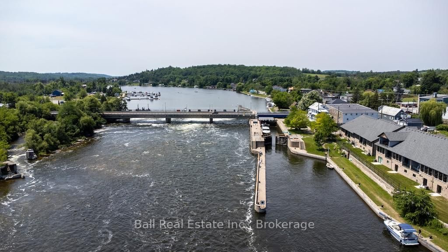
Waterfront living at its finest. Stunning gardens welcome guests to this all brick bungalow sitting on over 90' of waterfront. Professionally designed gardens and pond. Full list of upgrades available. Watch the Trent with the locks in view from several points. Waterfront includes large concreted dock suitable for two boats. Home is open concept with oak cabinets in kitchen, waterside master bedroom. Huge waterside sunroom with gas fireplace and walkout to large deck. Double attached heated garage with automatic door openers and finished flooring, large lower level workshop, Quality throughout. Walk to all village amenities, Just 1.5 hrs east of Toronto or 30 minutes to Peterborough or Cobourg. Must be viewed to appreciate all this home has to offer.

Property details

Property type
Detached
Style
Bungalow
Approx. age (yrs)
31-50
Total rooms
9
Lot size
91.57 × 121.88 ft
Property taxes
$6,800.41 (2026)
Occupancy
Flexible
Days on market
66
Status
Active
MLS®

Property history

Recently sold nearby

Listing data last updated: Sep 3, 2026, 7:03 a.m. EDT via TRREB IDX.

First listed: Jun 30, 2026, 10:51 a.m. EDT.