






About this home
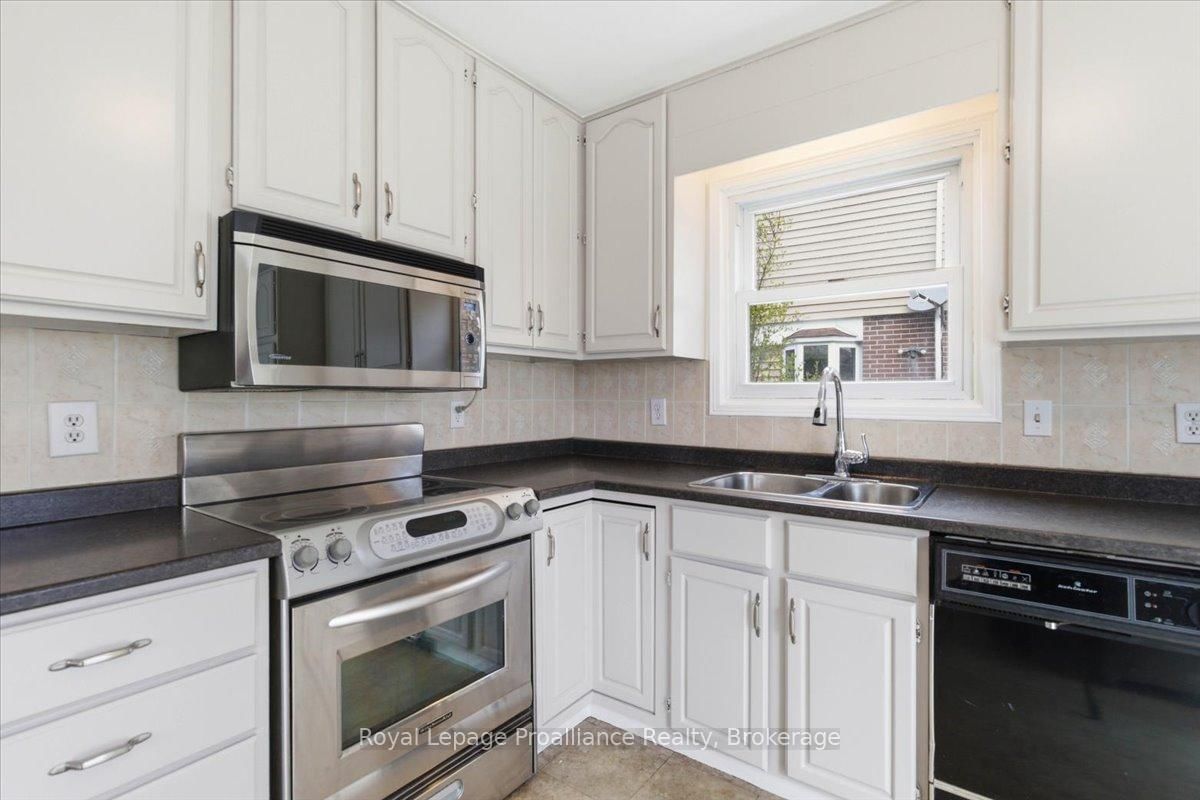
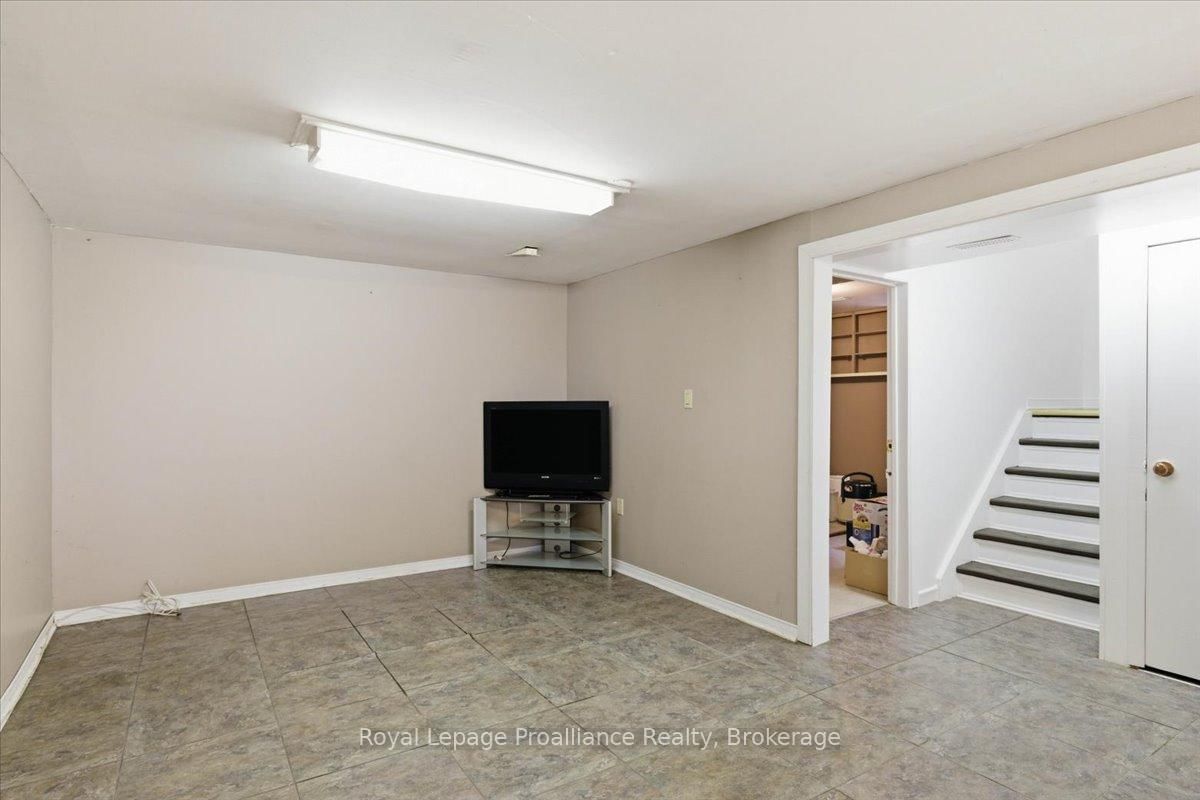
Situated in a mature neighborhood in Trenton's north east end with an elementary school just one block away and just 5 minutes to CFB Trenton. This solid 2 storey home offers 4 bedrooms all on the second level and a 4pc bath. Hardwood flooring throughout the main living areas, tiled in kitchen, baths, hallways and rec room ---- no carpets! The main floor offers a large entrance closet, 2 pc bath and loads of natural light through the connected living, dining and kitchen areas. Patio doors from the kitchen lead to a nice sized deck in a fully fenced and private rear yard. The finished lower level offers more great family space in the large rec room, an additional room used for storage (could be an office, workshop) plus a utility room with laundry area. The first and second level have been freshly painted, allowing you to add your personal decorating touches. Bell Fibe internet is available, working from home is a breeze.
Property details
- Property type
- Detached
- Style
- 2-Storey
- Approx. age (yrs)
- 51-99
- Total rooms
- 7
- Lot size
- 57.3 × 70.2 ft
- Property taxes
- $2,890 (2026)
- Occupancy
- Mid July
- Days on market
- 22
- Status
- Active Under Contract
- MLS®
Property history
Location
Open in Google MapsRecently sold nearby
Listing data last updated: Jul 20, 2026, 7:20 a.m. EDT via TRREB IDX.
First listed: Jun 30, 2026, 8:55 a.m. EDT.